Sign In or Create a Free Account to see full details of this property
Key Facts
Key facts for 525 Ossington Avenue #Mainfloor
Property Type
Apartment, 2-Storey
Parking
None 0 garage, 0 parking
MLS #
C13703084
Size
700-1100 sqft
Basement
None
Listed on
2026-08-22
Lot size
-
Tax
-
Days on Market
62
Approximate Age
-
Maintenance Fee
-
Central Air Conditio...
Description
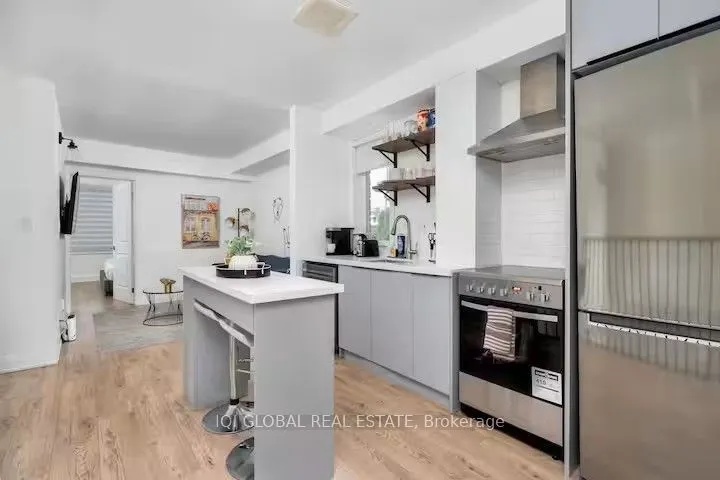
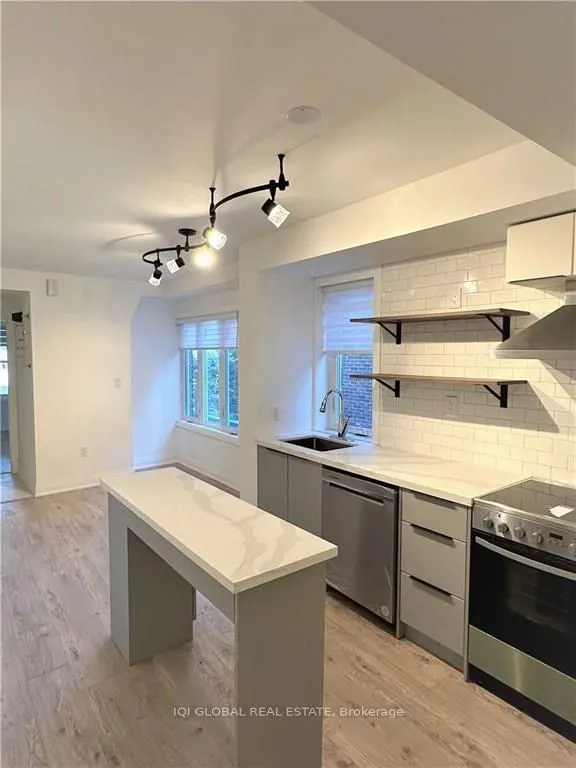
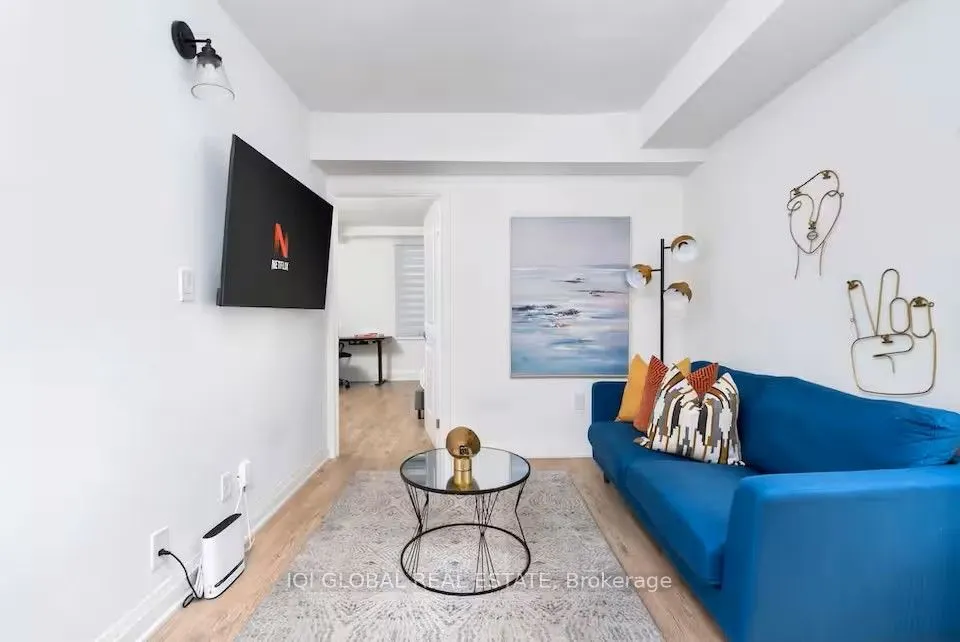
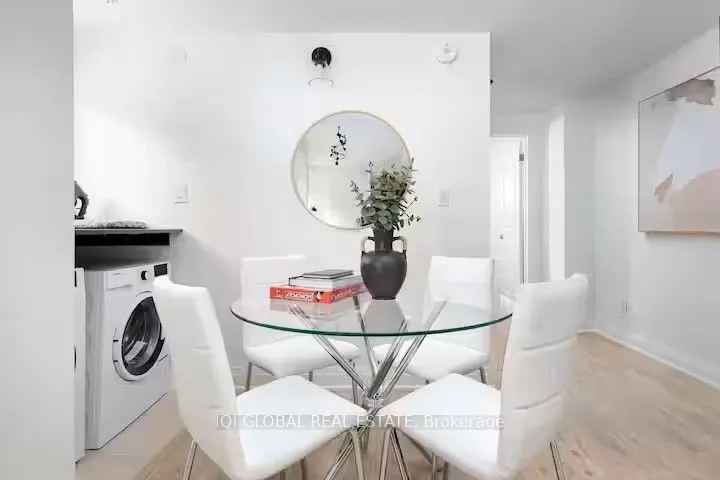
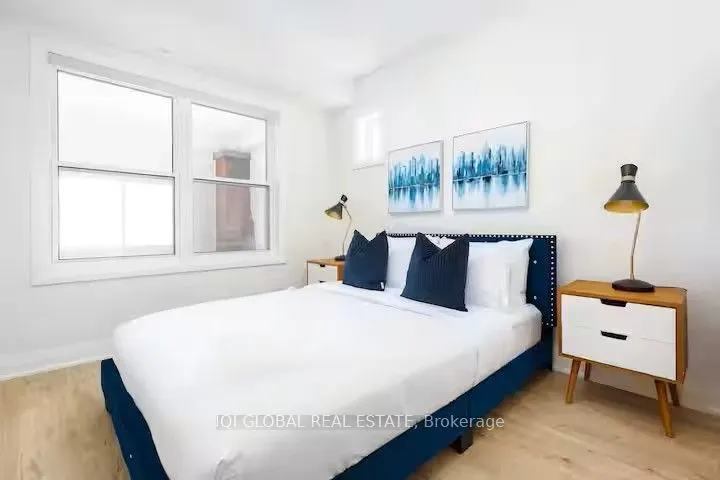
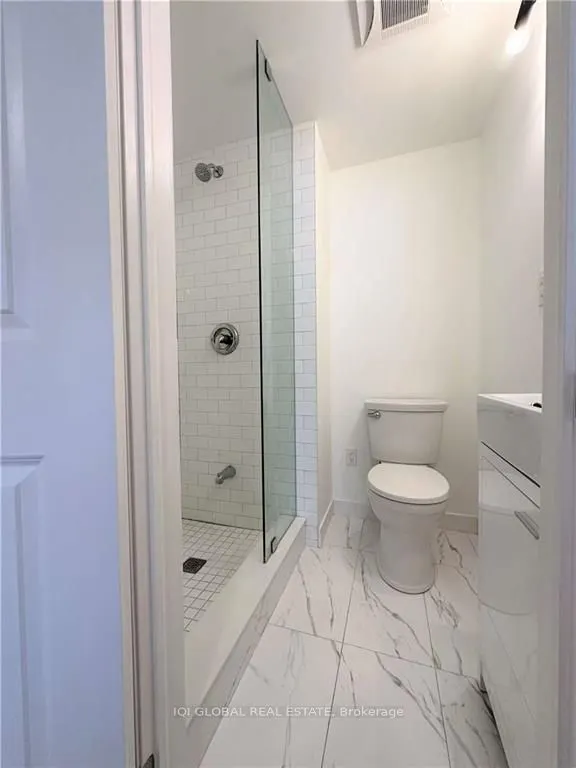
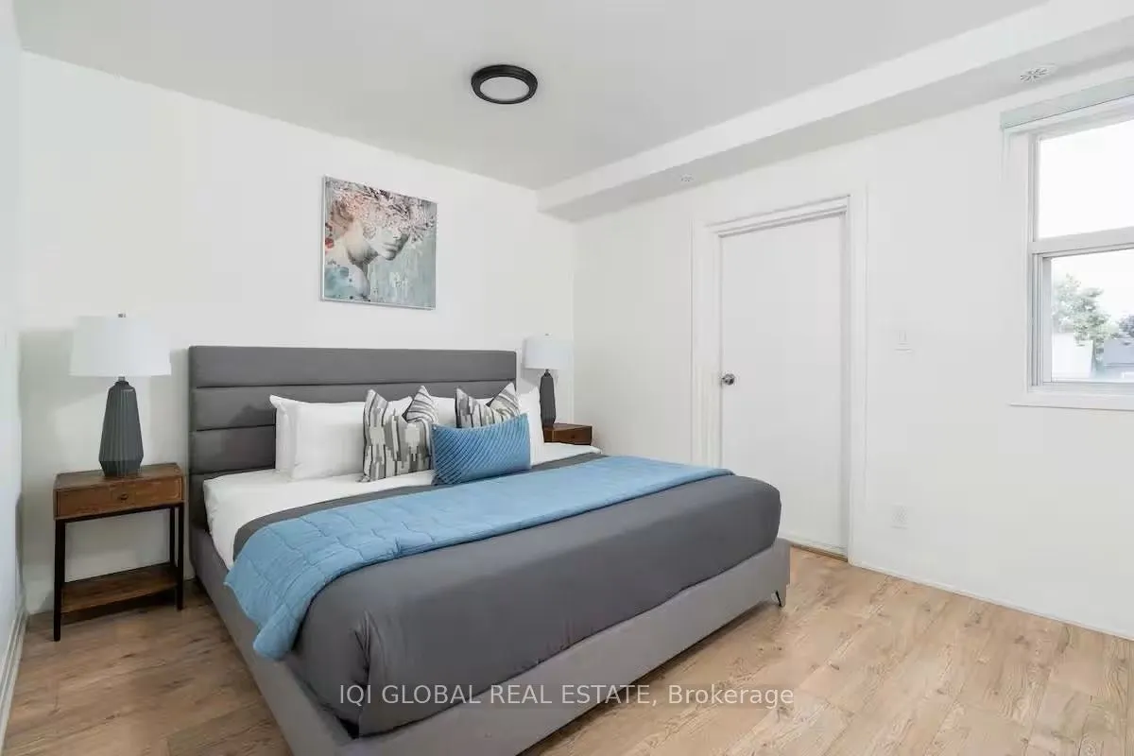
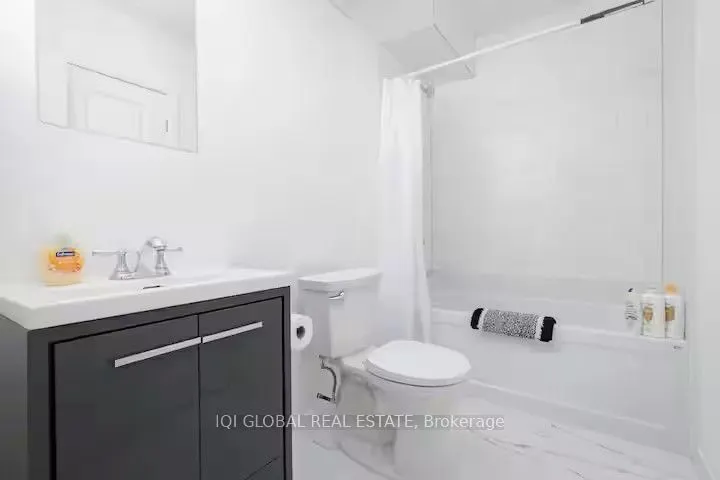
Renovated 2-bedroom, 2-bath unit located in one of the most desirable and high-demand Little Italy neighbourhoods. This bright, open-concept home features a modern kitchen with stainless-steel appliances and a functional layout enhanced by contemporary finishes.Just minutes to College Street and Oss...ington Station. Enjoy living in one of Toronto's top 10 neighbourhoods. This unit features an individual thermostat, a separated HVAC system, ensuite laundry, stainless-steel appliances, and window coverings.
Full Property Details
Interior
Bedrooms
2
Total Bedrooms
2
Washrooms
2
Square Footage
700-1100 sqft
Basement
None
Heating Source
Gas
Heating Fuel
Forced Air
Air Conditioning
Central Air
Family Room
No
Kitchens
1
Total Kitchens
1
Fireplace Features
No
Bedrooms
2
Total Bedrooms
2
Washrooms
2
Square Footage
700-1100 sqft
Basement
None
Heating Source
Gas
Heating Fuel
Forced Air
Air Conditioning
Central Air
Family Room
No
Kitchens
1
Total Kitchens
1
Fireplace Features
No
Exterior
Driveway
None
Pool
None
Parking Spaces
0
Total Parking Spaces
0.00
Parking Description
None
Garage Spaces
0
Driveway
None
Pool
None
Parking Spaces
0
Total Parking Spaces
0.00
Parking Description
None
Garage Spaces
0
Building Description
Style
2-Storey
Home Type
Apartment
Subtype
Triplex
Property Orientation
West
Exterior Finish
Aluminum Siding,Brick
Sewers
Sewer
Water Supply
Municipal
Possession Date
11/1/2026
Style
2-Storey
Home Type
Apartment
Subtype
Triplex
Property Orientation
West
Exterior Finish
Aluminum Siding,Brick
Sewers
Sewer
Water Supply
Municipal
Possession Date
11/1/2026
Community
Community
Palmerston-Little Italy
Community
Palmerston-Little Italy
Taxes & Fees
Central Air Conditioning
Included
Central Air Conditioning
Included
Room Types
Bedroom 2
3 Pc Ensuite, Large Window
Dimensions 11.48 x 16.4 feet
188.27 sqft
Dining Room
Open Concept, Combined w/Kitchen
Dimensions 16.4 x 11.48 feet
188.27 sqft
Kitchen
Stainless Steel Appl, Centre Island, Combined w/Dining
.png)