Sign In or Create a Free Account to see full details of this property
Key Facts
Key facts for 285 Robina Avenue
Property Type
House, Bungalow
Parking
None 0 garage, 1 parking
MLS #
C13875810
Size
700-1100 sqft
Basement
Finished
Listed on
2026-10-08
Lot size
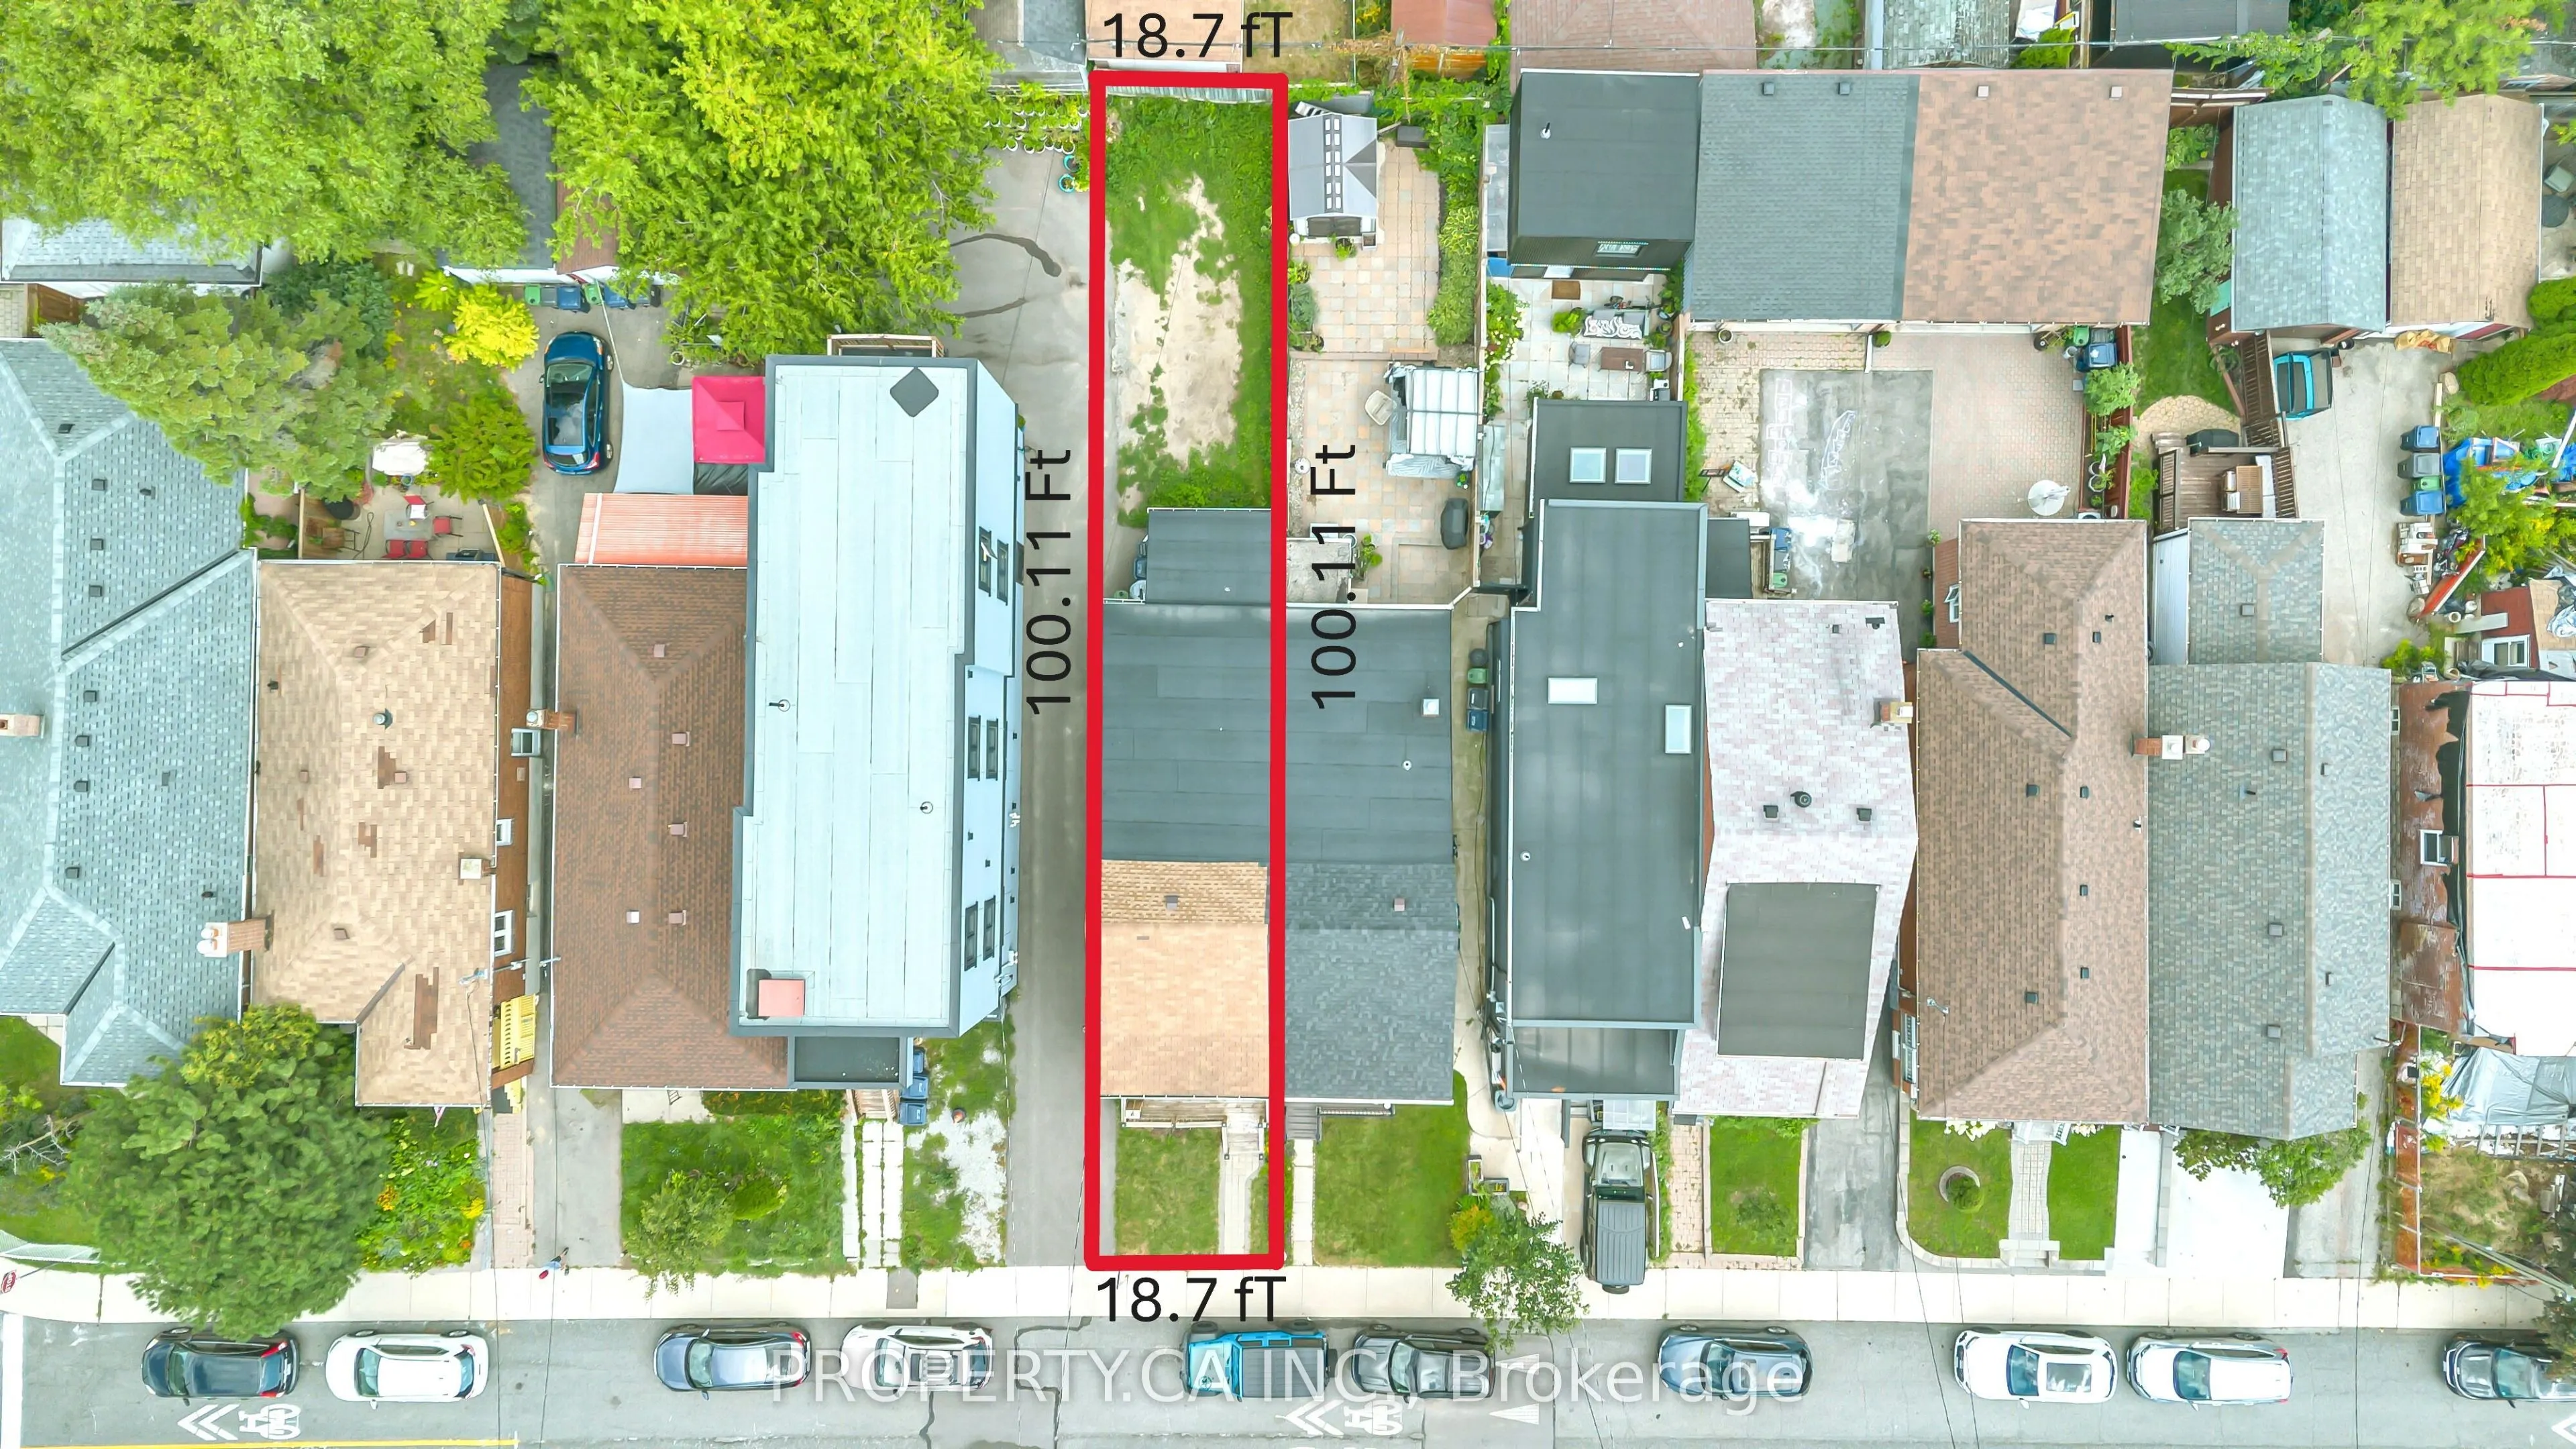
19 x 100.0
Tax
$4,312 /yr
Days on Market
5
Approximate Age
-
Maintenance Fee
-
Description
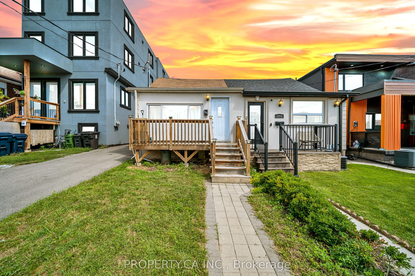
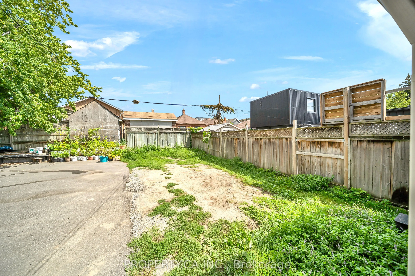
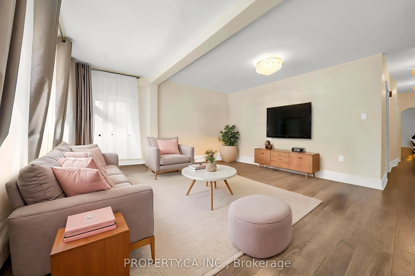
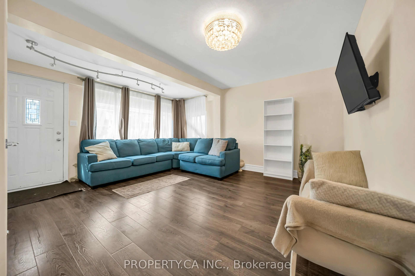
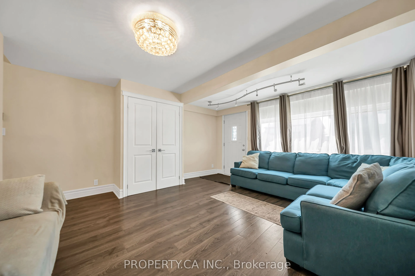
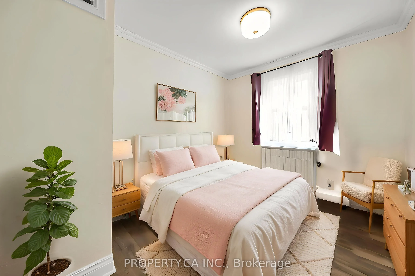
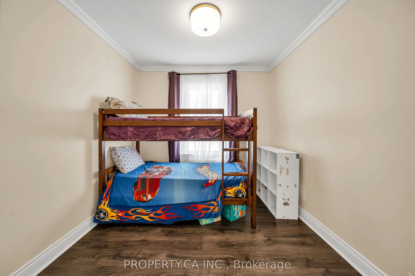
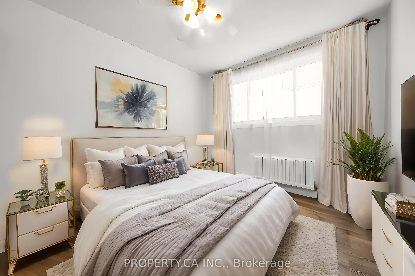
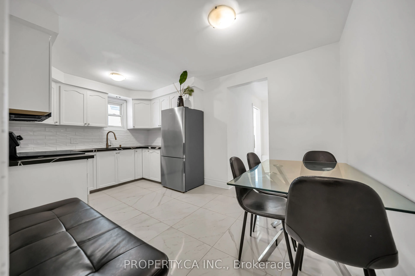
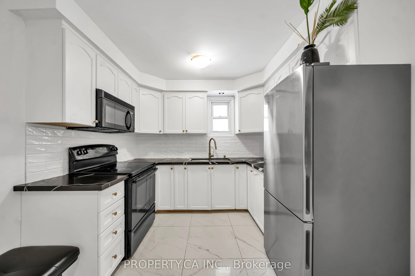
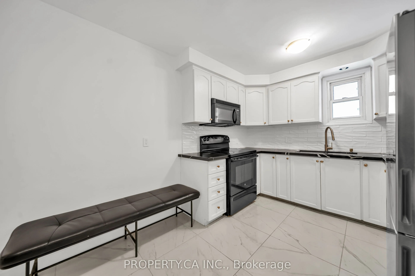
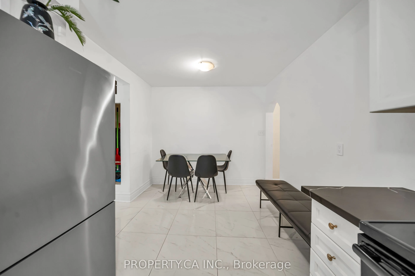
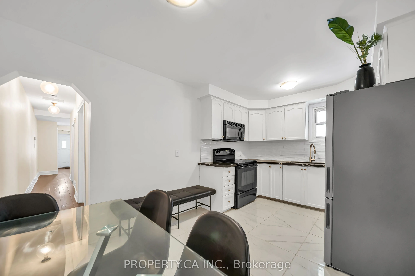
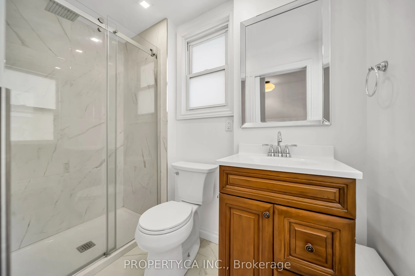
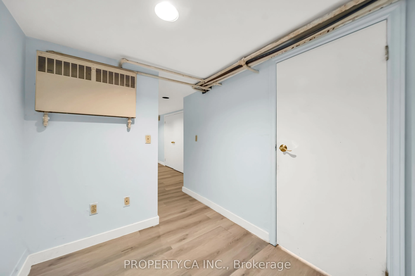
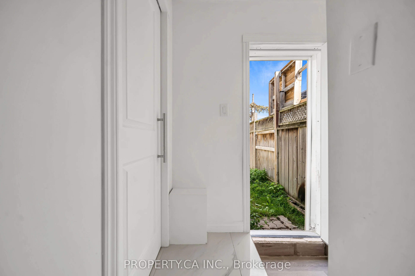
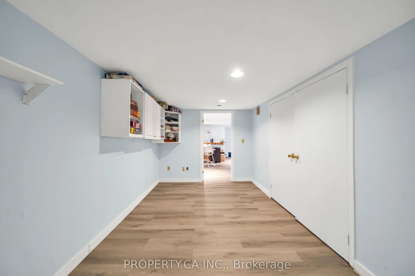
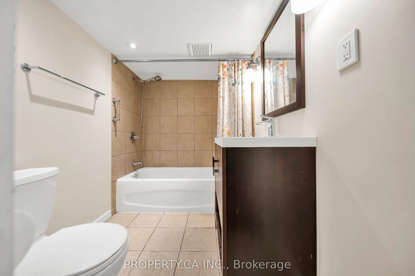
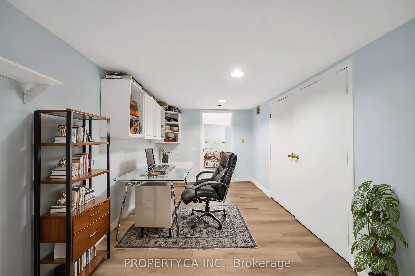
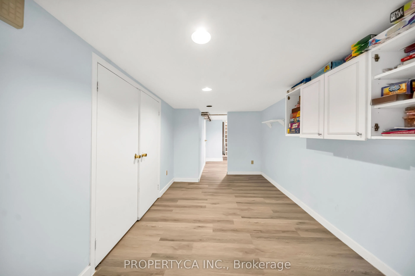
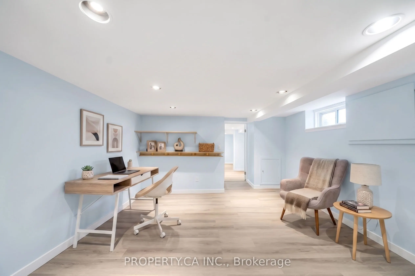
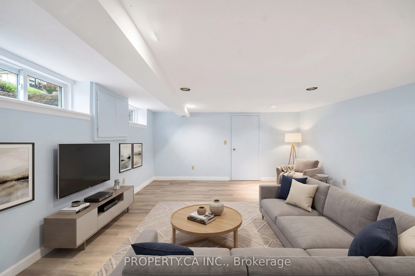
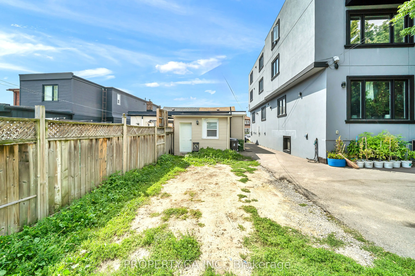
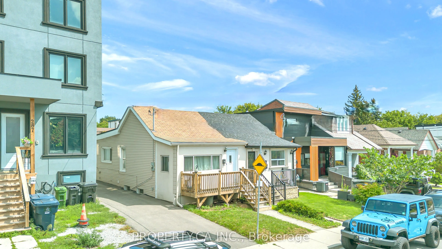
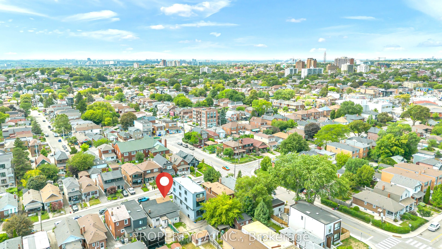
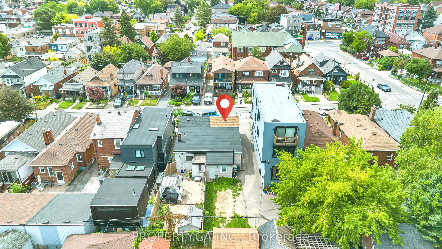
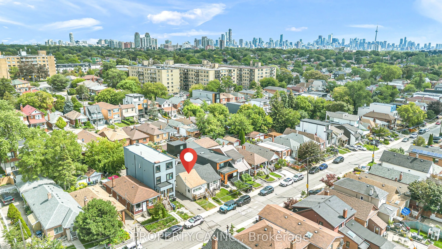
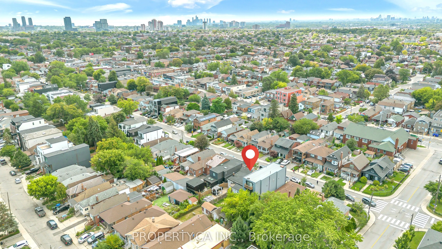
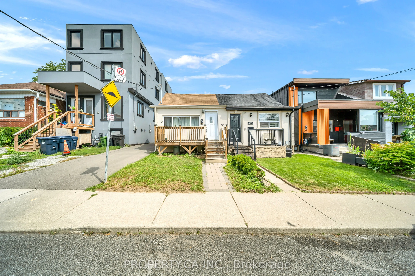
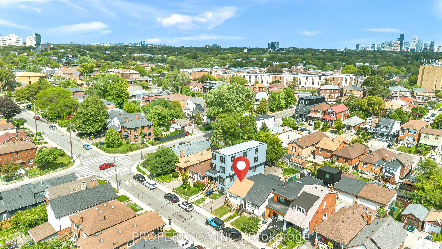
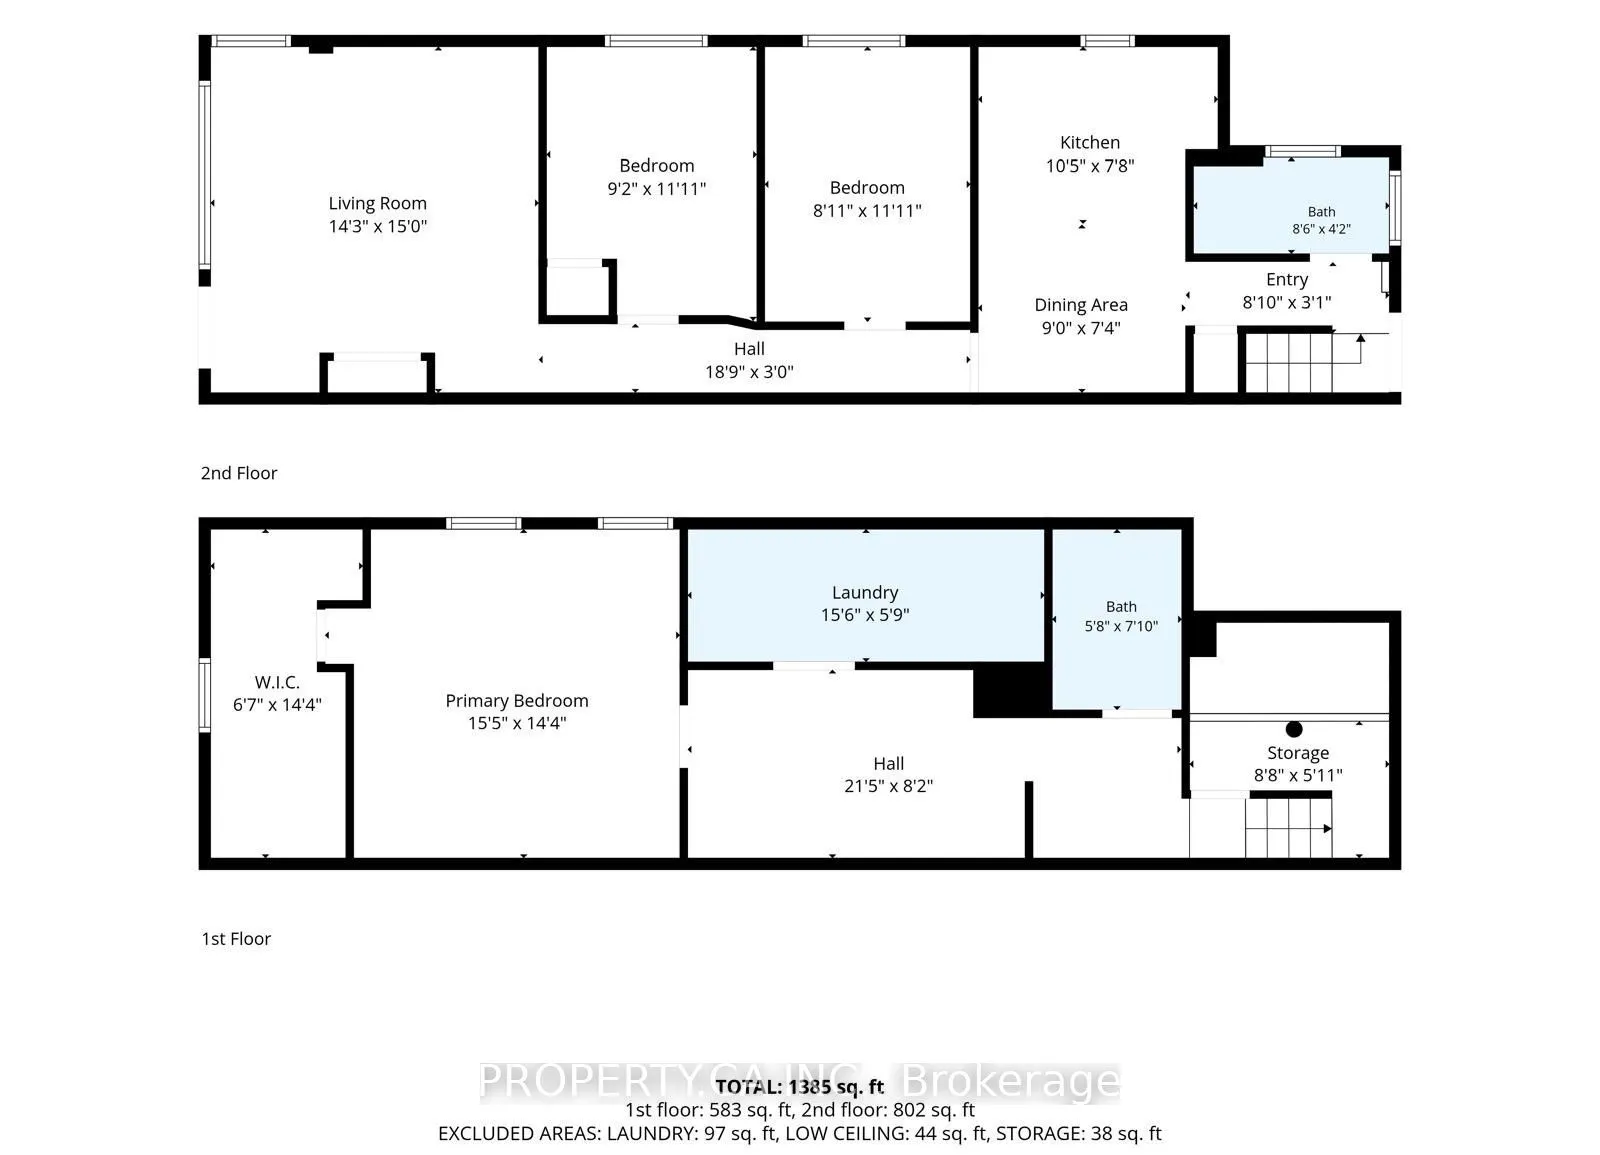
Stop paying rising monthly maintenance fees and escape the condo trap for good with this rare freehold bungalow in vibrant Oakwood Village. Nestled on a quiet, tree-lined street, 285 RobinaAve offers the ultimate urban lifestyle where you own the land beneath your feet, featuring zero condo restrict...ions, no shared common walls, and complete privacy. This move-in-ready two plusone bedroom gem delivers far more value, freedom, and long-term equity than any high-rise. Step inside to a bright, functional layout enhanced by stylish new flooring, a fully renovated modern kitchen, and an updated main-floor bathroom. Designed for smart buyers, the home includes a separate rear entrance leading directly to the lower level, creating incredible, independent potential for an in-law suite or future basement rental income to help offset your mortgage. Enjoy the benefits of a private backyard oasis with the exciting added upside of City of Toronto Garden Suite (ADU) potential for multi-generational living or extra revenue, with buyers to verify size, setbacks, and fire access. Located in one of Toronto's most sought-afterpockets, you are just a short stroll to lush Cedarvale Park, local cafes, and the vibrant St. Clair West strip, with effortless transit access via TTC routes, Allen Road, and the Eglinton Crosstown LRT. Some pictures are virtually staged to showcase true potential. Ditch the condo fees and secure your freehold future today!
Full Property Details
Interior
Bedrooms
2
Total Bedrooms
2
Washrooms
2
Square Footage
700-1100 sqft
Basement
Finished
Heating Source
Electric
Heating Fuel
Other
Air Conditioning
Wall Unit(s)
Family Room
No
Kitchens
1
Total Kitchens
1
Fireplace Features
No
Bedrooms
2
Total Bedrooms
2
Washrooms
2
Square Footage
700-1100 sqft
Basement
Finished
Heating Source
Electric
Heating Fuel
Other
Air Conditioning
Wall Unit(s)
Family Room
No
Kitchens
1
Total Kitchens
1
Fireplace Features
No
Exterior
Depth
100.0
Front
18.75
Driveway
Private,Mutual
Lot Size
19 x 100.0 ft
Pool
None
Parking Spaces
1
Total Parking Spaces
1.00
Parking Description
None
Garage Spaces
0
Zoning
RM(f12;u2;d0.8*252
Depth
100.0
Front
18.75
Driveway
Private,Mutual
Lot Size
19 x 100.0 ft
Pool
None
Parking Spaces
1
Total Parking Spaces
1.00
Parking Description
None
Garage Spaces
0
Zoning
RM(f12;u2;d0.8*252
Building Description
Style
Bungalow
Home Type
House
Subtype
Semi-Detached
Property Orientation
East
Exterior Finish
Vinyl Siding
Sewers
Sewer
Water Supply
Municipal
Possession Date
No Data
Style
Bungalow
Home Type
House
Subtype
Semi-Detached
Property Orientation
East
Exterior Finish
Vinyl Siding
Sewers
Sewer
Water Supply
Municipal
Possession Date
No Data
Community
Community
Oakwood Village
Community
Oakwood Village
Taxes & Fees
Taxes
$4,312 /yr
Tax Year
2026
Occupancy
Owner
Taxes
$4,312 /yr
Tax Year
2026
Occupancy
Owner
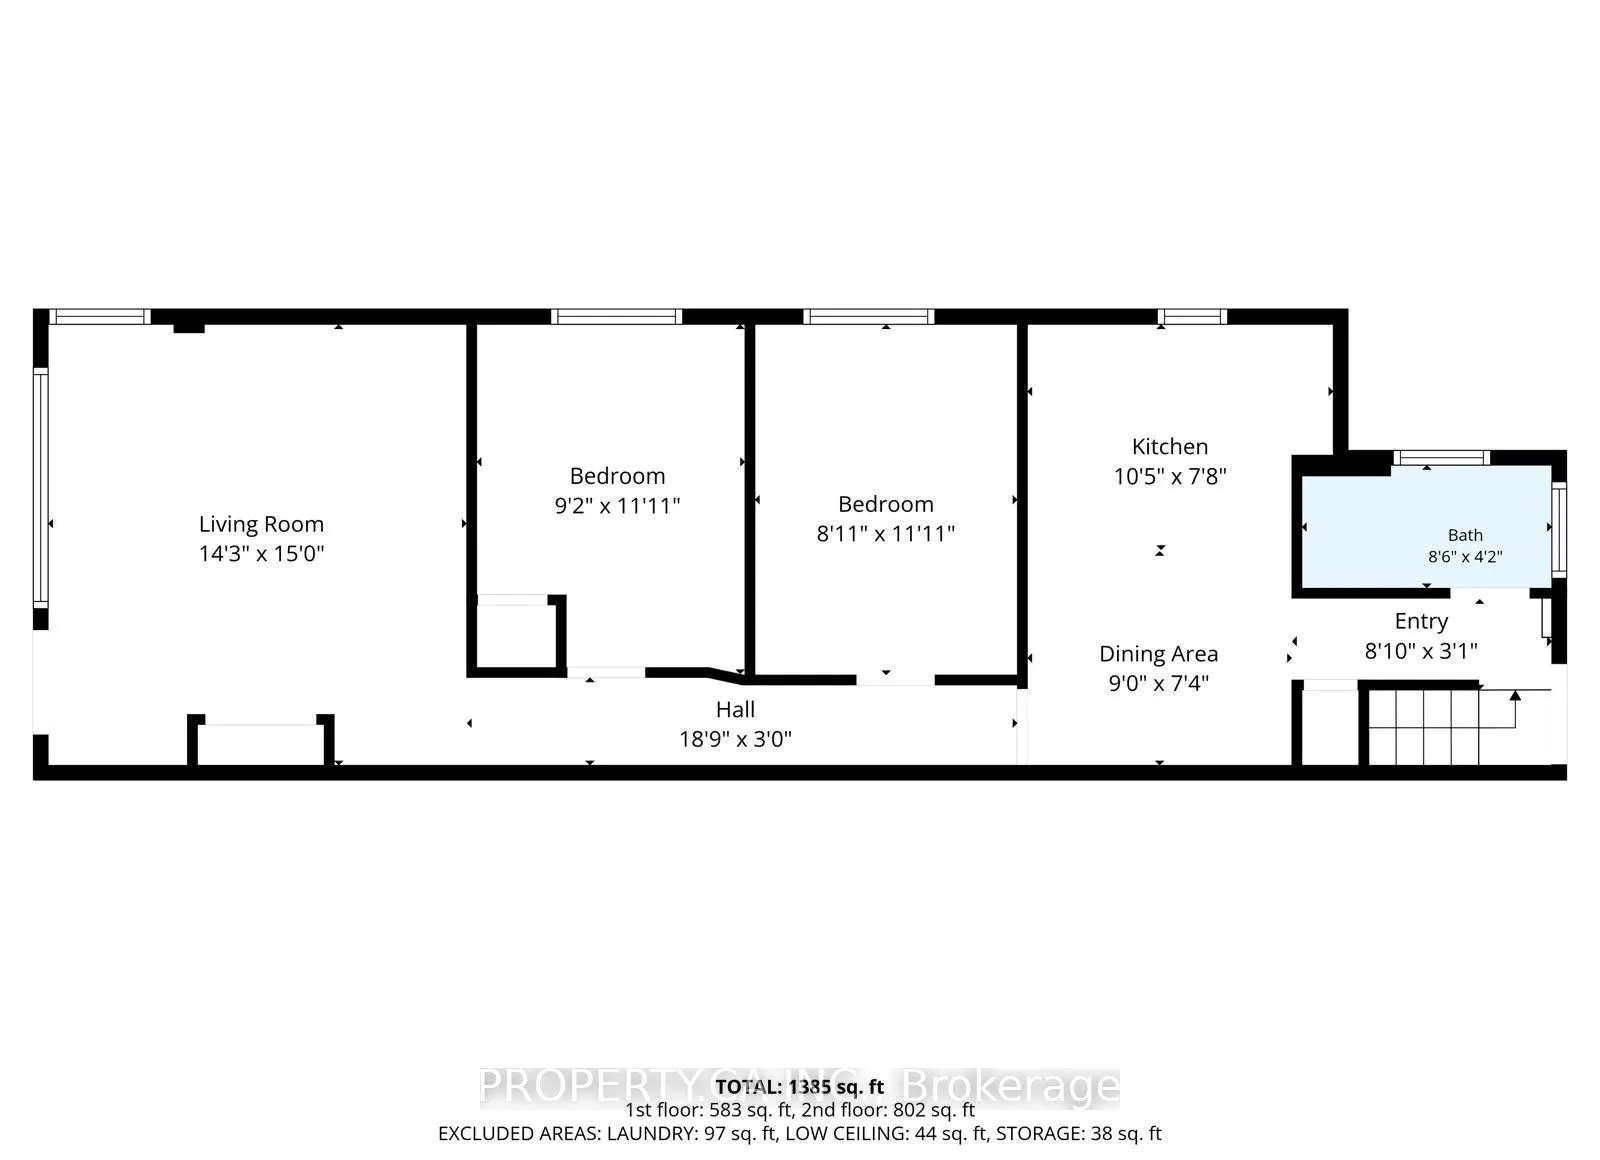
Room Types
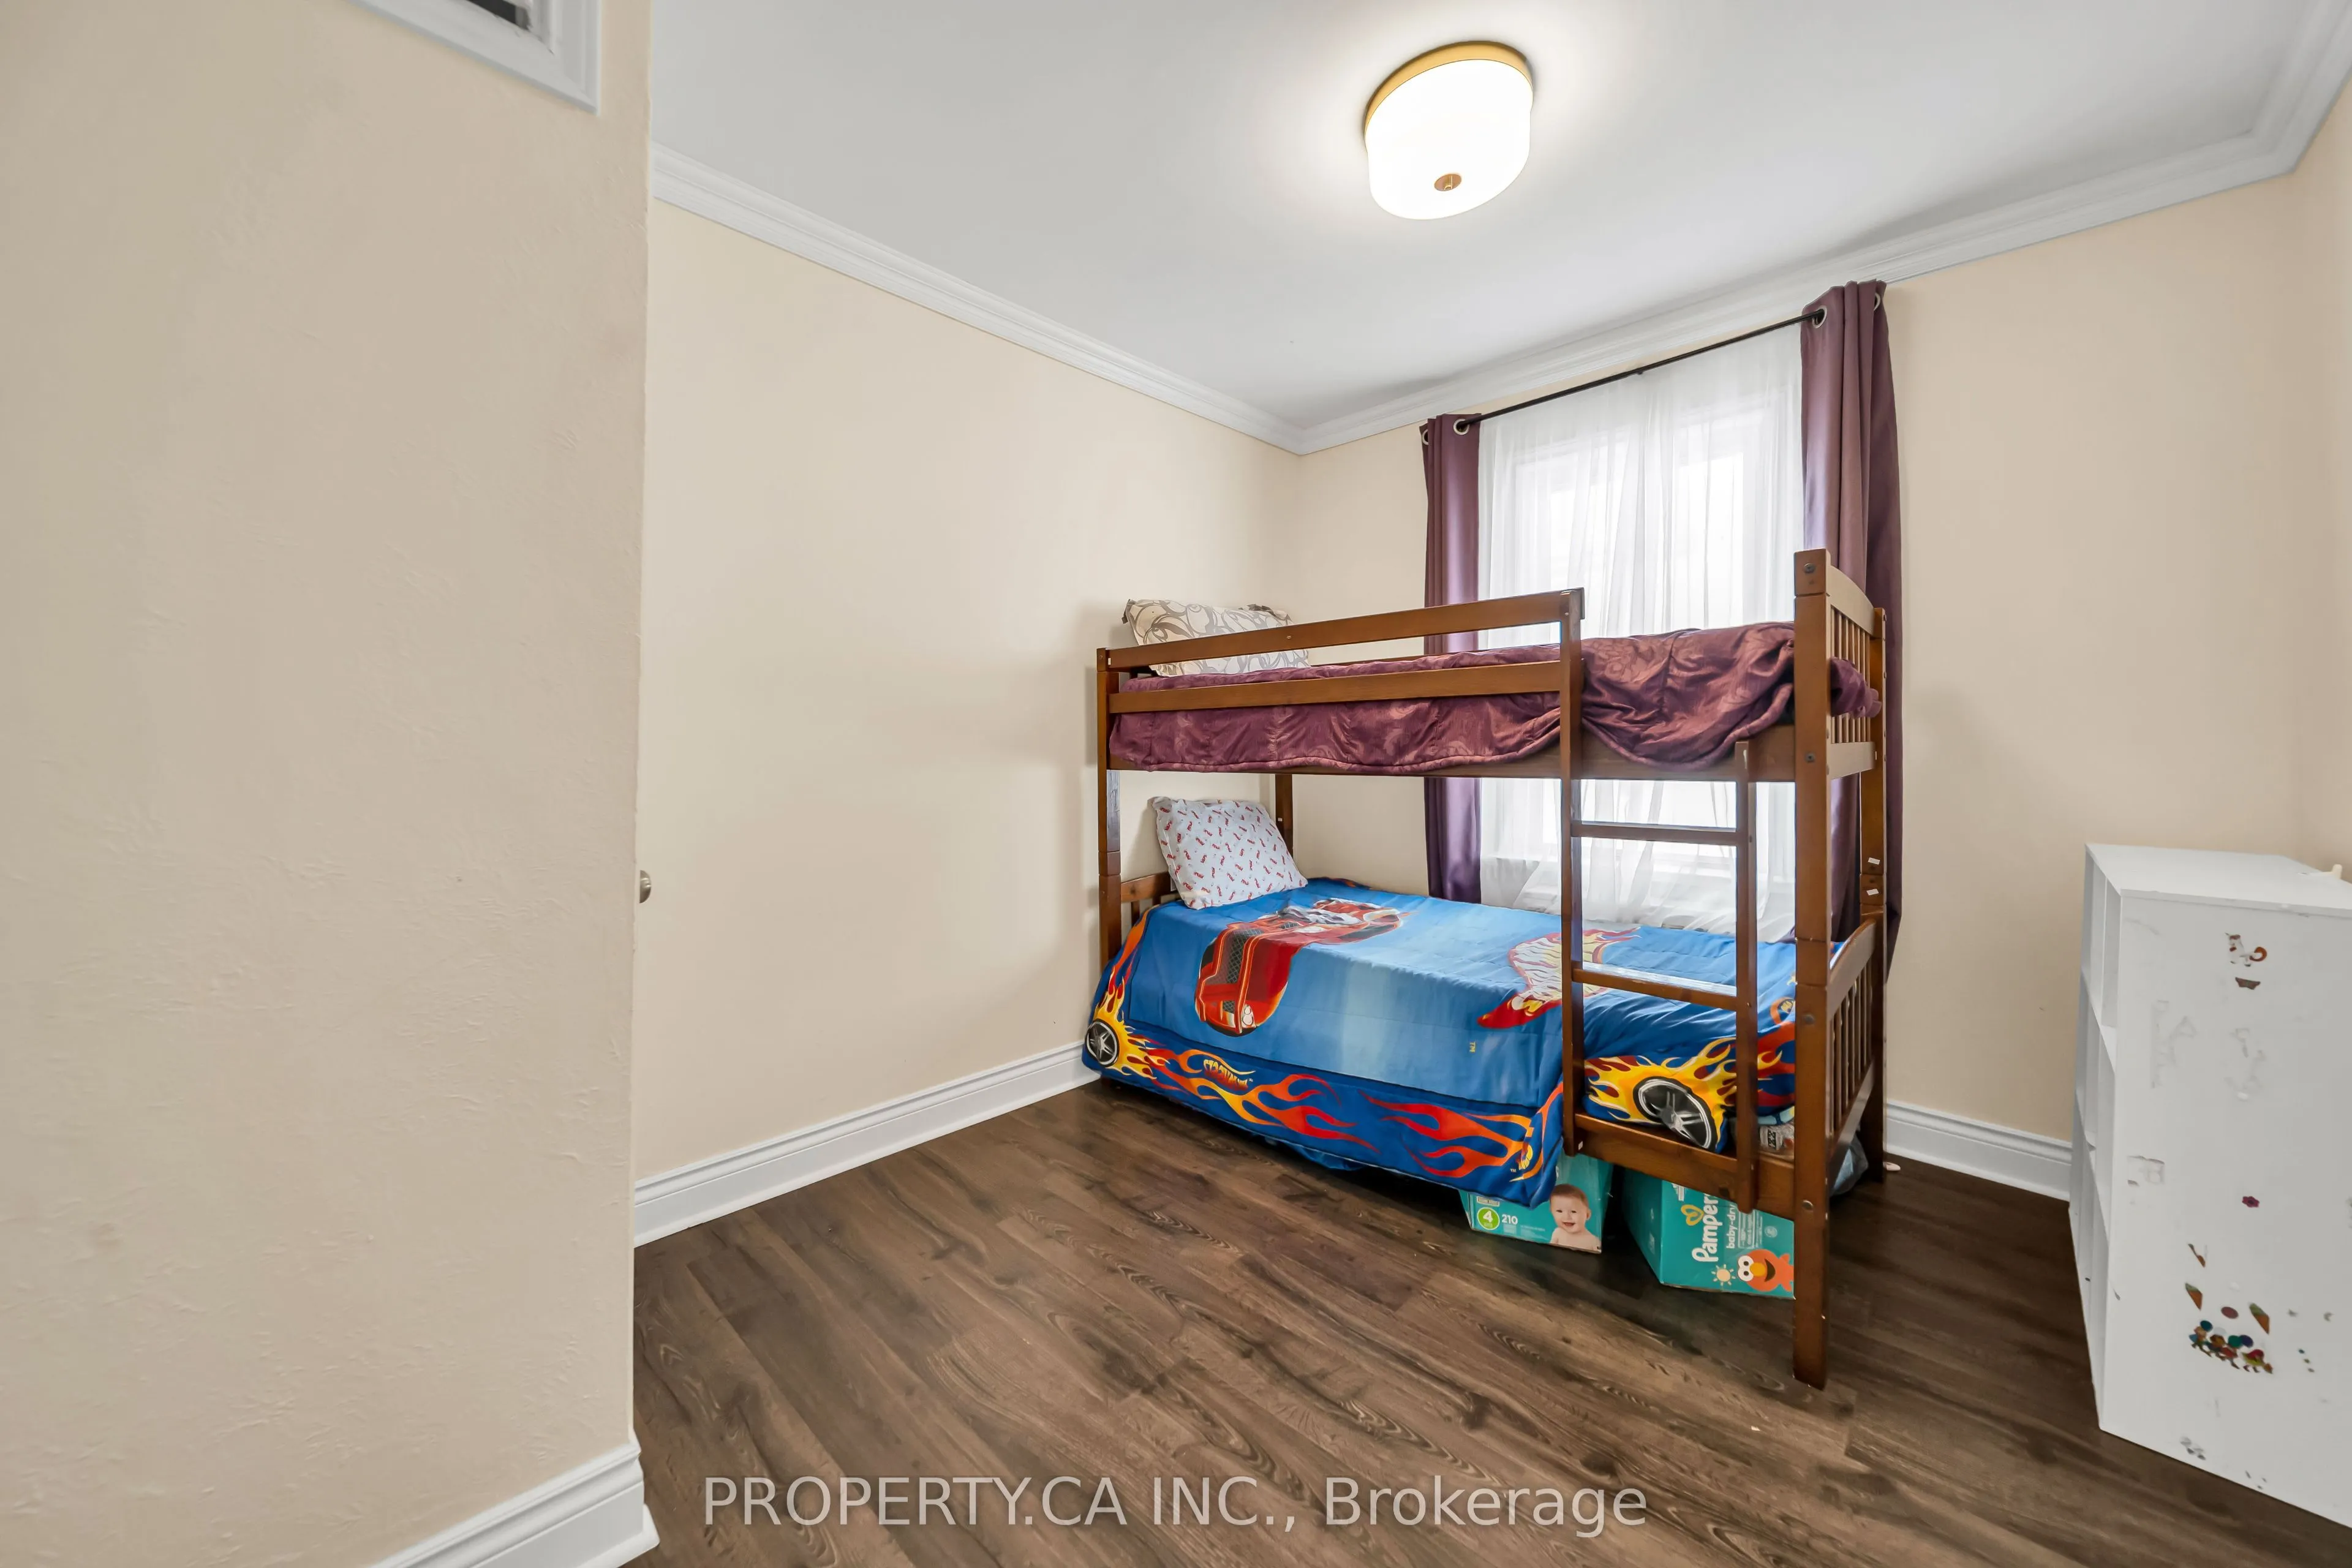
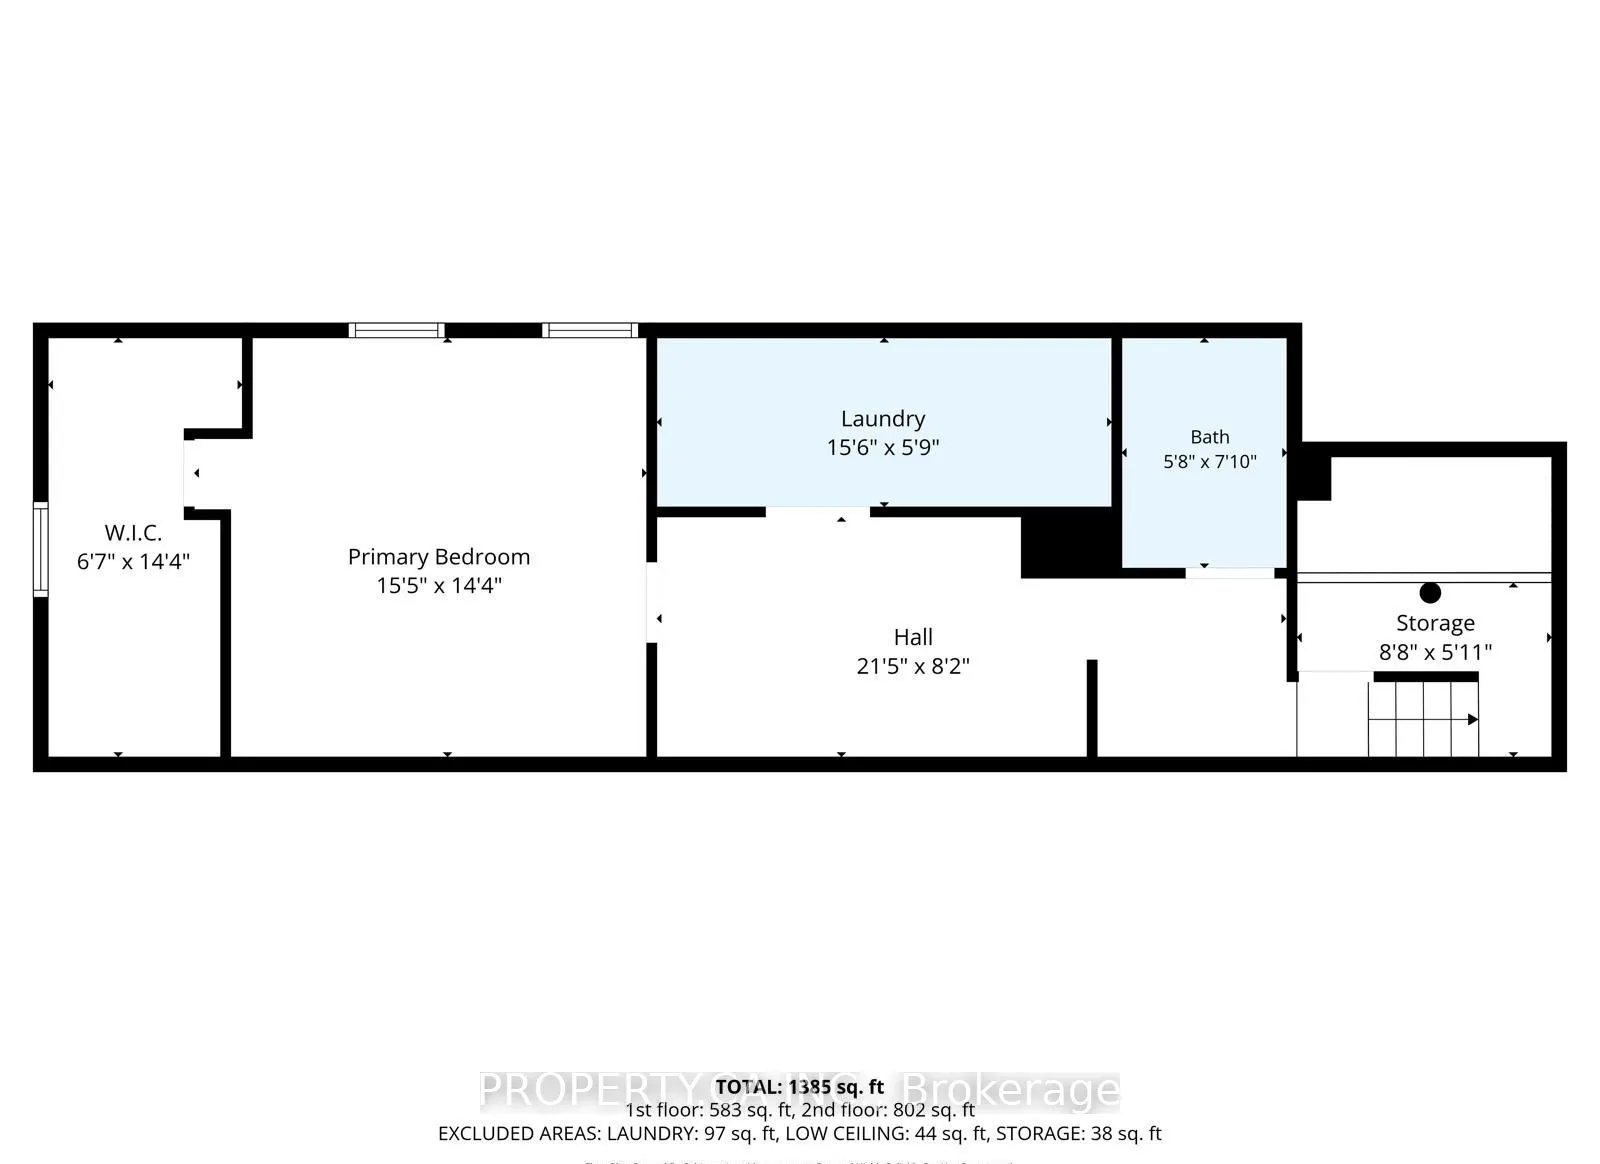
Bedroom 2
Window, Renovated
Dimensions 8.1 x 11.09 feet
89.83 sqft
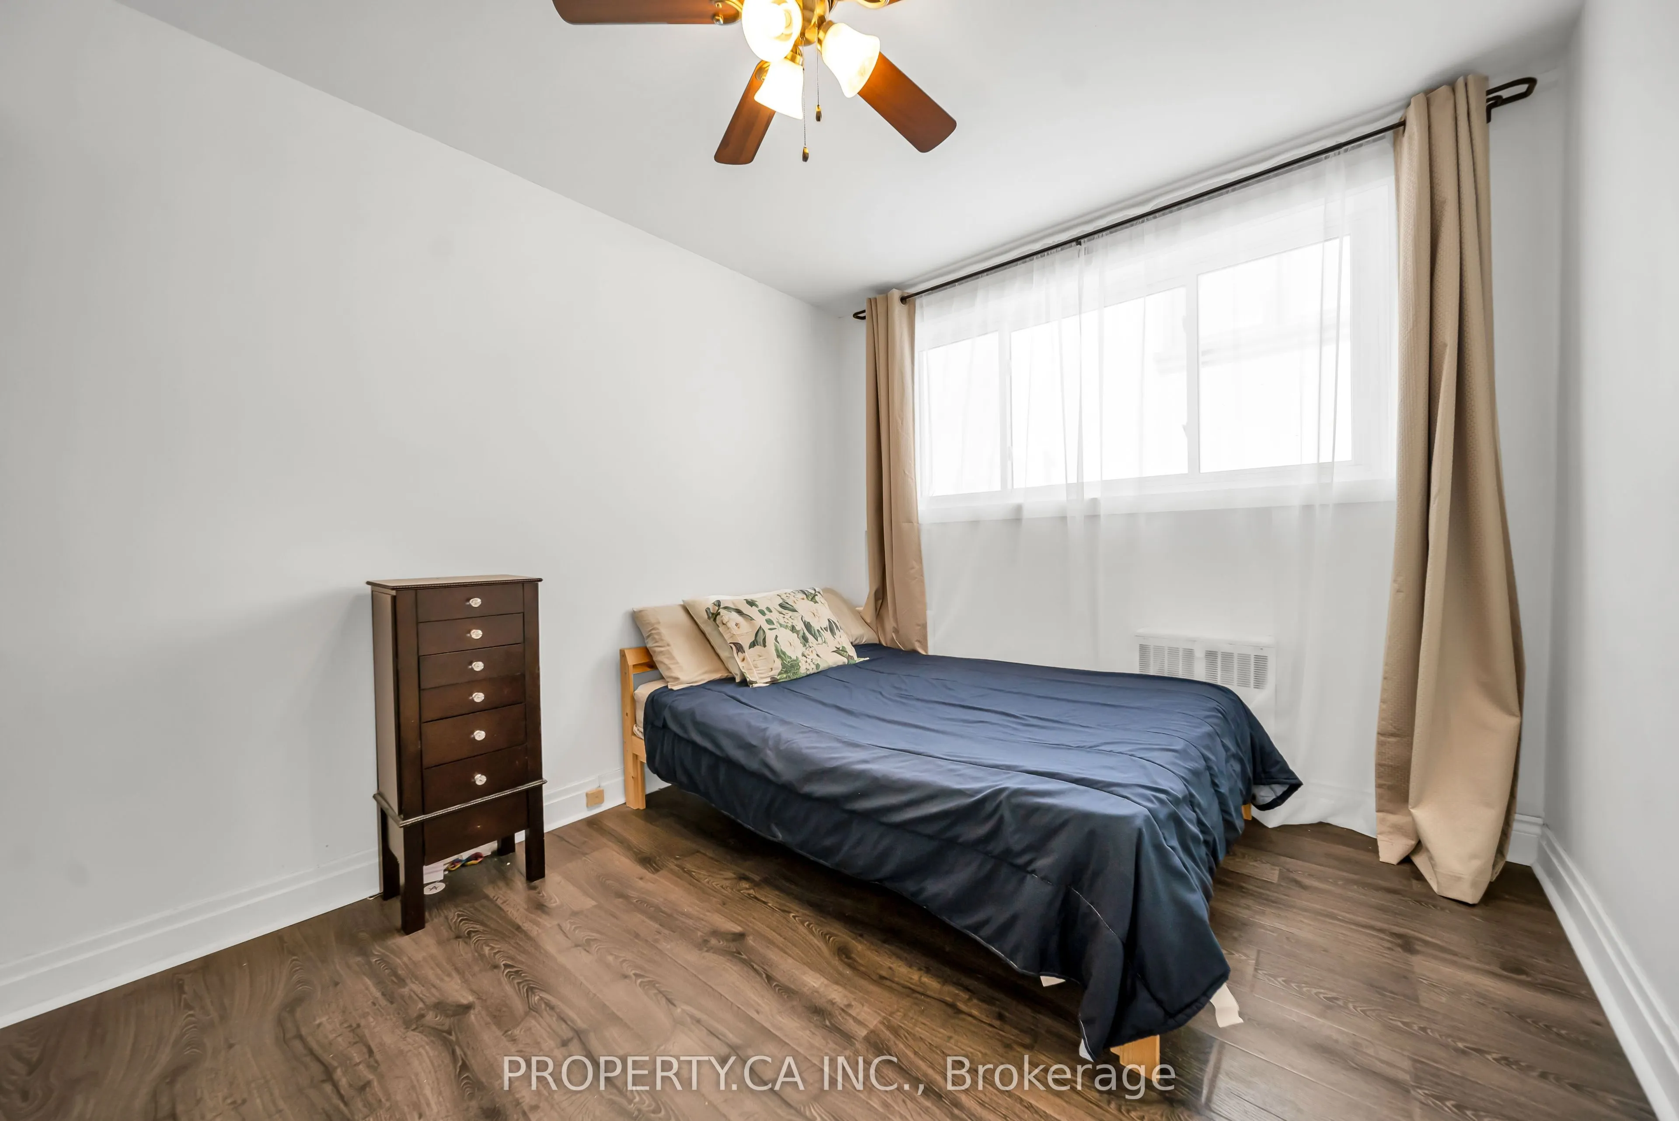
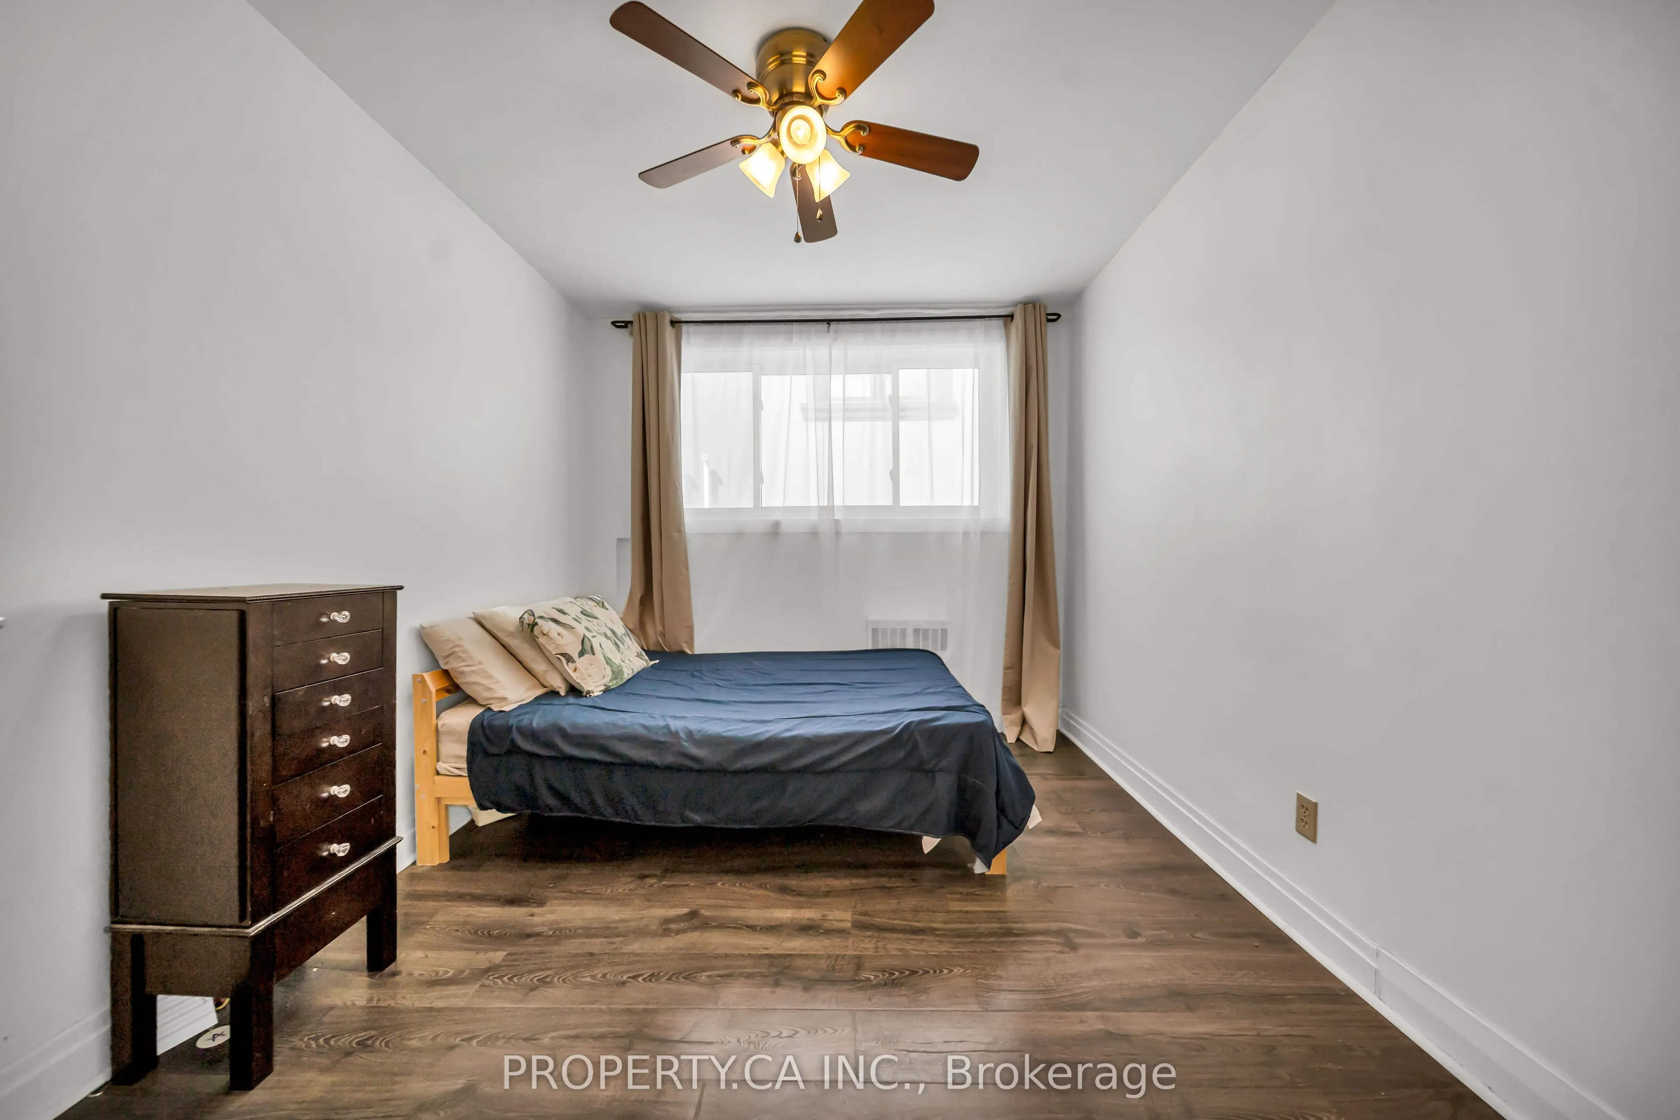
Bedroom 3
Window
Dimensions 15.49 x 14.37 feet
222.59 sqft
Dining Room
Window
Dimensions 8.99 x 7.38 feet
66.35 sqft
Kitchen
Window
Dimensions 10.5 x 7.78 feet
81.69 sqft
Laundry
-
Dimensions 15.58 x 5.87 feet
91.45 sqft
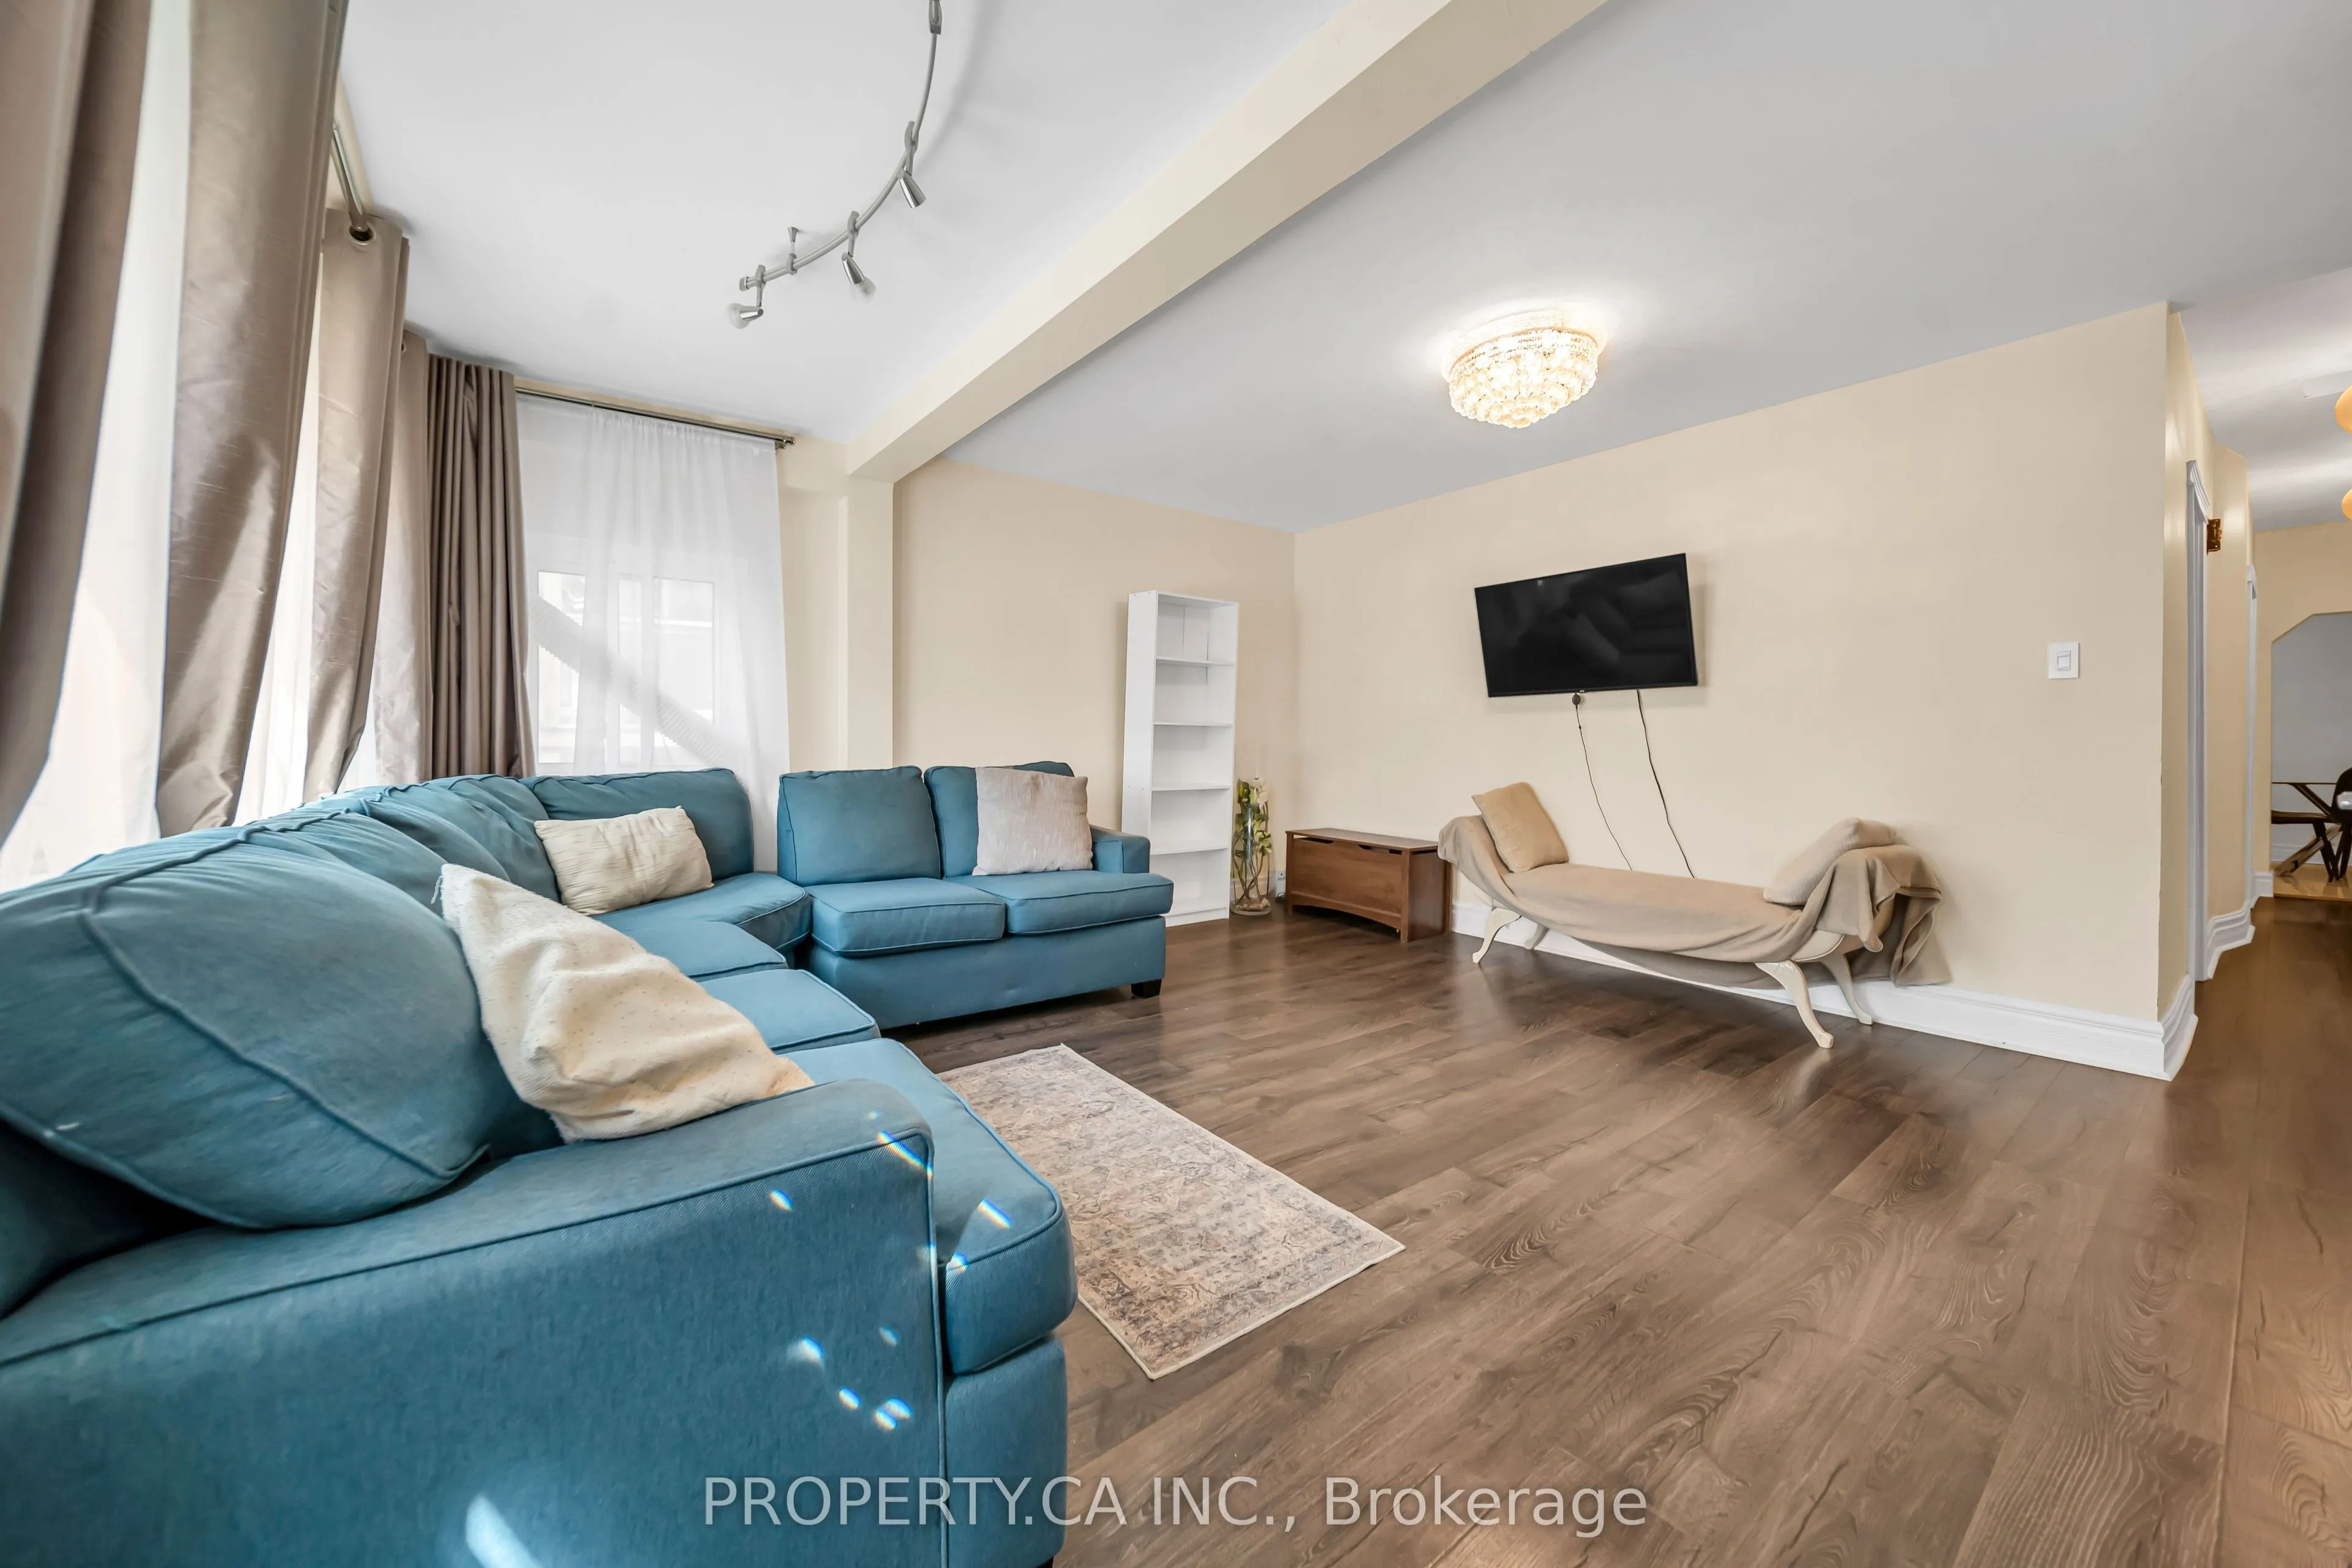
Living Room
Large Window, Renovated
Dimensions 14.27 x 14.99 feet
213.91 sqft
Primary Bedroom
Large Window
Dimensions 9.19 x 11.09 feet
101.92 sqft
Similar Properties(No results)
Mortgage Calculator
Calculate your estimated monthly mortgage payment
Price
$699,000
$
%
%
Total cost of mortgage
$0
Monthly payment
By clicking Save, we will calculate your estimated mortgage for all properties using the saved values (down payment percentage, interest rate, and amortization).
The accuracy and applicability of this calculator are not guaranteed.
.png)