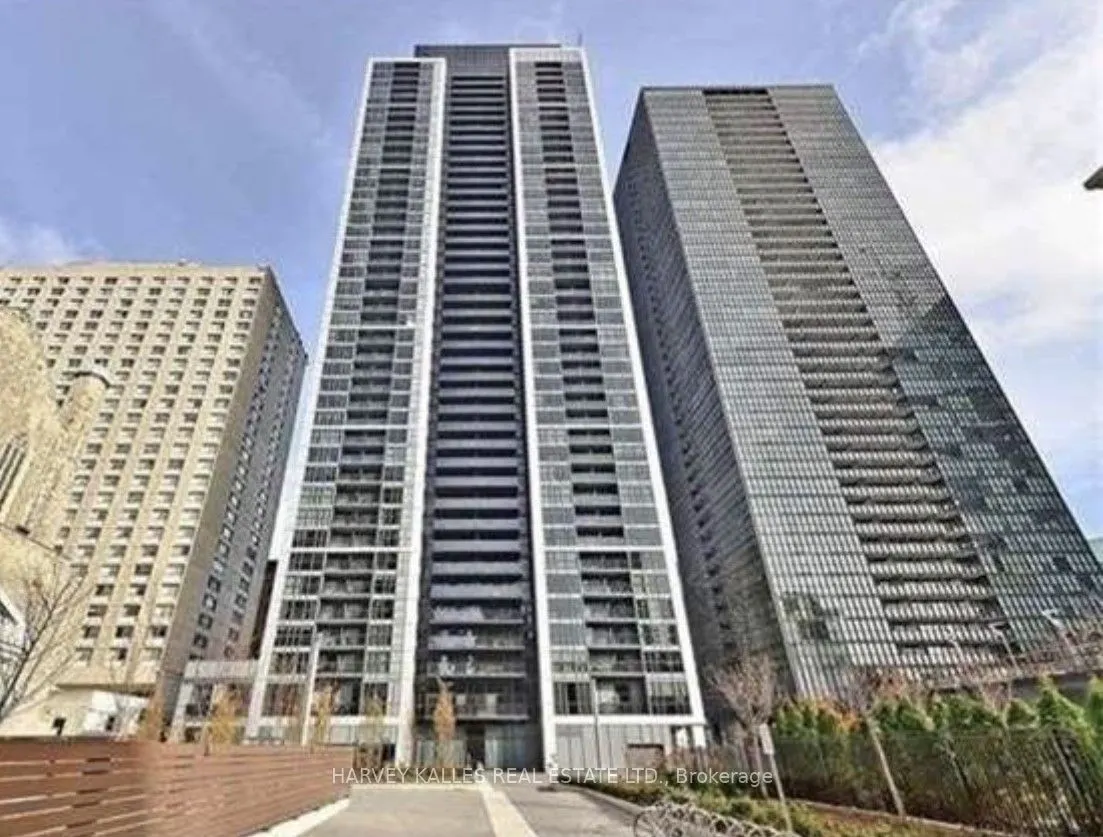
Welcome to This Rarely Offered Luxurious Bright Spacious Corner Penthouse Suite With Stunning Se View! This Penthouse Suite Features In 2 Large Bedrooms And 2 Washrooms With 2 Balconies. Floor To Ceiling Windows Flood The Open-concept Living Room And Dining Room With Natural Light.Designer, Open Con...cept Modern Kitchen With Top Quality Exquisite Interior Finishes. Master Bdrm With Double Closet And Organizers. Both Bedrooms Are All Facing South With Floor To Ceiling Windows. The Building boasts High-End Amenities Including A 24-Hour Concierge And A Newly Updated Grand Lobby That Welcomes You Home Every Day, Together With Guest Suites, Party Room, Meeting Room, Media Room, Gym, Visitor Parking, etc. Steps To Subway, Ryerson, Hospital, Bloor Commercial Corridor And Famous School Branksome Hall. Easy Access To Dvp. Life In The City Is A Breeze When Your Home Is This Chic, And You Might Just Find Yourself Never Wanting To Leave Your Beautiful Oasis In The Sky!
Full Property Details
Interior
Bedrooms
2
Total Bedrooms
2
Washrooms
2
Square Footage
900-999 sqft
Basement
None
Heating Source
Gas
Heating Fuel
Forced Air
Air Conditioning
Central Air
Family Room
No
Kitchens
1
Total Kitchens
1
Fireplace Features
No
Bedrooms
2
Total Bedrooms
2
Washrooms
2
Square Footage
900-999 sqft
Basement
None
Heating Source
Gas
Heating Fuel
Forced Air
Air Conditioning
Central Air
Family Room
No
Kitchens
1
Total Kitchens
1
Fireplace Features
No
Exterior
Driveway
Underground
Parking Spaces
1
Total Parking Spaces
1.00
Parking Description
Underground
Garage Spaces
1
Balcony
Open
Driveway
Underground
Parking Spaces
1
Total Parking Spaces
1.00
Parking Description
Underground
Garage Spaces
1
Balcony
Open
Building Description
Style
Apartment
Home Type
Condo
Subtype
Condo Apartment
Property Orientation
South East
Exterior Finish
Concrete
Possession Date
No Data
Locker
Owned
Style
Apartment
Home Type
Condo
Subtype
Condo Apartment
Property Orientation
South East
Exterior Finish
Concrete
Possession Date
No Data
Locker
Owned
Community
Community
Church-Yonge Corridor
Community
Church-Yonge Corridor
Taxes & Fees
Taxes
$4,834.06 /yr
Tax Year
2026
Occupancy
Vacant
Maintenance Fee
$979.38/mo
Common Elements
Included
Parking
Included
Water
Included
Building Insurance
Included
Taxes
$4,834.06 /yr
Tax Year
2026
Occupancy
Vacant
Maintenance Fee
$979.38/mo
Common Elements
Included
Parking
Included
Water
Included
Building Insurance
Included
Other
Pets
Yes-with Restrictions
Pets
Yes-with Restrictions
Room Types
Bedroom 2
Window Floor to Ceiling, Double Closet, South View
Dimensions 10.01 x 9.61 feet
96.2 sqft
Dining Room
Laminate, Combined w/Living, SE View
Dimensions 19.03 x 16.01 feet
304.67 sqft
Foyer
Laminate, Double Closet
Dimensions 0.33 x 0.33 feet
0.11 sqft
Kitchen
Granite Counters, Stainless Steel Appl, Window Floor to Ceiling
Dimensions 7.32 x 12.01 feet
87.91 sqft
Living Room
Laminate, Combined w/Dining, SE View
Dimensions 19.03 x 16.01 feet
304.67 sqft
Primary Bedroom
4 Pc Ensuite, W/O To Balcony, South View
Dimensions 12.3 x 10.99 feet
135.18 sqft
Similar Properties(No results)
Mortgage Calculator
Calculate your estimated monthly mortgage payment
Price
$899,000
$
%
%
Total cost of mortgage
$0
Monthly payment
By clicking Save, we will calculate your estimated mortgage for all properties using the saved values (down payment percentage, interest rate, and amortization).
The accuracy and applicability of this calculator are not guaranteed.
.png)