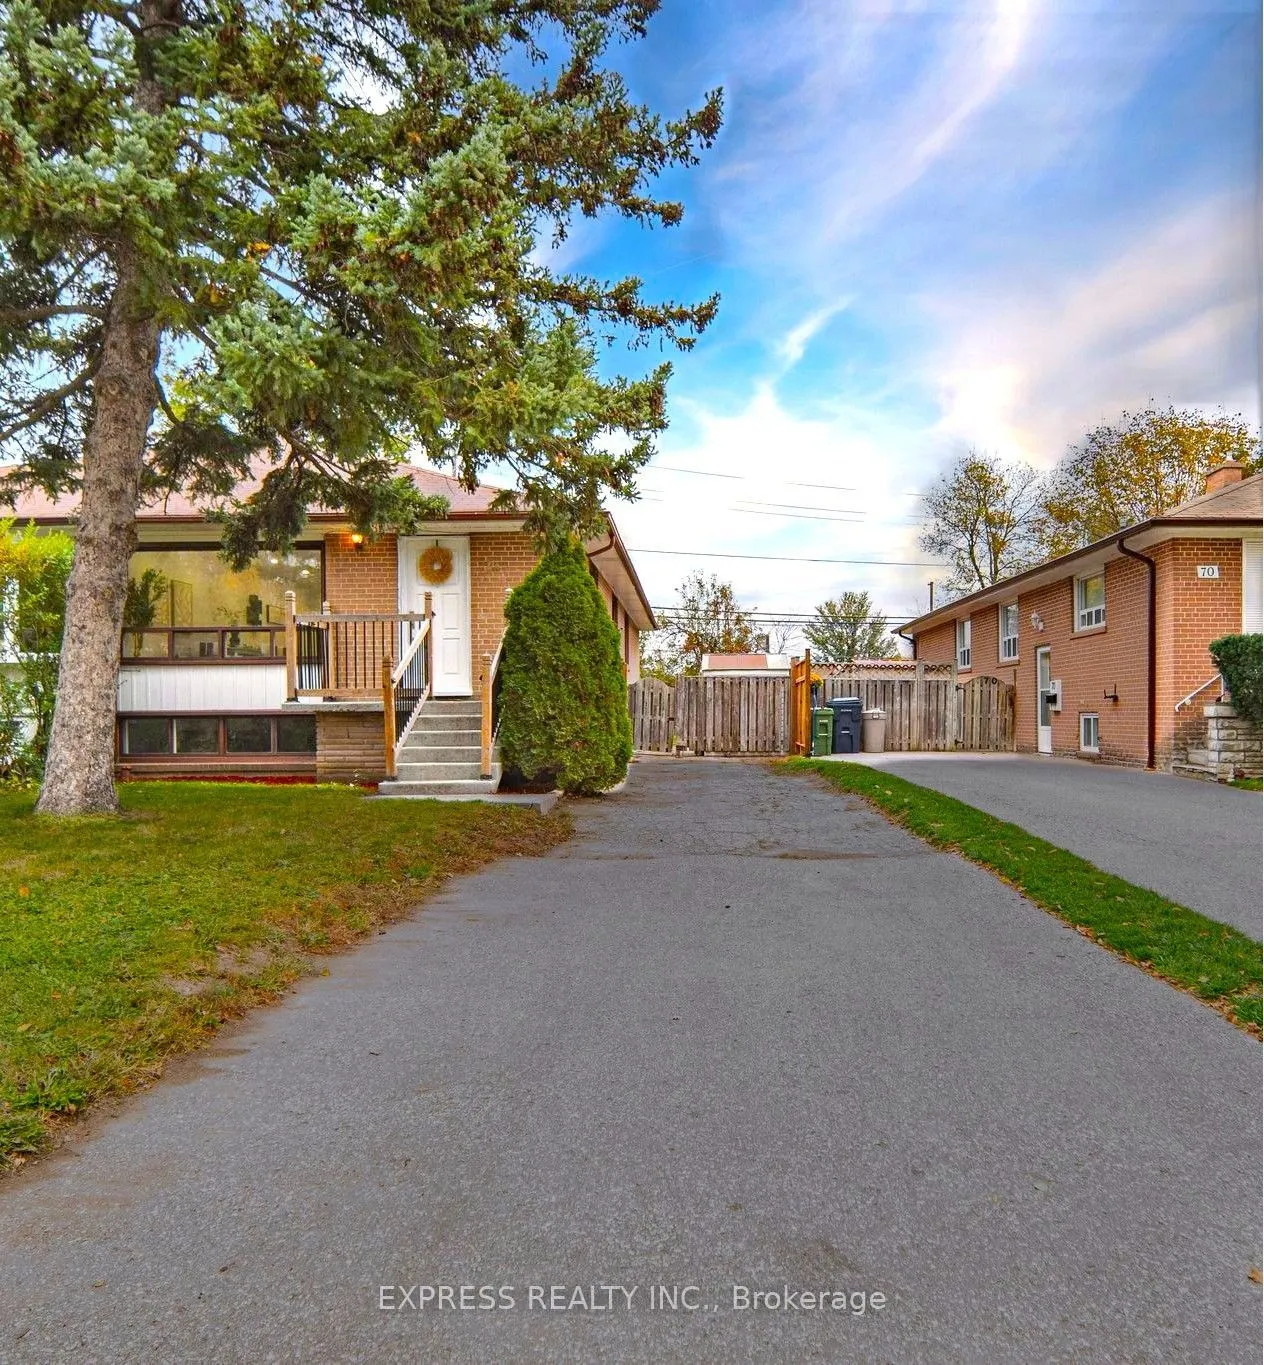
Rare Opportunity for Homeowners & Investors! Spacious 6-bedroom home in the highly sought-after Parkwoods-Donalda neighbourhood, featuring 4 bedrooms on the main floor and 2 in the basement. Each level offers its own kitchen, full bathroom and laundry, providing flexibility for extended family livin...g or potential rental income. The bright main floor features a spacious living room overlooking the street and beautiful trees. The spacious basement offers a separate entrance, high ceilings and abundant natural light, a large open living area, two generously sized bedrooms and a large full kitchen & bathroom. Additional basement features include a large laundry room with ample storage cabinets, a cold room and a separate storage room. Recent Updates: New kitchen countertops and sink, new range hood, new stove and refrigerator, new bathroom vanity and sink, Fresh paint throughout both levels, new matching LED flush-mount lighting throughout the main floor and basement, new pot lights in the main-floor living room and kitchen, new door knobs, new switch and outlet covers, new front door handle. Hot water tank purchased last year; AC approximately 4 years old. No rental equipment. Enjoy a large, private backyard with a fruitful apple and pear tree producing abundant fruits each summer. Exceptional Location & Accessibility: quiet, safe, and family-friendly neighbourhood! In walking distance from numerous grocery stores, shopping plazas, restaurants, great schools, parks and everyday amenities, many within walking distance. Excellent access to Highways 401, 404 and the DVP offers convenient commuting to Downtown Toronto and across the city. A convenient 5 mins-walk shortcut, provides quick access to Victoria Park Avenue and several bus stops. Excellent access to Highways 401, 404 and the DVP offers convenient commuting to Downtown Toronto and across the city. This is a versatile home offering generous space, excellent accessibility and outstanding potential!
Full Property Details
Interior
Bedrooms
4
Bedrooms Plus
2
Total Bedrooms
6
Washrooms
2
Square Footage
1100-1500 sqft
Basement
Apartment,Separate Entrance
Heating Source
Gas
Heating Fuel
Forced Air
Air Conditioning
Central Air
Family Room
No
Kitchens
1
Kitchens Plus
1
Total Kitchens
2
Fireplace Features
No
Bedrooms
4
Bedrooms Plus
2
Total Bedrooms
6
Washrooms
2
Square Footage
1100-1500 sqft
Basement
Apartment,Separate Entrance
Heating Source
Gas
Heating Fuel
Forced Air
Air Conditioning
Central Air
Family Room
No
Kitchens
1
Kitchens Plus
1
Total Kitchens
2
Fireplace Features
No
Exterior
Depth
129.0
Front
35.0
Driveway
Private
Lot Size
35 x 129.0 ft
Pool
None
Parking Spaces
4
Total Parking Spaces
4.00
Parking Description
None
Garage Spaces
0
Depth
129.0
Front
35.0
Driveway
Private
Lot Size
35 x 129.0 ft
Pool
None
Parking Spaces
4
Total Parking Spaces
4.00
Parking Description
None
Garage Spaces
0
Building Description
Style
Bungalow
Home Type
House
Subtype
Semi-Detached
Property Orientation
East
Exterior Finish
Brick
Sewers
Sewer
Water Supply
Municipal
Possession Date
10/27/2026
Style
Bungalow
Home Type
House
Subtype
Semi-Detached
Property Orientation
East
Exterior Finish
Brick
Sewers
Sewer
Water Supply
Municipal
Possession Date
10/27/2026
Community
Community
Parkwoods-Donalda
Community
Parkwoods-Donalda
Taxes & Fees
Taxes
$4,949.15 /yr
Tax Year
2026
Occupancy
Vacant
Taxes
$4,949.15 /yr
Tax Year
2026
Occupancy
Vacant
Room Types
Bedroom
Above Grade Window, Carpet Free
Dimensions 10.89 x 8.89 feet
96.81 sqft
Bedroom
Above Grade Window, Carpet Free
Dimensions 14.8 x 8.99 feet
133.05 sqft
Bedroom 2
Closet, Carpet Free
Dimensions 14.21 x 9.61 feet
136.56 sqft
Bedroom 3
Closet, Carpet Free
Dimensions 10.5 x 9.61 feet
100.9 sqft
Bedroom 4
Closet, Carpet Free
Dimensions 8.69 x 9.61 feet
83.51 sqft
Dining Room
Combined w/Living
Dimensions 25.82 x 10.83 feet
279.63 sqft
Kitchen
Family Size Kitchen
Dimensions 10.99 x 9.97 feet
109.57 sqft
Kitchen
Ceramic Floor, Eat-in Kitchen, Family Size Kitchen
Dimensions 9.81 x 11.29 feet
110.75 sqft
Living Room
Combined w/Dining
Dimensions 25.82 x 10.83 feet
279.63 sqft
Primary Bedroom
Walk-In Closet(s), Large Window, Overlooks Backyard
Dimensions 16.37 x 10.7 feet
175.16 sqft
Recreation
Above Grade Window
Dimensions 21.98 x 11.19 feet
245.96 sqft
Similar Properties(No results)
Mortgage Calculator
Calculate your estimated monthly mortgage payment
Price
$898,888
$
%
%
Total cost of mortgage
$0
Monthly payment
By clicking Save, we will calculate your estimated mortgage for all properties using the saved values (down payment percentage, interest rate, and amortization).
The accuracy and applicability of this calculator are not guaranteed.
.png)