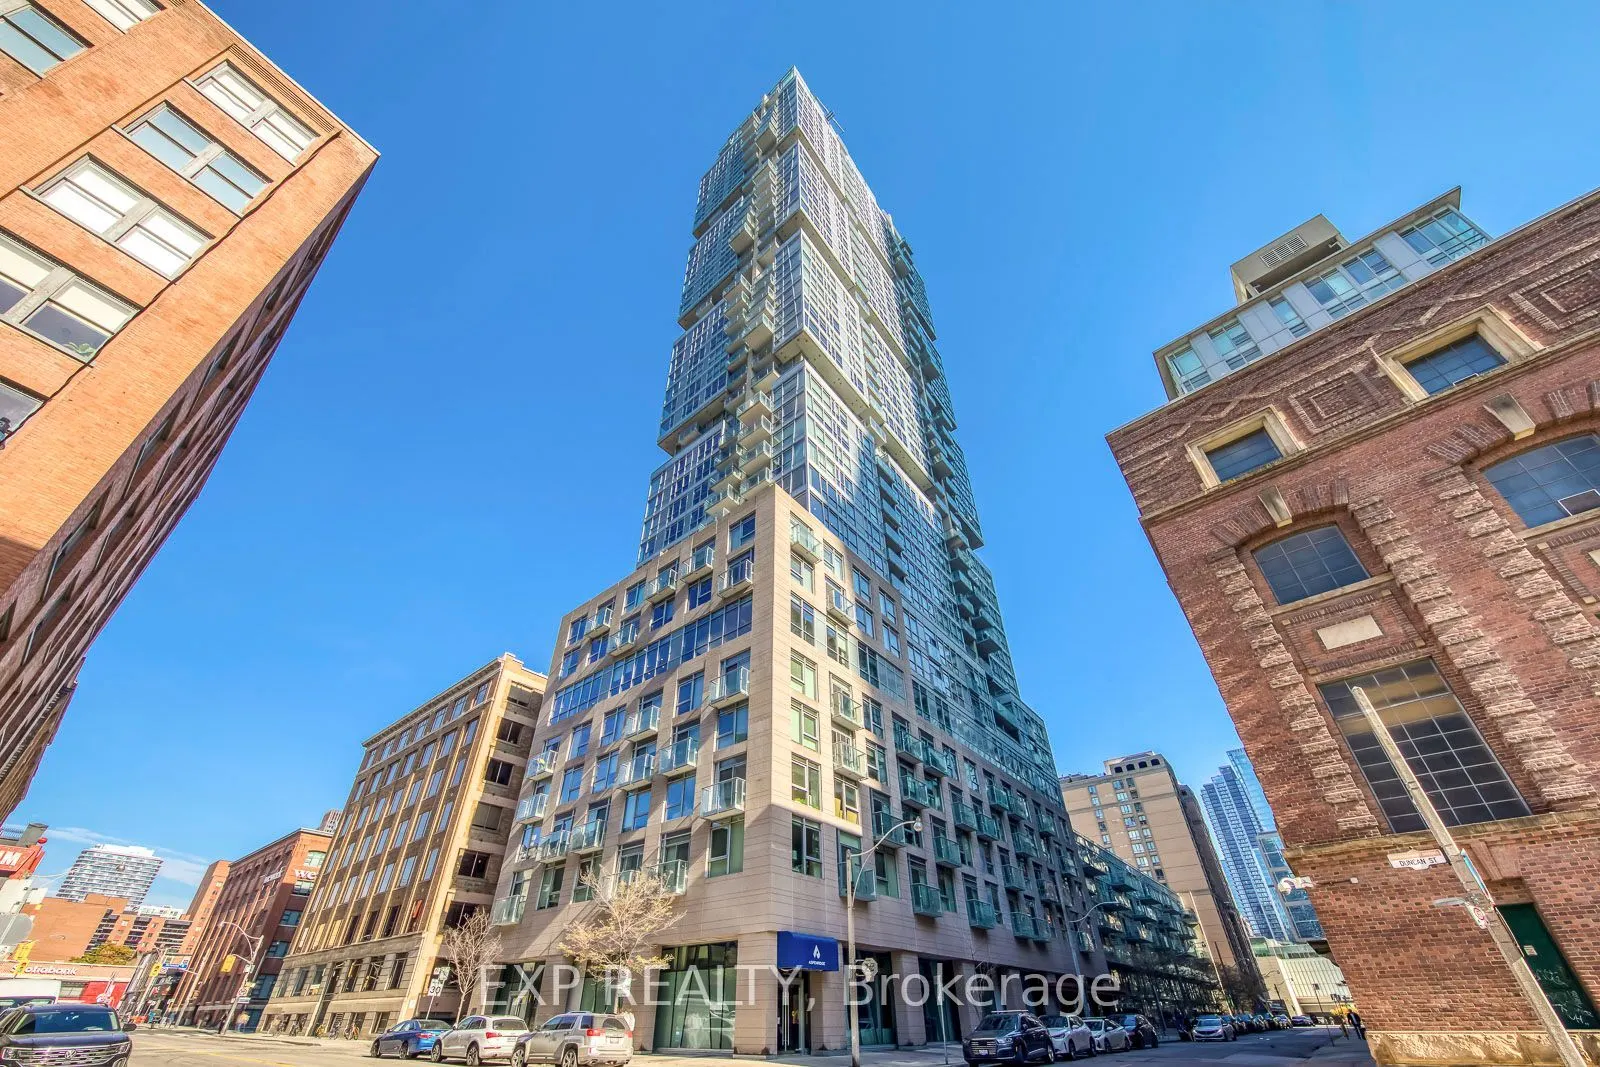
Corner Suite Living in the Entertainment District! Experience downtown Toronto at its finest in this high-floor 2-bedroom, 2-bathroom corner suite at Studio 2. Enjoy ~750 sq. ft. of sleek living space bathed in natural light from floor-to-ceiling windows, showcasing gorgeous northeast views. The Hig...hlights: Open-concept living/dining, private balcony, premium built-in kitchen appliances, private primary ensuite, plus a convenient parking spot and locker. Building Perks: 24/7 concierge, top-tier fitness facilities, lounge/party spaces, guest suites, and outdoor BBQ terraces. The Location: Unbeatable walkability! Steps to Queen West, University Ave, the PATH, subway stations, and world-class dining, shopping, and entertainment.
Laminate, Window Floor to Ceiling, Combined w/Living
Dimensions 14.07 x 8.76 feet
123.25 sqft
Kitchen
B/I Appliances, Laminate, Centre Island
Dimensions 8.01 x 8.76 feet
70.17 sqft
Living Room
Laminate, Window Floor to Ceiling, W/O To Balcony
Dimensions 14.07 x 8.76 feet
123.25 sqft
Primary Bedroom
3 Pc Ensuite, Window Floor to Ceiling, Sliding Doors
Dimensions 8.6 x 8.92 feet
76.71 sqft
Similar Properties(No results)
Mortgage Calculator
Calculate your estimated monthly mortgage payment
Price
$679,900
$
%
%
Total cost of mortgage
$0
Monthly payment
By clicking Save, we will calculate your estimated mortgage for all properties using the saved values (down payment percentage, interest rate, and amortization).
The accuracy and applicability of this calculator are not guaranteed.
.png)