Sign In or Create a Free Account to see full details of this property
Key Facts
Key facts for 113 Yorkminster Road
Property Type
House, 2-Storey
Parking
Attached 2 garage, 4 parking
MLS #
C14135914
Size
3500-5000 sqft
Basement
Finished with Walk-Out
Listed on
2026-10-31
Lot size
60 x 127.25
Tax
-
Days on Market
0
Approximate Age
-
Maintenance Fee
-
Description
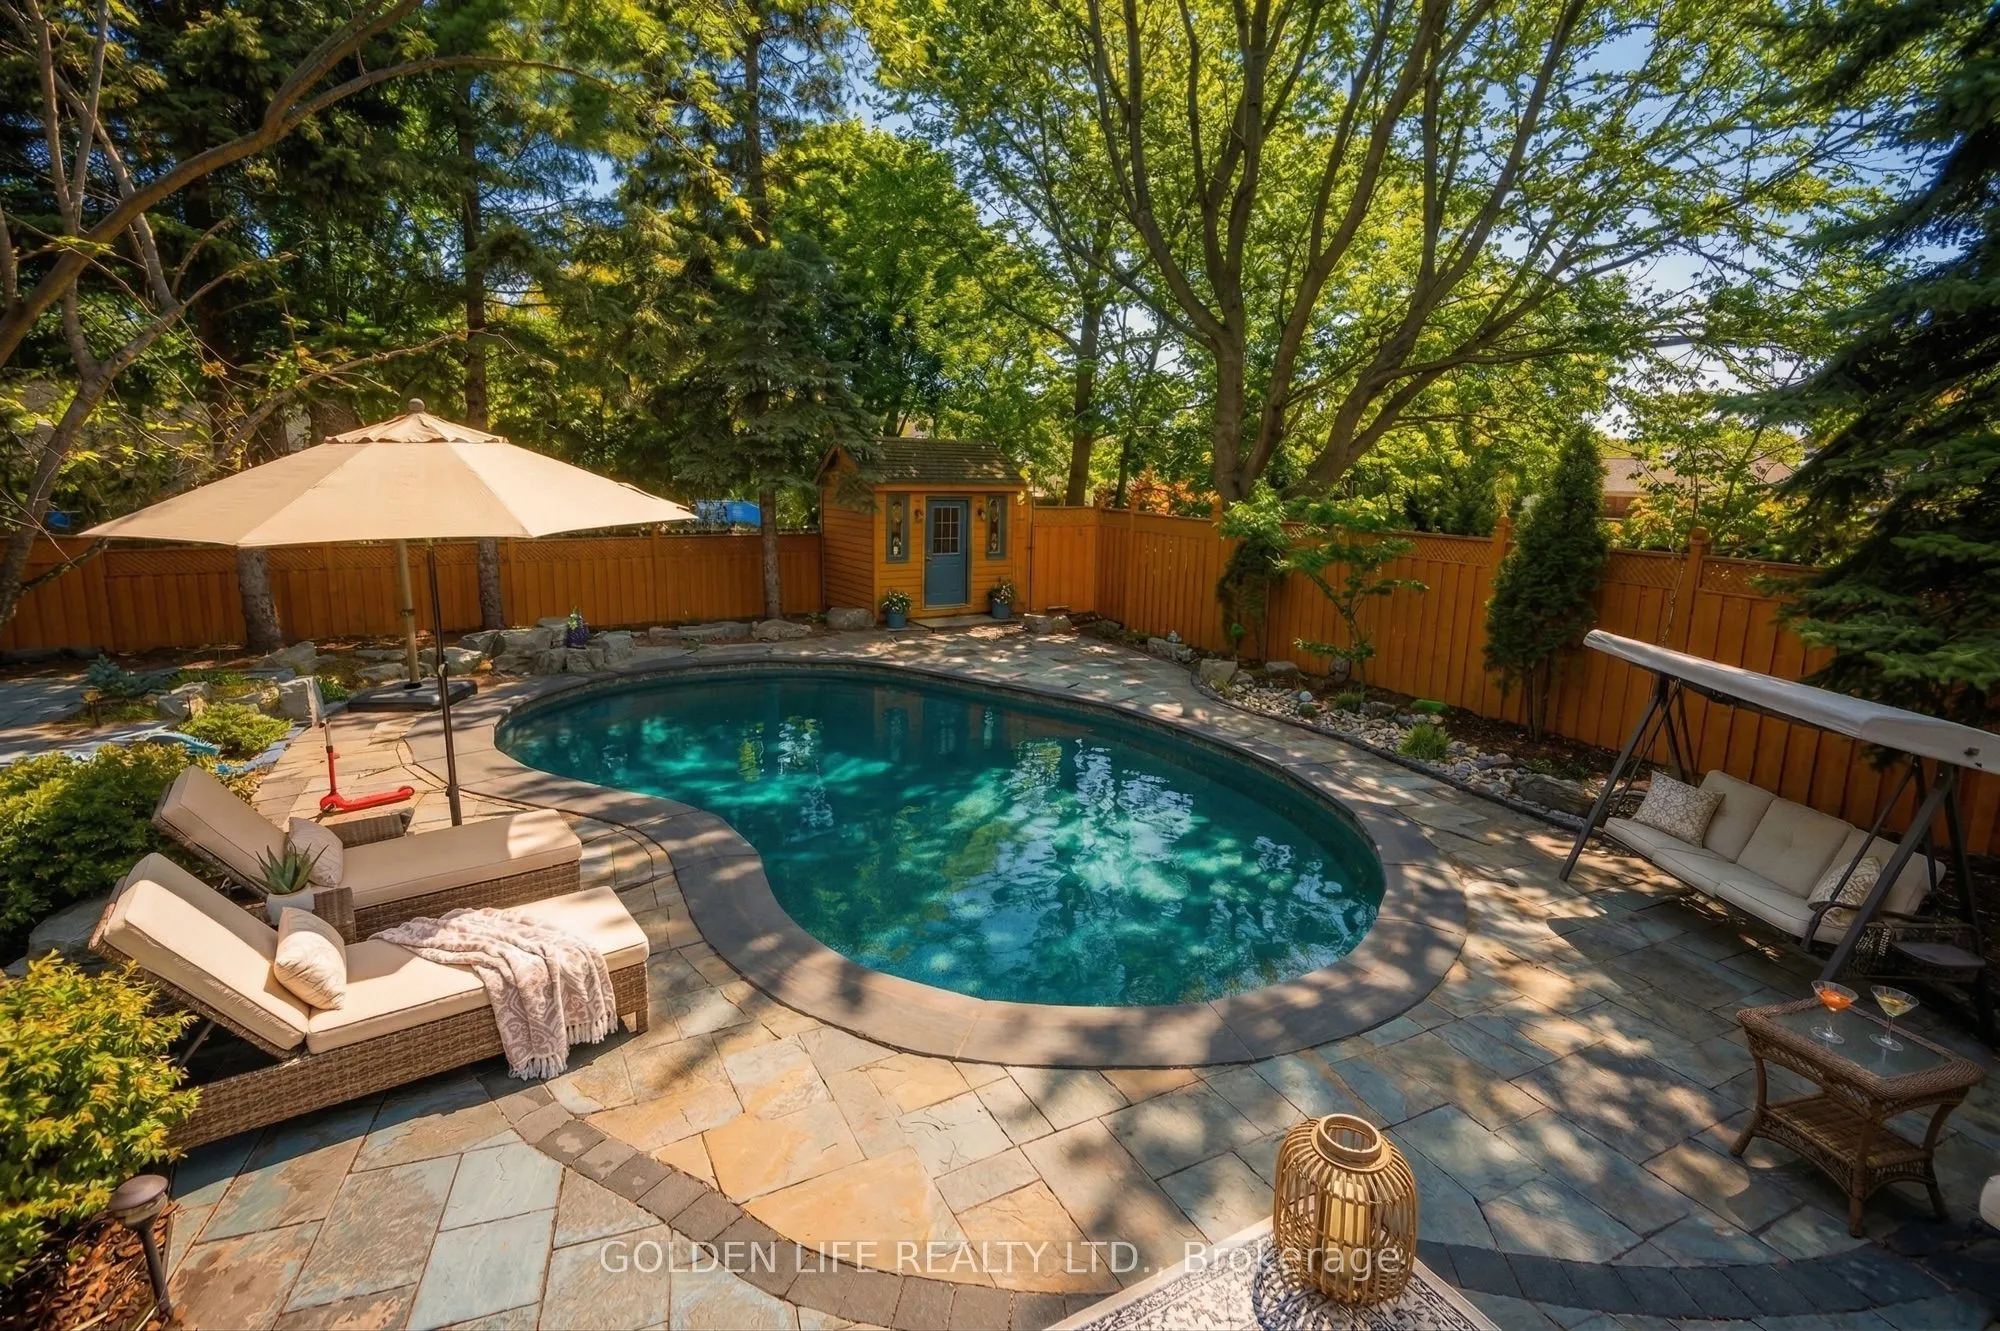
Fully furnished, turnkey villa for business travellers, families, and visitors to Toronto. Six bedrooms and eight beds, including two bunk beds, accommodate up to 16 guests. Fresh bed linens and bath towels are provided, along with everyday essentials. Hydro, water, natural gas (Enbridge), and inter...net are included. A complimentary cleaning service is provided weekly.Enjoy spacious living and dining areas, a well-equipped kitchen, and a welcoming interior. The lower level features a theatre room and sauna. In summer, relax by the outdoor swimming pool in summer, enjoy the furnished patio, or make use of the barbecue and trampoline. A professional property management company cares for the villa.
Full Property Details
Interior
Bedrooms
4
Bedrooms Plus
2
Total Bedrooms
6
Washrooms
5
Square Footage
3500-5000 sqft
Basement
Finished with Walk-Out
Heating Source
Gas
Heating Fuel
Forced Air
Air Conditioning
Central Air
Family Room
Yes
Kitchens
1
Total Kitchens
1
Fireplace Features
Yes
Bedrooms
4
Bedrooms Plus
2
Total Bedrooms
6
Washrooms
5
Square Footage
3500-5000 sqft
Basement
Finished with Walk-Out
Heating Source
Gas
Heating Fuel
Forced Air
Air Conditioning
Central Air
Family Room
Yes
Kitchens
1
Total Kitchens
1
Fireplace Features
Yes
Exterior
Depth
127.25
Front
60.0
Driveway
Private Double
Lot Size
60 x 127.25 ft
Pool
Inground
Waterfront
None
Parking Spaces
4
Total Parking Spaces
6.00
Parking Description
Attached
Garage Spaces
2
Depth
127.25
Front
60.0
Driveway
Private Double
Lot Size
60 x 127.25 ft
Pool
Inground
Waterfront
None
Parking Spaces
4
Total Parking Spaces
6.00
Parking Description
Attached
Garage Spaces
2
Building Description
Style
2-Storey
Home Type
House
Subtype
Detached
Property Orientation
South
Exterior Finish
Stucco (Plaster)
Sewers
Sewer
Water Supply
Municipal
Possession Date
10/31/2026
Style
2-Storey
Home Type
House
Subtype
Detached
Property Orientation
South
Exterior Finish
Stucco (Plaster)
Sewers
Sewer
Water Supply
Municipal
Possession Date
10/31/2026
Community
Community
St. Andrew-Windfields
Community
St. Andrew-Windfields
Taxes & Fees
Occupancy
Vacant
Occupancy
Vacant
Room Types
Bedroom 2
6 Pc Bath, Semi Ensuite, Walk-In Closet(s)
Dimensions 14.99 x 12.11 feet
181.53 sqft
Bedroom 3
6 Pc Bath, Semi Ensuite, Walk-In Closet(s)
Dimensions 14.27 x 13.19 feet
188.22 sqft
Bedroom 4
4 Pc Bath, Overlooks Backyard, Semi Ensuite
Dimensions 12.66 x 12.6 feet
159.52 sqft
Dining Room
Crown Moulding, Hardwood Floor
Dimensions 17.29 x 12.6 feet
217.85 sqft
Family Room
Overlooks Pool, Sunken Room
Dimensions 16.01 x 14.83 feet
237.43 sqft
Kitchen
Hardwood Floor, Pantry, Quartz Counter
Dimensions 24.84 x 14.01 feet
348.01 sqft
Living Room
Coffered Ceiling(s), Fireplace, Hardwood Floor
Dimensions 17.72 x 14.07 feet
249.32 sqft
Office
B/I Bookcase, Hardwood Floor
Dimensions 13.42 x 13.02 feet
174.73 sqft
Primary Bedroom
6 Pc Ensuite, Combined w/Sitting, His and Hers Closets
.png)