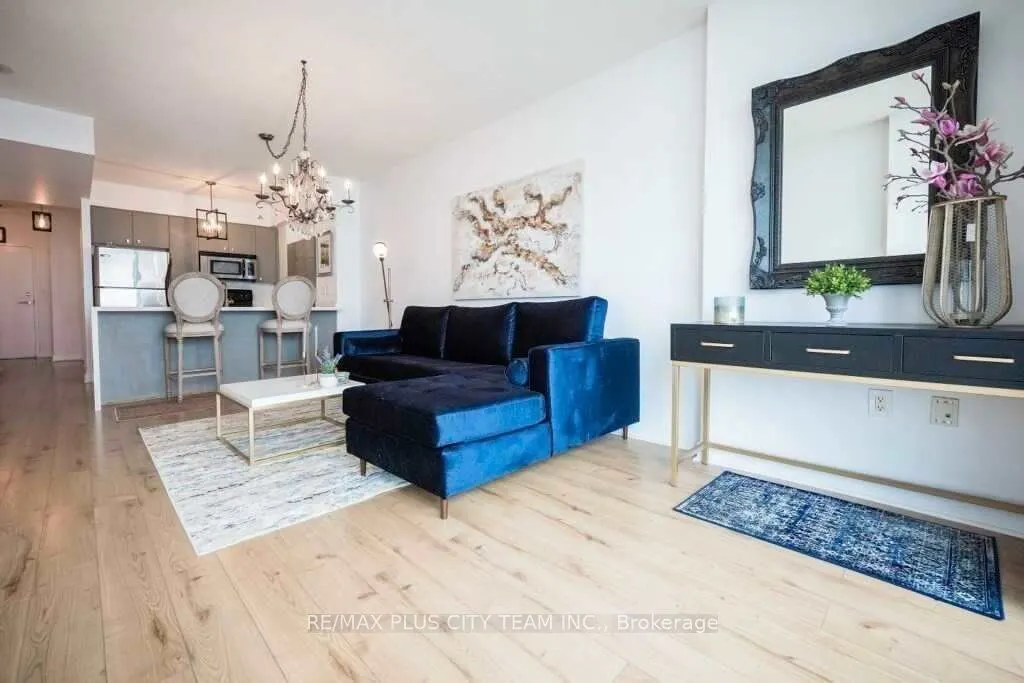
Sign In or Create a Free Account to see full details of this property
Key Facts
Key facts for 11 Brunel Court #2612
Property Type
Condo, Apartment
Parking
Underground 1 garage, 1 parking
MLS #
C14145944
Size
600-699 sqft
Basement
None
Listed on
2026-11-03
Lot size
-
Tax
-
Days on Market
1
Approximate Age
-
Maintenance Fee
-
Central Air Conditio...
Description
Stunning lake views define this beautifully furnished 1-bedroom plus den corner suite in Toronto's vibrant Entertainment District. The bright, open-concept living and dining area features elegant finishes, designer lighting, contemporary décor, and expansive windows that fill the suite with natural ...light. The sleek kitchen is appointed with marble countertops, a matching backsplash, and high-quality appliances, creating a stylish and functional space for cooking and entertaining. The primary bedroom offers floor-to-ceiling windows overlooking the water, while the thoughtfully furnished den provides excellent flexibility as a guest room or home office. Residents enjoy premium amenities, including an indoor pool, fully equipped fitness centre, sauna, party room, billiards room, guest suites, and 24-hour concierge service. Ideally located steps from the waterfront, grocery stores, TTC, acclaimed restaurants, shopping, and Toronto's leading sports and entertainment venues. A move-in-ready downtown rental offering comfort, convenience, and impressive views.
Full Property Details
Interior
Bedrooms
1
Bedrooms Plus
1
Total Bedrooms
2
Washrooms
1
Square Footage
600-699 sqft
Basement
None
Heating Source
Gas
Heating Fuel
Forced Air
Air Conditioning
Central Air
Family Room
Yes
Kitchens
1
Total Kitchens
1
Fireplace Features
No
Bedrooms
1
Bedrooms Plus
1
Total Bedrooms
2
Washrooms
1
Square Footage
600-699 sqft
Basement
None
Heating Source
Gas
Heating Fuel
Forced Air
Air Conditioning
Central Air
Family Room
Yes
Kitchens
1
Total Kitchens
1
Fireplace Features
No
Exterior
Driveway
Underground
Pool
Indoor
Parking Spaces
1
Total Parking Spaces
1.00
Parking Description
Underground
Garage Spaces
1
Balcony
Open
Driveway
Underground
Pool
Indoor
Parking Spaces
1
Total Parking Spaces
1.00
Parking Description
Underground
Garage Spaces
1
Balcony
Open
Building Description
Style
Apartment
Home Type
Condo
Subtype
Condo Apartment
Property Orientation
South
Exterior Finish
Brick
Possession Date
1/1/2027
Locker
None
Style
Apartment
Home Type
Condo
Subtype
Condo Apartment
Property Orientation
South
Exterior Finish
Brick
Possession Date
1/1/2027
Locker
None
Community
Community
Waterfront Communities C1
Community
Waterfront Communities C1
Taxes & Fees
Occupancy
Tenant
Central Air Conditioning
Included
Common Elements
Included
Parking
Included
Water
Included
Occupancy
Tenant
Central Air Conditioning
Included
Common Elements
Included
Parking
Included
Water
Included
Other
Pets
No
Pets
No
Room Types
Bedroom
Large Closet, Large Window, Wood
Dimensions 10.96 x 9.97 feet
109.27 sqft
Den
Separate Room, Wood
Dimensions 8.07 x 6.1 feet
49.23 sqft
Dining Room
Open Concept, Wood
Dimensions 19.06 x 11.98 feet
228.34 sqft
Kitchen
Stainless Steel Appl, Centre Island, Granite Counters
.png)