Sign In or Create a Free Account to see full details of this property
Key Facts
Key facts for 220 Ellington Drive #Main
Property Type
House, Bungalow
Parking
None 0 garage, 2 parking
MLS #
E14133750
Size
700-1100 sqft
Basement
Apartment
Listed on
2026-10-30
Lot size
-
Tax
-
Days on Market
0
Approximate Age
-
Maintenance Fee
-
Parking
Description
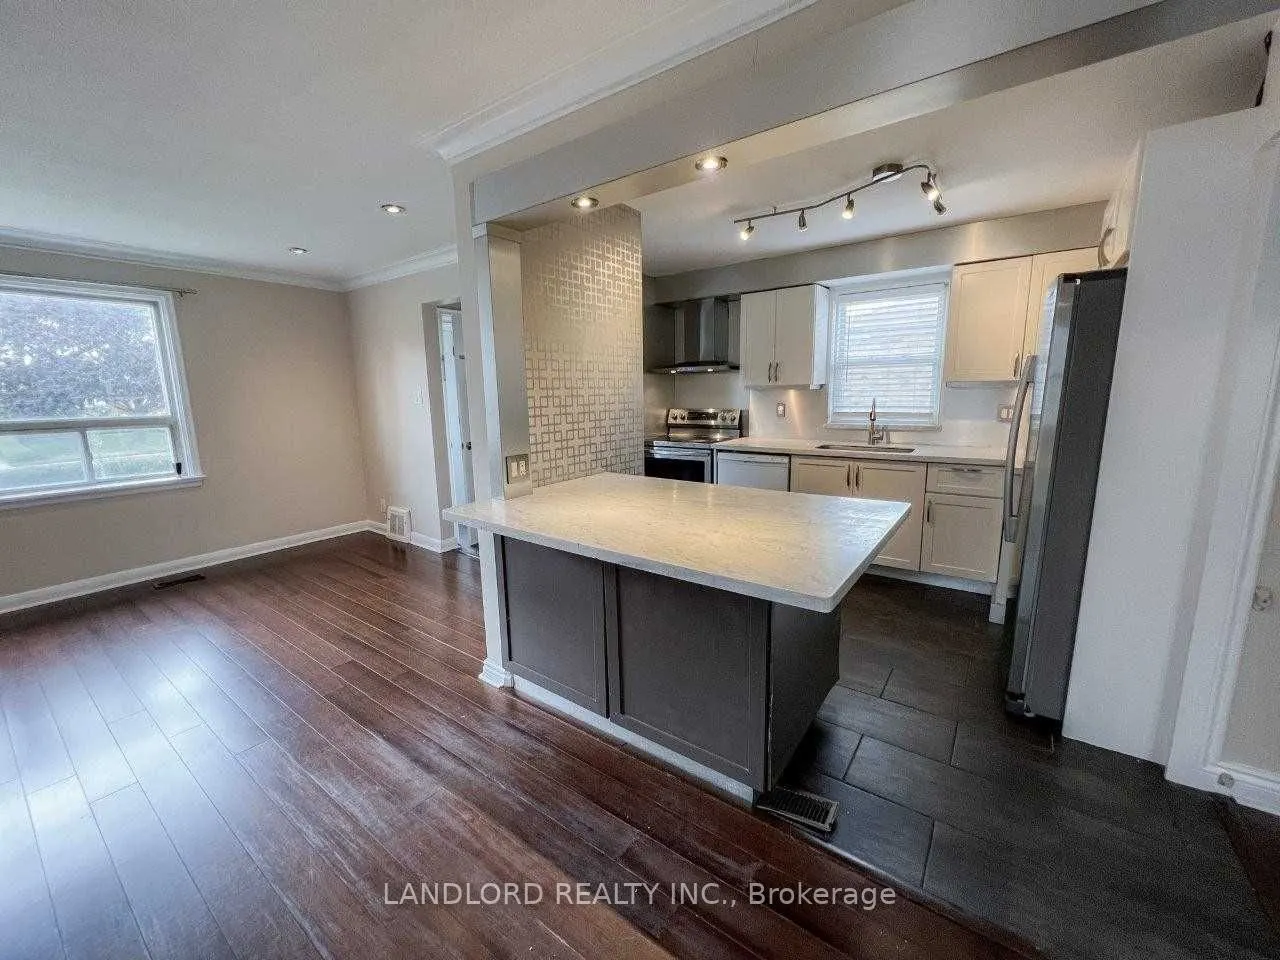
Professionally Managed 3 Bed 1 Bath Main Floor W/ Driveway Parking And Exclusive Use Of Fenced Back Yard. Wood And Ceramic Tile Flooring, Stone Countertops, Pot Lights, Stainless Appliances, 4Pc Bath, Outdoor Storage Sheds, Gas Heating, Central Air. Located Minutes From 401 & Walk To Warden Bus (~20... Min Ride To Warden Subway), Ellesmere Community Centre, Many Retailers. **Appliances: Fridge, Stove, Dishwasher, Washer and Dryer **Utilities: Heat, Hydro & Water Extra, $300 Flat Rate **Parking: 2 Spots Included
Full Property Details
Interior
Bedrooms
3
Total Bedrooms
3
Washrooms
1
Square Footage
700-1100 sqft
Basement
Apartment
Heating Source
Gas
Heating Fuel
Forced Air
Air Conditioning
Central Air
Family Room
No
Kitchens
1
Total Kitchens
1
Fireplace Features
No
Bedrooms
3
Total Bedrooms
3
Washrooms
1
Square Footage
700-1100 sqft
Basement
Apartment
Heating Source
Gas
Heating Fuel
Forced Air
Air Conditioning
Central Air
Family Room
No
Kitchens
1
Total Kitchens
1
Fireplace Features
No
Exterior
Driveway
Other
Pool
None
Parking Spaces
2
Total Parking Spaces
2.00
Parking Description
None
Garage Spaces
0
Driveway
Other
Pool
None
Parking Spaces
2
Total Parking Spaces
2.00
Parking Description
None
Garage Spaces
0
Building Description
Style
Bungalow
Home Type
House
Subtype
Detached
Property Orientation
South
Exterior Finish
Brick
Sewers
Sewer
Water Supply
Municipal
Possession Date
12/1/2026
Style
Bungalow
Home Type
House
Subtype
Detached
Property Orientation
South
Exterior Finish
Brick
Sewers
Sewer
Water Supply
Municipal
Possession Date
12/1/2026
Community
Community
Wexford-Maryvale
Community
Wexford-Maryvale
Taxes & Fees
Occupancy
Tenant
Parking
Included
Occupancy
Tenant
Parking
Included
Room Types
Bedroom 2
Window, Closet, Hardwood Floor
Dimensions 9.48 x 10.99 feet
104.19 sqft
Bedroom 3
Window, Closet, Hardwood Floor
Dimensions 9.97 x 8.99 feet
89.63 sqft
Dining Room
Open Concept, Combined w/Living, Hardwood Floor
Dimensions 9.09 x 11.98 feet
108.9 sqft
Kitchen
Stainless Steel Appl, Breakfast Bar, Stone Counters
.png)