Sign In or Create a Free Account to see full details of this property
Key Facts
Key facts for 257 John Tabor Trail E
Property Type
House, Bungalow
Parking
Attached 1 garage, 4 parking
MLS #
E14141540
Size
700-1100 sqft
Basement
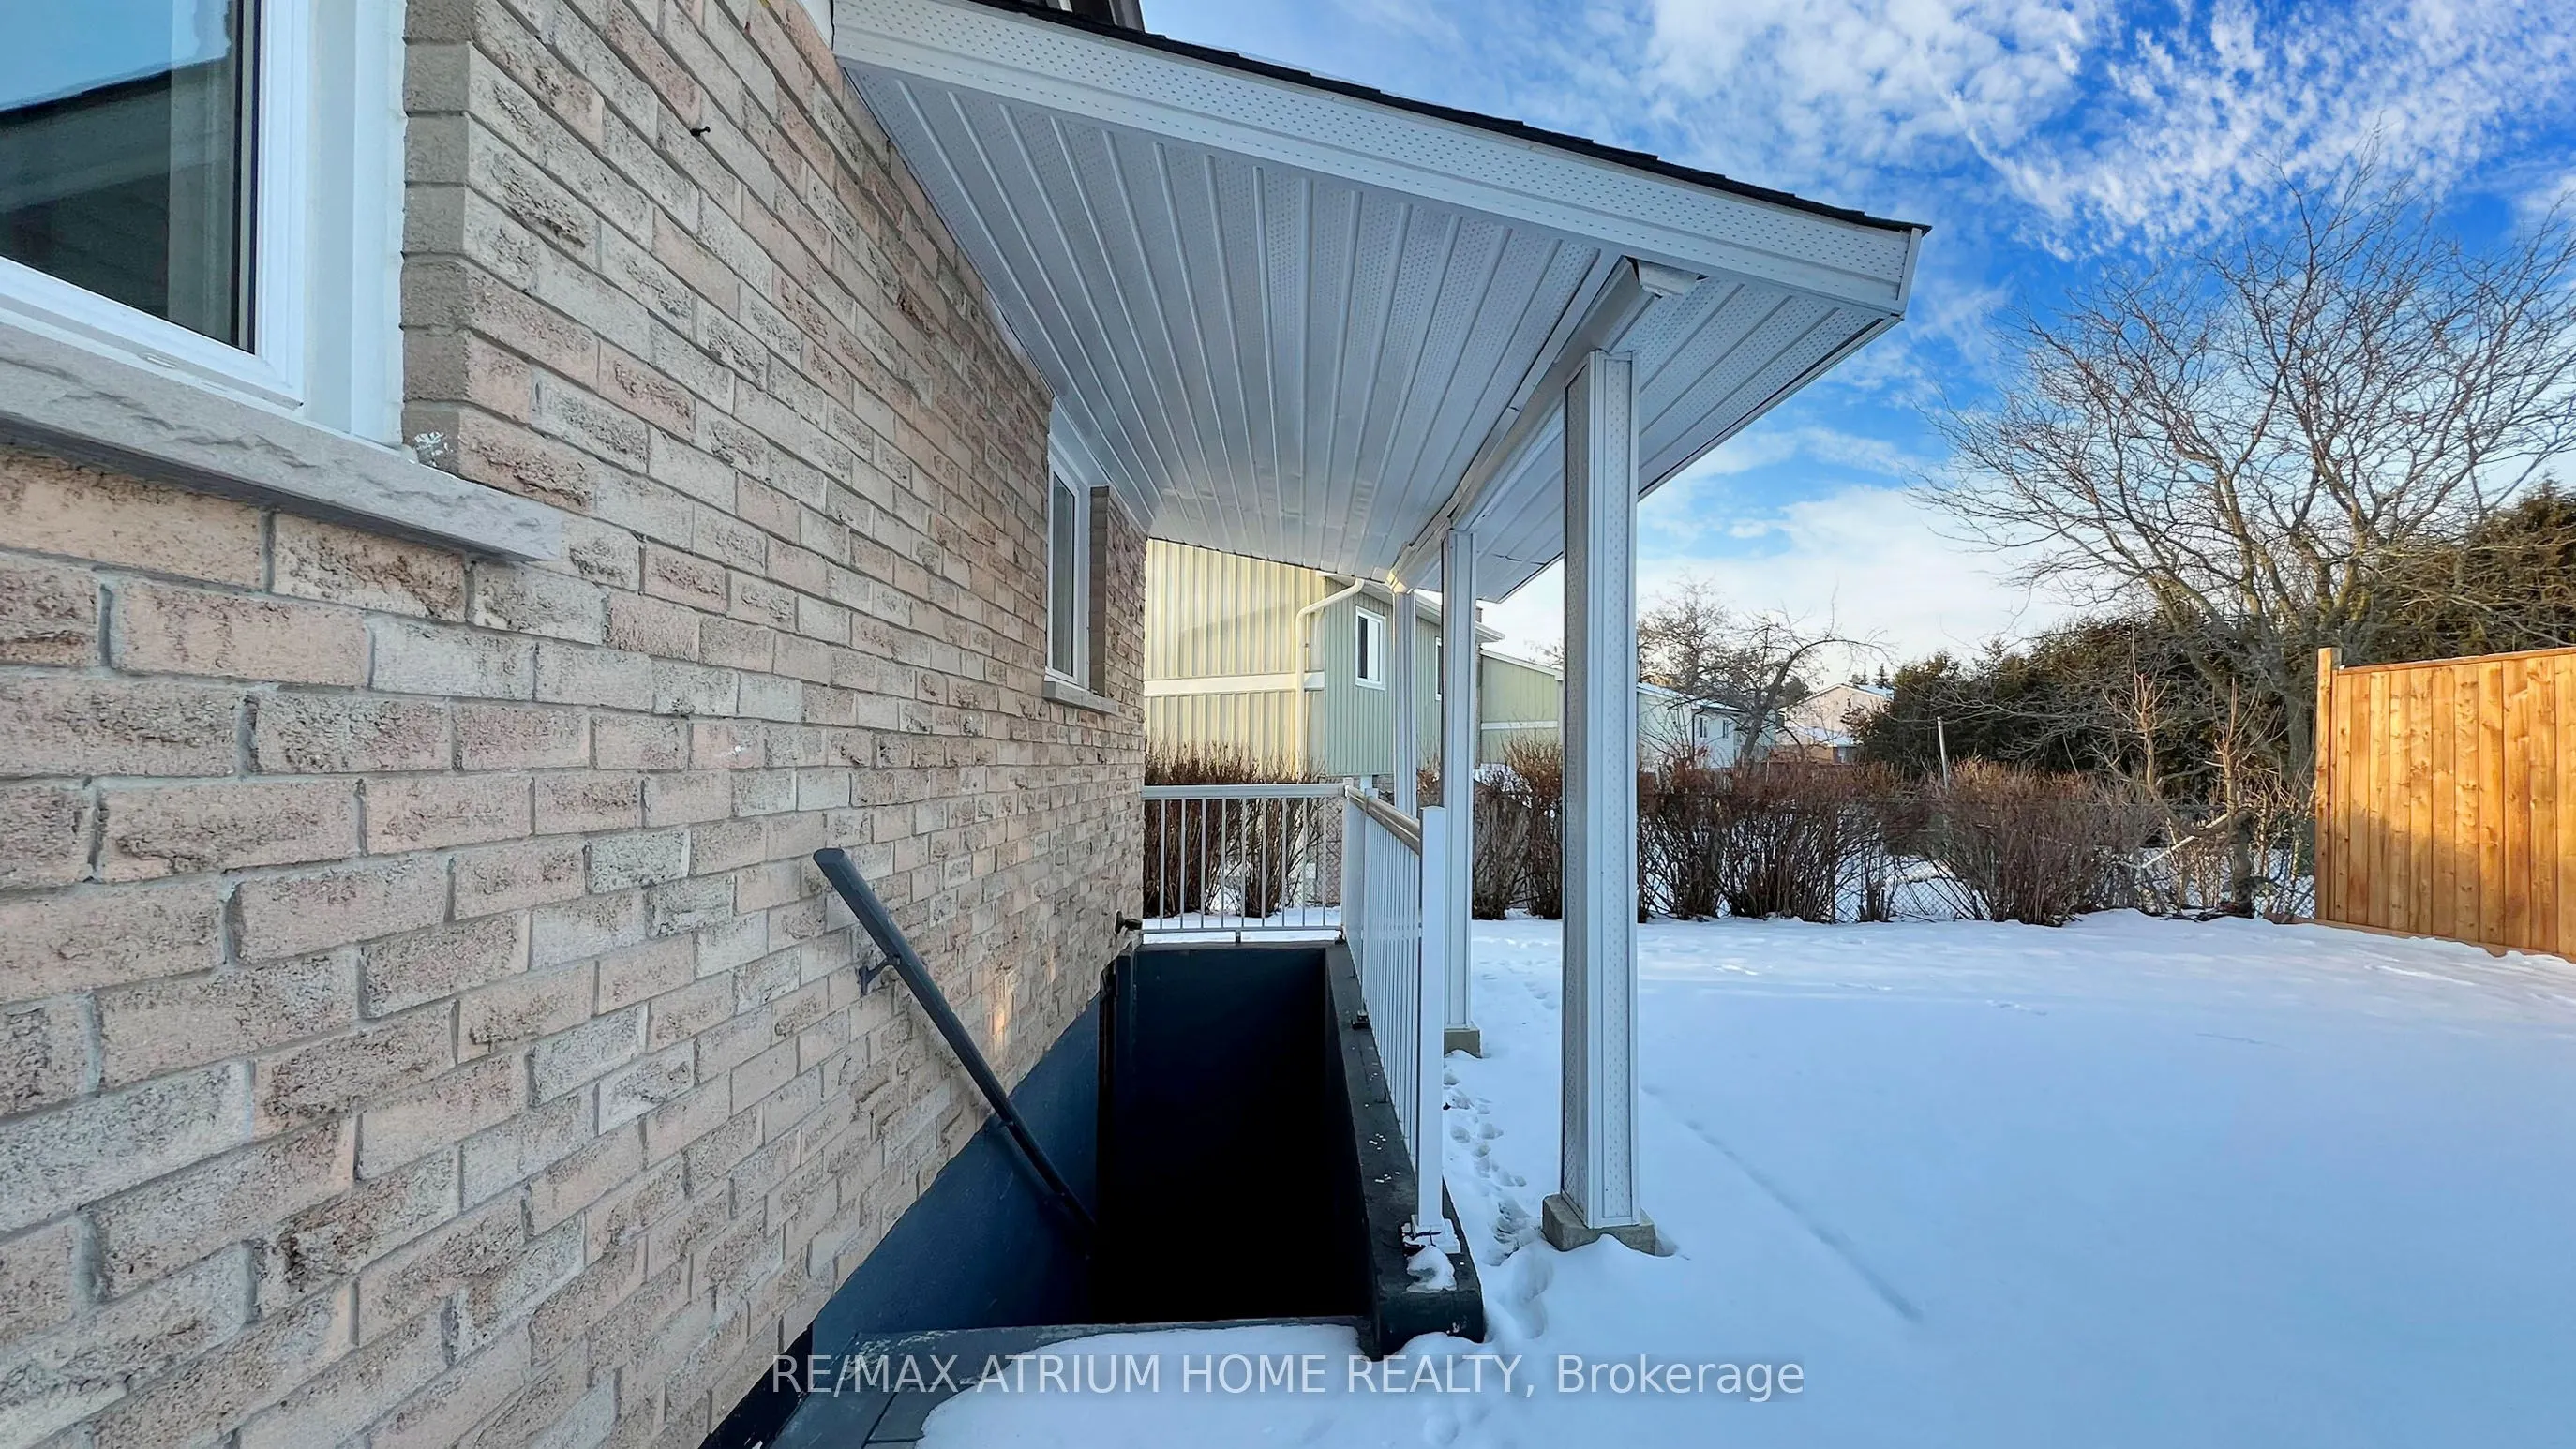
Apartment,Separate Entrance
Listed on
2026-11-02
Lot size
67 x 100.0
Tax
$3,500 /yr
Days on Market
0
Approximate Age
-
Maintenance Fee
-
Description
Client Remarks, Welcome to 257 John Tabor Trail, Scarborough- A beautifully renovated bungalow offering exceptional value, versatility, and future potential. Situated on a generous 5,737 sq. ft. lot , this charming home has been extensively upgraded from top to bottom and is truly move-in ready. ...Featuring a bright and functional layout, the main floor offers comfortable living spaces, Three spacious bedrooms, and large windows that fill the home with natural light.A separate entrance to the finished basement , creates excellent possibilities for extended family living, a recreation area, home office, or potential income opportunities. The detached garage provides additional storage, parking, or workshop space for hobbyists and entrepreneurs alike.Step outside to a large private backyard, perfect for entertaining, gardening, family gatherings, or simply relaxing in your own outdoor retreat. Located in a highly convenient neighborhood close to schools, parks, shopping, restaurants, and public transit, this property combines suburban comfort with urban accessibility. Enjoy an easy commute with approximately , 20 minutes to Downtown Toronto and quick access to major highways.Whether you're a first-time buyer, downsizer, investor, or someone seeking a property with income potential and future possibilities, 257 John Tabor Trail is an outstanding opportunity not to be missed. Priced at $950,000.
Full Property Details
Interior
Bedrooms
3
Bedrooms Plus
2
Total Bedrooms
5
Washrooms
2
Square Footage
700-1100 sqft
Basement
Apartment,Separate Entrance
Heating Source
Gas
Heating Fuel
Forced Air
Air Conditioning
Central Air
Family Room
Yes
Kitchens
1
Total Kitchens
1
Fireplace Features
Yes
Bedrooms
3
Bedrooms Plus
2
Total Bedrooms
5
Washrooms
2
Square Footage
700-1100 sqft
Basement
Apartment,Separate Entrance
Heating Source
Gas
Heating Fuel
Forced Air
Air Conditioning
Central Air
Family Room
Yes
Kitchens
1
Total Kitchens
1
Fireplace Features
Yes
Exterior
Depth
100.0
Front
66.87
Driveway
Private
Lot Size
67 x 100.0 ft
Pool
None
Parking Spaces
4
Total Parking Spaces
5.00
Parking Description
Attached
Garage Spaces
1
Depth
100.0
Front
66.87
Driveway
Private
Lot Size
67 x 100.0 ft
Pool
None
Parking Spaces
4
Total Parking Spaces
5.00
Parking Description
Attached
Garage Spaces
1
Building Description
Style
Bungalow
Home Type
House
Subtype
Detached
Property Orientation
East
Exterior Finish
Brick
Sewers
Sewer
Water Supply
Municipal
Possession Date
1/31/2027
Style
Bungalow
Home Type
House
Subtype
Detached
Property Orientation
East
Exterior Finish
Brick
Sewers
Sewer
Water Supply
Municipal
Possession Date
1/31/2027
Community
Community
Malvern
Community
Malvern
Taxes & Fees
Taxes
$3,500 /yr
Tax Year
2025
Occupancy
Tenant
Taxes
$3,500 /yr
Tax Year
2025
Occupancy
Tenant
Room Types
Bedroom 2
Closet, Laminate
Dimensions 8.86 x 8.53 feet
75.58 sqft
Bedroom 3
Closet, Laminate
Dimensions 11.81 x 8.2 feet
96.84 sqft
Bedroom 4
Laminate, Laminate
Dimensions 11.42 x 9.48 feet
108.26 sqft
Bedroom 5
Broadloom, Laminate
Dimensions 11.32 x 9.48 feet
107.31 sqft
Dining Room
Combined w/Living, Hardwood Floor, Broadloom
Dimensions 9.19 x 8.2 feet
75.36 sqft
Kitchen
Eat-in Kitchen, Parquet, W/O To Patio
Dimensions 14.11 x 8.2 feet
115.7 sqft
Living Room
Bay Window, Combined w/Dining, Broadloom
Dimensions 13.12 x 12.14 feet
159.28 sqft
Primary Bedroom
Broadloom, Large Closet, Broadloom
Dimensions 17.72 x 11.81 feet
209.27 sqft
Recreation
3 Pc Bath, Laminate
Dimensions 21.33 x 11.32 feet
241.46 sqft
Similar Properties(No results)
Mortgage Calculator
Calculate your estimated monthly mortgage payment
Price
$945,000
$
%
%
Total cost of mortgage
$0
Monthly payment
By clicking Save, we will calculate your estimated mortgage for all properties using the saved values (down payment percentage, interest rate, and amortization).
The accuracy and applicability of this calculator are not guaranteed.
.png)