Sign In or Create a Free Account to see full details of this property
Key Facts
Key facts for 22985 Lakeridge Road
Property Type
House, 2-Storey
Parking
Detached 3 garage, 20 parking
MLS #
N14146886
Size
3500-5000 sqft
Basement
None
Listed on
2026-11-04
Lot size
133 x 238.42
Tax
$8,006.93 /yr
Days on Market
0
Approximate Age
-
Maintenance Fee
-
Description
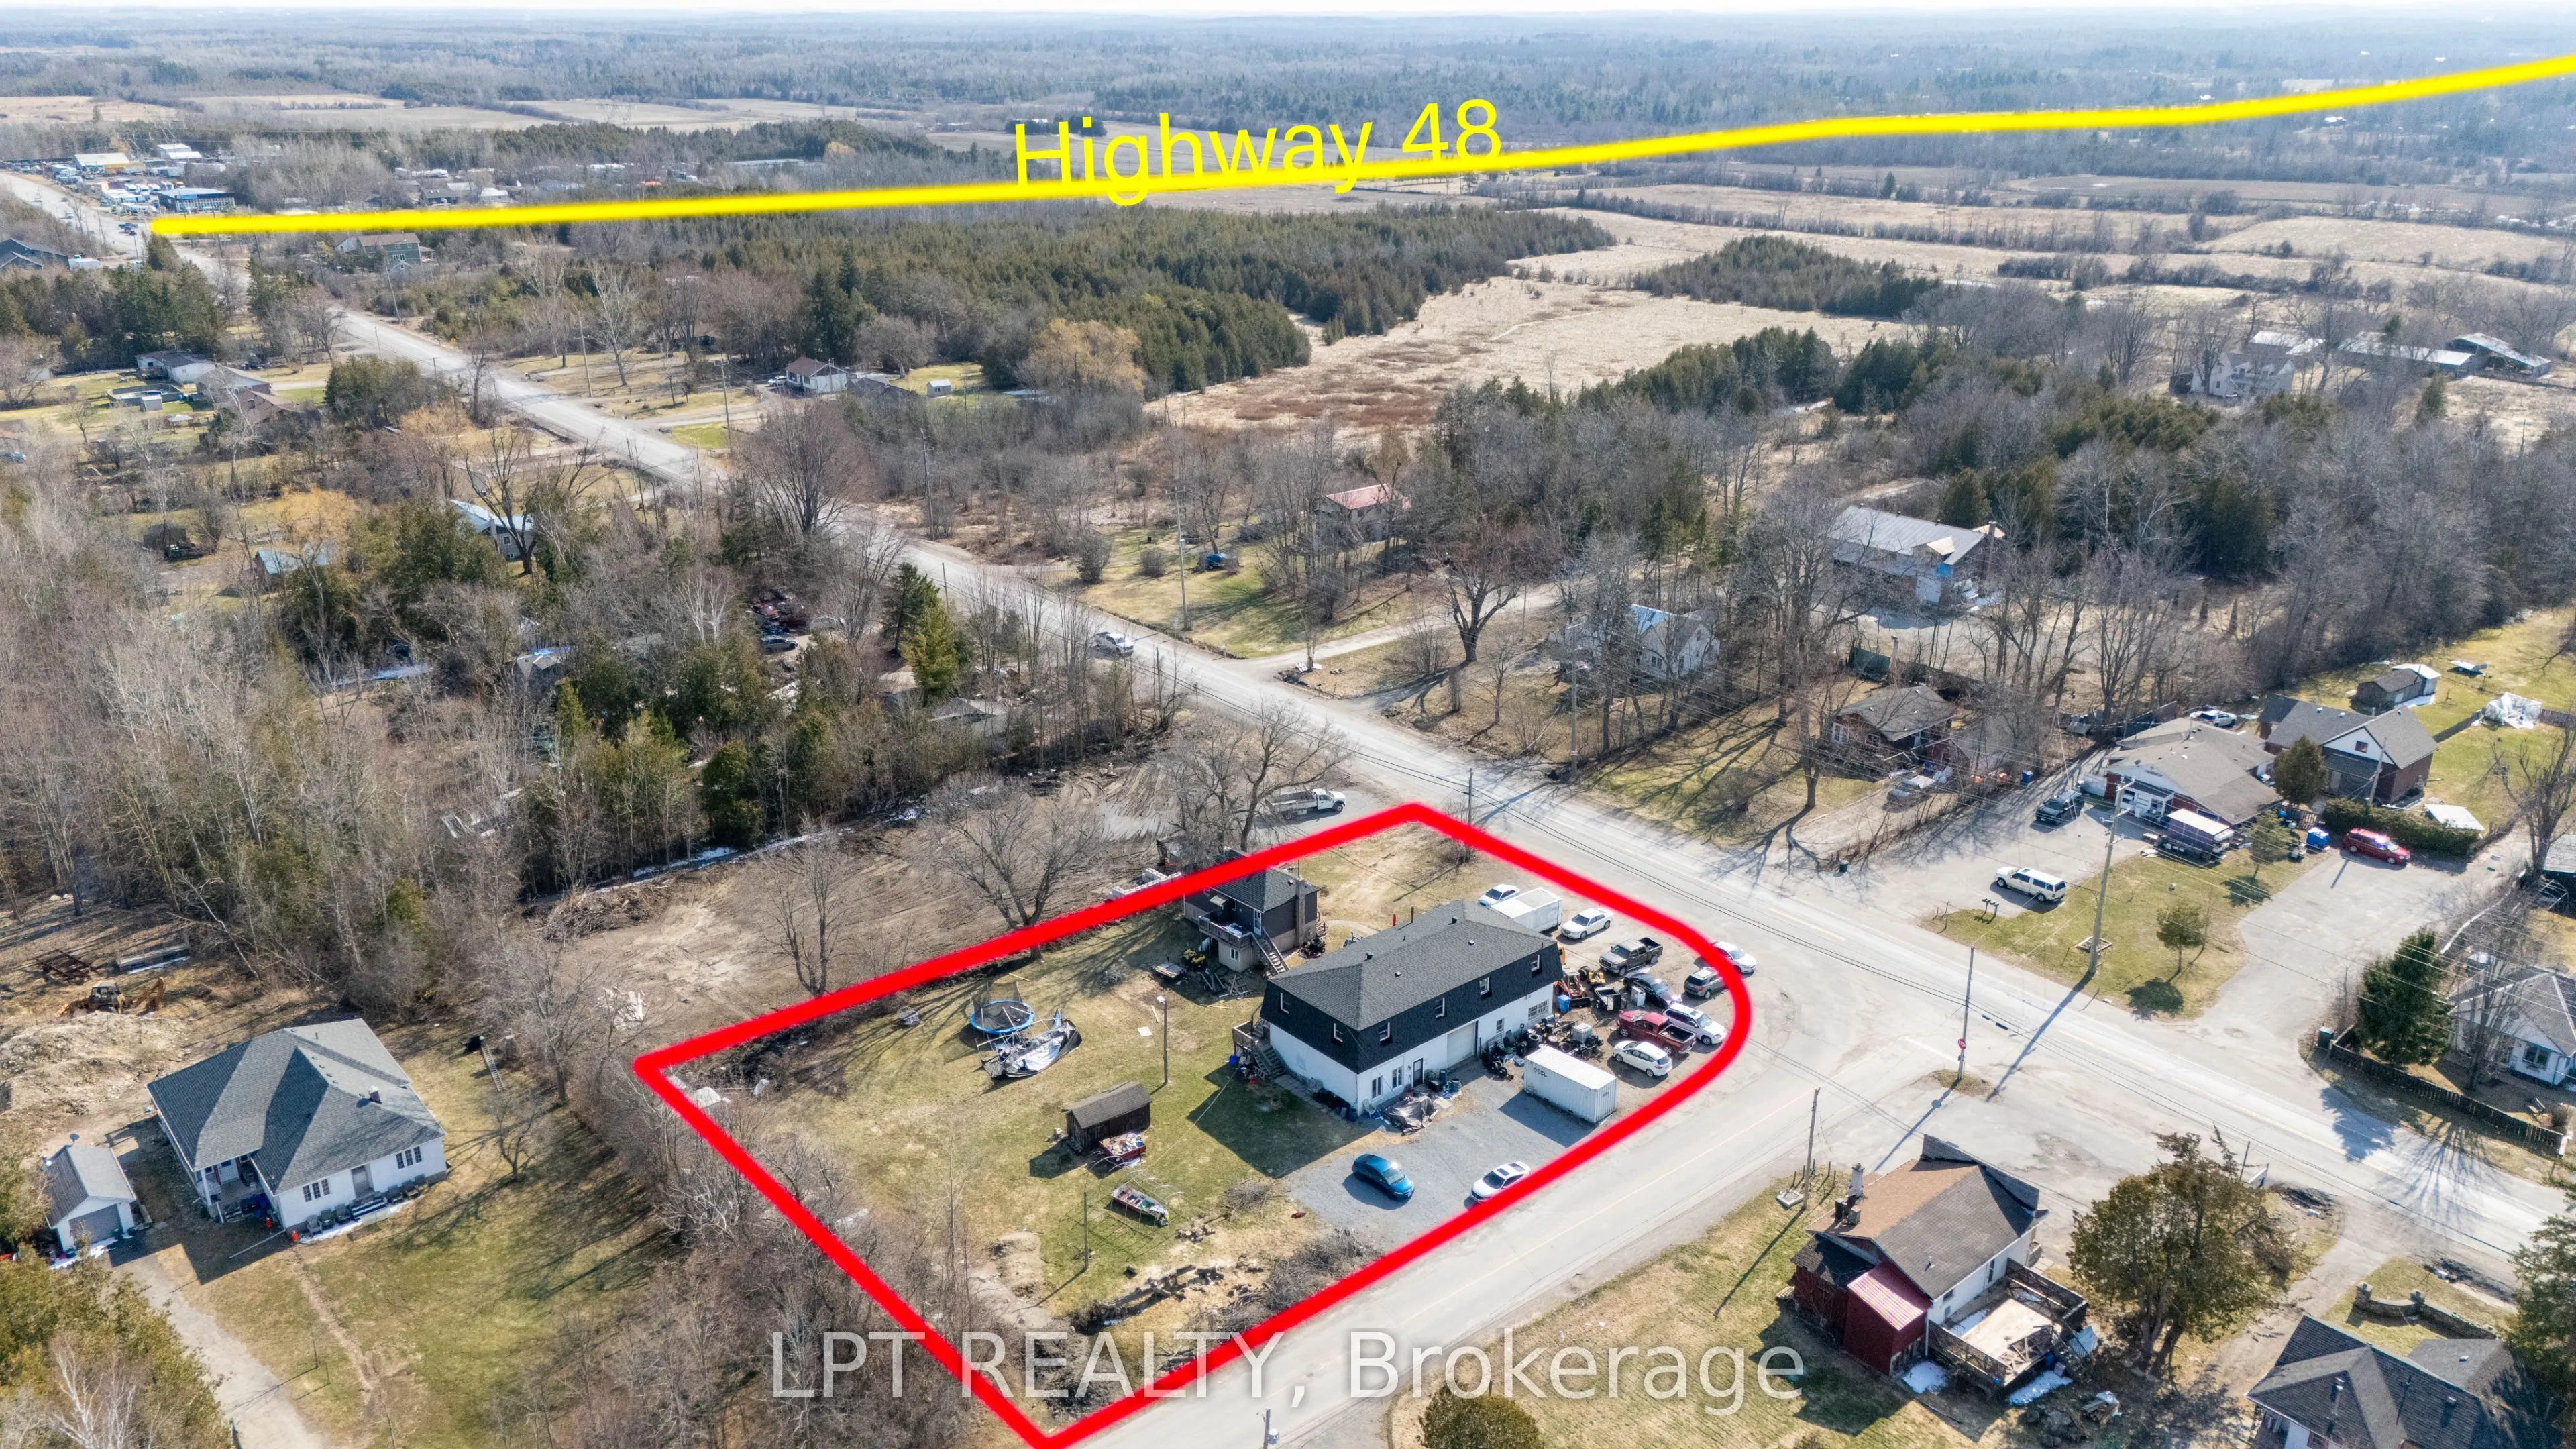
This Powerhouse Investment At 22985 Lake Ridge Rd N In Brock Offers A Rare Combination Of Residential Income And Commercial Versatility On A Nearly Acre Lot. Centered Around A 5,000+ Sqft 2-Storey Block Building, The Property Features Five Distinct Rental Streams: A Ground-Floor Shop/Office With Tw...o Bay Doors, Three Apartments (Two Upper 2-Bedroom And One Ground Level 1-Bedroom), Plus A Separate 3-Bedroom Raised-Bungalow With Finished Walk-Out Basement. Zoned Hamlet Commercial (HC), The Potential Is Massive With Permitted Uses Including A Grocery Store, Medical Clinic, Restaurant (With Drive-In), Automotive Repair, Gas Bar, Hotel, And Retail Commercial Establishments. The Site Is Ideally Located On A Paved Road Just Off Hwy 48, Minutes From Lake Simcoe Beaches And Marinas, Providing High Visibility And Convenience. Practicality Meets Profit With 16+ Parking Spaces, All Units On Separate Meters (Tenants Pay Utilities), And A New Drilled Well And Septic System Installed In 2020. Whether You Operate A Laundromat, Post Office, Or Furniture Store, This Asset Has The Potential To Be A Revenue Engine. All Tenants Are Currently Month-To-Month, Offering Immediate Cash Flow With Future Flexibility For Any Savvy Investor Or Owner-User Looking To Capitalize On This Rural Commercial Hub.
Full Property Details
Interior
Bedrooms
7
Total Bedrooms
7
Washrooms
5
Square Footage
3500-5000 sqft
Basement
None
Heating Source
Gas
Heating Fuel
Forced Air
Air Conditioning
None
Family Room
No
Kitchens
4
Total Kitchens
4
Fireplace Features
Yes
Bedrooms
7
Total Bedrooms
7
Washrooms
5
Square Footage
3500-5000 sqft
Basement
None
Heating Source
Gas
Heating Fuel
Forced Air
Air Conditioning
None
Family Room
No
Kitchens
4
Total Kitchens
4
Fireplace Features
Yes
Exterior
Depth
238.42
Front
133.2
Acreage
.50-1.99
Driveway
Private
Lot Size
133 x 238.42 ft
Pool
None
Parking Spaces
20
Total Parking Spaces
23.00
Parking Description
Detached
Garage Spaces
3
Zoning
HC
Depth
238.42
Front
133.2
Acreage
.50-1.99
Driveway
Private
Lot Size
133 x 238.42 ft
Pool
None
Parking Spaces
20
Total Parking Spaces
23.00
Parking Description
Detached
Garage Spaces
3
Zoning
HC
Building Description
Style
2-Storey
Home Type
House
Subtype
Detached
Property Orientation
East
Exterior Finish
Brick,Concrete Block
Sewers
Septic
Water Supply
Well
Possession Date
No Data
Style
2-Storey
Home Type
House
Subtype
Detached
Property Orientation
East
Exterior Finish
Brick,Concrete Block
Sewers
Septic
Water Supply
Well
Possession Date
No Data
Community
Community
Cannington
Community
Cannington
Taxes & Fees
Taxes
$8,006.93 /yr
Tax Year
2025
Occupancy
Owner+Tenant
Taxes
$8,006.93 /yr
Tax Year
2025
Occupancy
Owner+Tenant
Room Types
Bedroom
Large Window, Broadloom, Closet
Dimensions 14.11 x 11.81 feet
166.64 sqft
Bedroom
Window, Broadloom, Closet
Dimensions 14.11 x 11.81 feet
166.64 sqft
Bedroom
Window, Broadloom, Closet
Dimensions 9.84 x 13.12 feet
129.1 sqft
Bedroom 2
Large Window, Broadloom, Closet
Dimensions 17.06 x 14.44 feet
246.35 sqft
Bedroom 2
Window, Broadloom, Closet
Dimensions 17.06 x 14.44 feet
246.35 sqft
Kitchen
Window, Tile Floor, Eat-in Kitchen
Dimensions 12.47 x 9.84 feet
122.7 sqft
Kitchen
W/O To Deck, Linoleum, Eat-in Kitchen
Dimensions 16.08 x 9.19 feet
147.78 sqft
Living Room
Fireplace, W/O To Yard
Dimensions 10.83 x 10.5 feet
113.72 sqft
Living Room
Large Window, Broadloom
Dimensions 11.48 x 22.64 feet
259.91 sqft
Living Room
Large Window, Broadloom
Dimensions 14.11 x 11.81 feet
166.64 sqft
Similar Properties(No results)
Mortgage Calculator
Calculate your estimated monthly mortgage payment
Price
$729,000
$
%
%
Monthly payment
By clicking Save, we will calculate your estimated mortgage for all properties using the saved values (down payment percentage, interest rate, and amortization).
The accuracy and applicability of this calculator are not guaranteed.
.png)