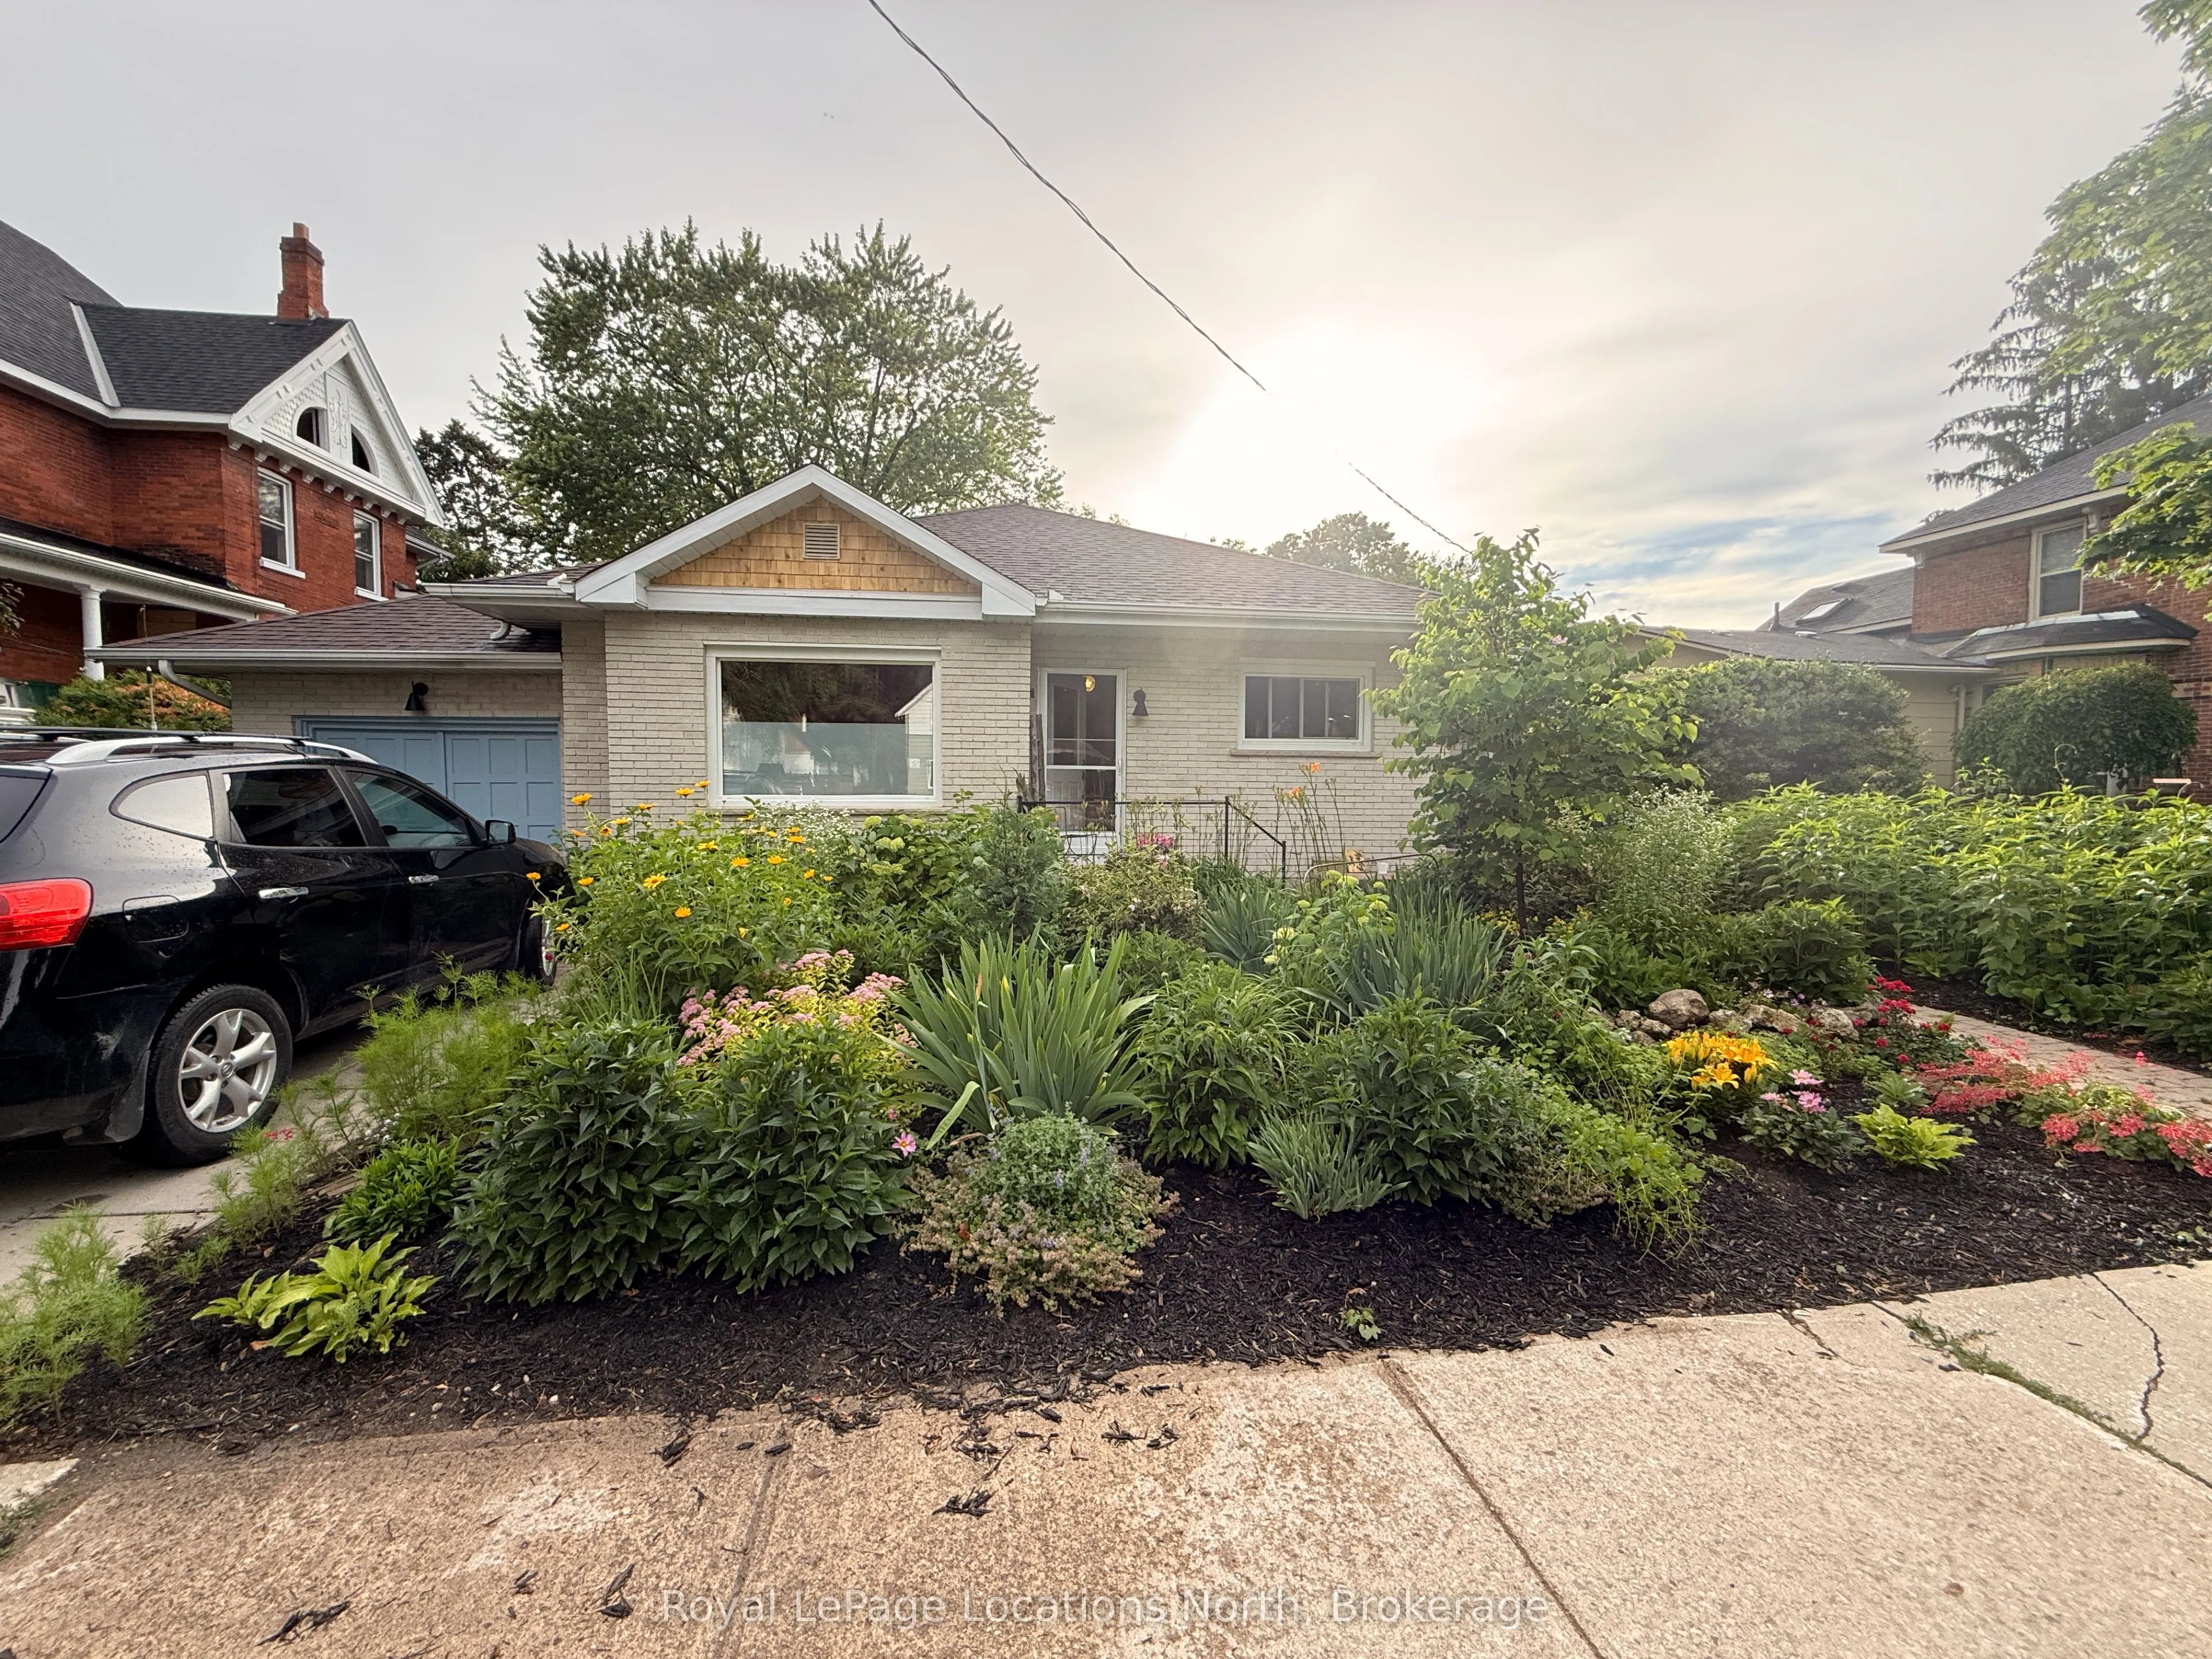
Welcome to the charming Tree Streets of Collingwood! This colourful and character-filled bungalow offers a wonderful blend of comfort, personality, and practicality in one of Collingwood's most loved neighbourhoods.Thoughtfully laid out, this cozy home features three bedrooms, two bathrooms, and bot...h a living room and a separate family room, providing flexible spaces to relax, entertain, or work from home. A gas furnace and central air conditioning ensure year-round comfort.Outside, enjoy a quaint, private backyard that's easy to maintain and perfect for morning coffee, summer evenings, or a little gardening. Full of charm and personality, this inviting home is an excellent opportunity to enjoy the simplicity of bungalow living in an established Collingwood neighbourhood, close to everything that makes this community so special.
Full Property Details
Interior
Bedrooms
3
Total Bedrooms
3
Washrooms
2
Square Footage
1100-1500 sqft
Basement
Crawl Space
Heating Source
Gas
Heating Fuel
Forced Air
Air Conditioning
Central Air
Family Room
Yes
Kitchens
1
Total Kitchens
1
Fireplace Features
No
Bedrooms
3
Total Bedrooms
3
Washrooms
2
Square Footage
1100-1500 sqft
Basement
Crawl Space
Heating Source
Gas
Heating Fuel
Forced Air
Air Conditioning
Central Air
Family Room
Yes
Kitchens
1
Total Kitchens
1
Fireplace Features
No
Exterior
Depth
82.5
Front
53.0
Lot Size
53 x 82.5 ft
Pool
None
Parking Spaces
2
Total Parking Spaces
2.00
Parking Description
Attached
Garage Spaces
1
Depth
82.5
Front
53.0
Lot Size
53 x 82.5 ft
Pool
None
Parking Spaces
2
Total Parking Spaces
2.00
Parking Description
Attached
Garage Spaces
1
Building Description
Style
Bungalow
Home Type
House
Subtype
Detached
Property Orientation
West
Exterior Finish
Brick,Vinyl Siding
Sewers
Sewer
Water Supply
Municipal
Possession Date
11/27/2026
Style
Bungalow
Home Type
House
Subtype
Detached
Property Orientation
West
Exterior Finish
Brick,Vinyl Siding
Sewers
Sewer
Water Supply
Municipal
Possession Date
11/27/2026
Community
Community
Collingwood
Community
Collingwood
Taxes & Fees
Taxes
$3,320 /yr
Tax Year
2026
Occupancy
Owner
Taxes
$3,320 /yr
Tax Year
2026
Occupancy
Owner
Room Types
Bathroom
-
Dimensions 6 x 8.5 feet
51 sqft
Bathroom
-
Dimensions 8.92 x 13.91 feet
124.08 sqft
Bedroom 2
-
Dimensions 9.15 x 9.25 feet
84.64 sqft
Bedroom 3
-
Dimensions 10.99 x 13.58 feet
149.24 sqft
Dining Room
-
Dimensions 10.07 x 12.83 feet
129.2 sqft
Family Room
-
Dimensions 12.6 x 19.16 feet
241.42 sqft
Foyer
-
Dimensions 10.17 x 4.59 feet
46.68 sqft
Kitchen
-
Dimensions 10.07 x 11.58 feet
116.61 sqft
Laundry
-
Dimensions 8.6 x 10.17 feet
87.46 sqft
Living Room
-
Dimensions 13.91 x 12.93 feet
179.86 sqft
Mud Room
-
Dimensions 10.99 x 5.58 feet
61.32 sqft
Primary Bedroom
-
Dimensions 13.52 x 8.83 feet
119.38 sqft
Similar Properties(No results)
Mortgage Calculator
Calculate your estimated monthly mortgage payment
Price
$799,000
$
%
%
Total cost of mortgage
$0
Monthly payment
By clicking Save, we will calculate your estimated mortgage for all properties using the saved values (down payment percentage, interest rate, and amortization).
The accuracy and applicability of this calculator are not guaranteed.
.png)