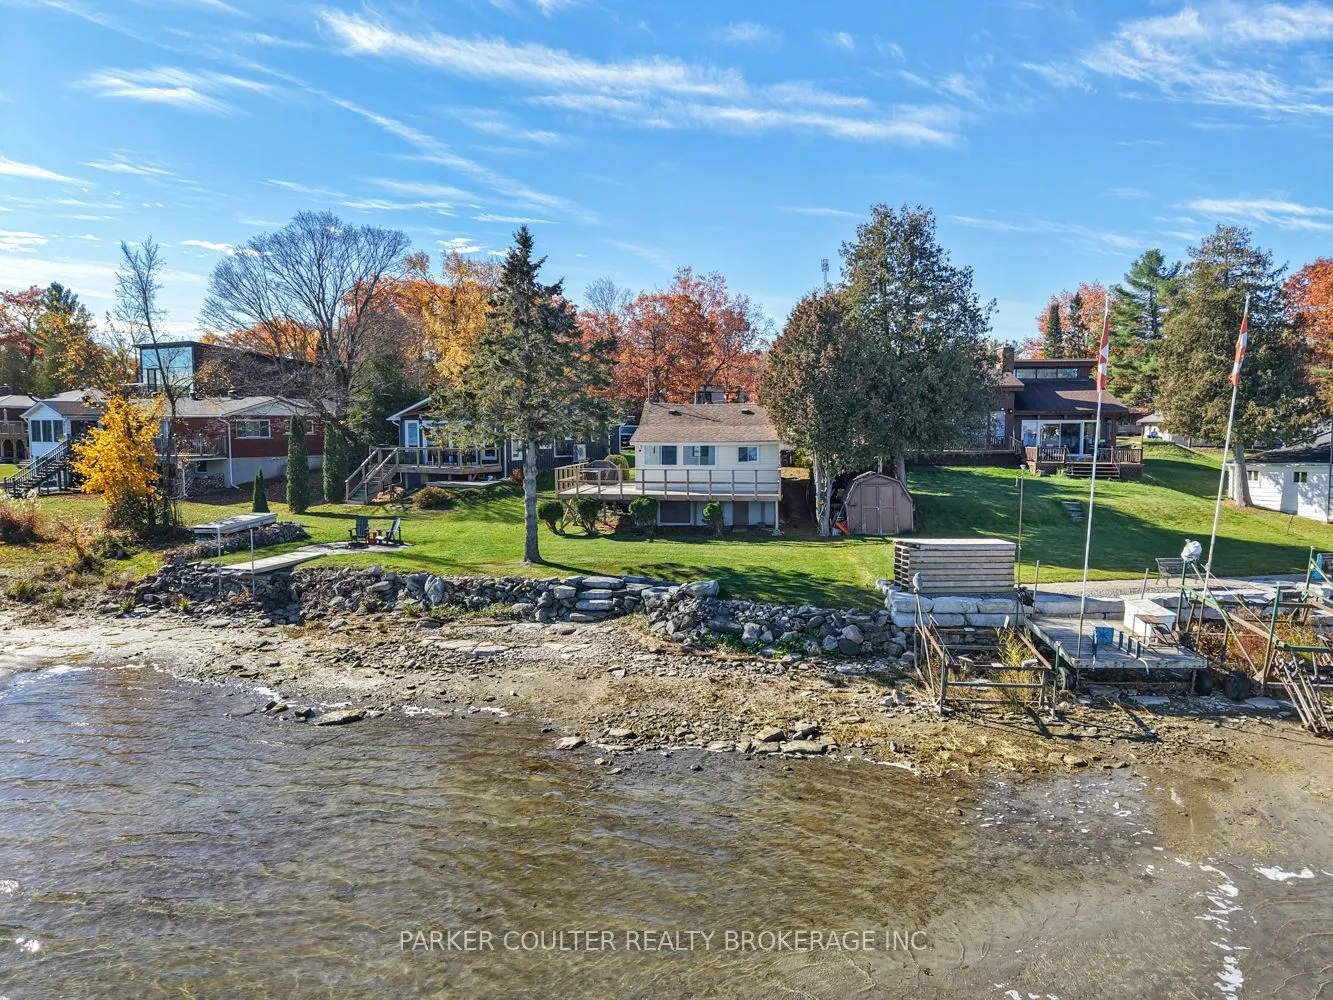
Welcome to your own slice of Sturgeon Bay paradise in the heart of desirable Victoria Harbour - an idyllic waterfront escape offering the perfect blend of tranquility, recreation, and convenience. Nestled on a generous 50 x 206 ft lot with 50 feet of prime shoreline, this charming 3-bedroom cottage ...captures breathtaking panoramic views across the sparkling waters of Sturgeon Bay while providing direct access to the renowned Trent- Severn Waterway system, opening the door to endless boating adventures right from your backyard. Recently painted and full of warm, inviting character, this cozy retreat is ideally positioned on a peaceful cul-de-sac, creating a private setting perfect for weekend escapes, summer memories, or a serene year-round getaway. Inside, the cottage exudes comfortable charm, while outside, the lifestyle truly shines. The expansive property provides exceptional functionality with parking for up to six vehicles - ideal for hosting friends and family - as well as two practical storage sheds for all your seasonal gear, water toys, and gardening tools. A convenient cellar with two separate access points adds valuable space rarely found in cottage properties. The property has two owned hot water tanks, and a UV water filtration system. The pressure tank, pump and sump pump were replaced in 2026. For outdoor enthusiasts, this location is second to none. Step out to nearby Tay Rail Trail for scenic walking and cycling, or explore the area's marinas, golf courses, ski hills, and charming local shops just minutes away. Whether you're boating, fishing, paddling, hiking, or simply unwinding by the water's edge, this property offers the ultimate four-season lifestyle.
Full Property Details
Interior
Bedrooms
3
Total Bedrooms
3
Washrooms
1
Square Footage
< 700 sqft
Basement
Other
Heating Source
Electric
Heating Fuel
Baseboard
Air Conditioning
None
Family Room
No
Kitchens
1
Total Kitchens
1
Fireplace Features
No
Bedrooms
3
Total Bedrooms
3
Washrooms
1
Square Footage
< 700 sqft
Basement
Other
Heating Source
Electric
Heating Fuel
Baseboard
Air Conditioning
None
Family Room
No
Kitchens
1
Total Kitchens
1
Fireplace Features
No
Exterior
Depth
206.0
Front
50.0
Driveway
Private
Lot Size
50 x 206.0 ft
Pool
None
Waterfront
Direct
Parking Spaces
4
Total Parking Spaces
4.00
Parking Description
None
Garage Spaces
0
Depth
206.0
Front
50.0
Driveway
Private
Lot Size
50 x 206.0 ft
Pool
None
Waterfront
Direct
Parking Spaces
4
Total Parking Spaces
4.00
Parking Description
None
Garage Spaces
0
Building Description
Style
Bungalow
Home Type
House
Subtype
Detached
Year Built
51-99
Property Orientation
East
Exterior Finish
Aluminum Siding
Sewers
Septic
Water Supply
Well
Possession Date
No Data
Style
Bungalow
Home Type
House
Subtype
Detached
Year Built
51-99
Property Orientation
East
Exterior Finish
Aluminum Siding
Sewers
Septic
Water Supply
Well
Possession Date
No Data
Community
Community
Rural Tay
Community
Rural Tay
Taxes & Fees
Taxes
$2,030 /yr
Tax Year
2025
Occupancy
Vacant
Taxes
$2,030 /yr
Tax Year
2025
Occupancy
Vacant
Room Types
Bathroom
4 Pc Bath
Dimensions 9.15 x 3.74 feet
34.22 sqft
Bedroom
-
Dimensions 10.76 x 9.15 feet
98.45 sqft
Bedroom 2
-
Dimensions 7.58 x 7.15 feet
54.2 sqft
Bedroom 3
-
Dimensions 7.58 x 7.15 feet
54.2 sqft
Dining Room
-
Dimensions 10.99 x 7.09 feet
77.92 sqft
Kitchen
-
Dimensions 7.35 x 7.09 feet
52.11 sqft
Living Room
-
Dimensions 14.83 x 10.43 feet
154.68 sqft
Similar Properties(No results)
Mortgage Calculator
Calculate your estimated monthly mortgage payment
Price
$629,000
$
%
%
Total cost of mortgage
$0
Monthly payment
By clicking Save, we will calculate your estimated mortgage for all properties using the saved values (down payment percentage, interest rate, and amortization).
The accuracy and applicability of this calculator are not guaranteed.
.png)