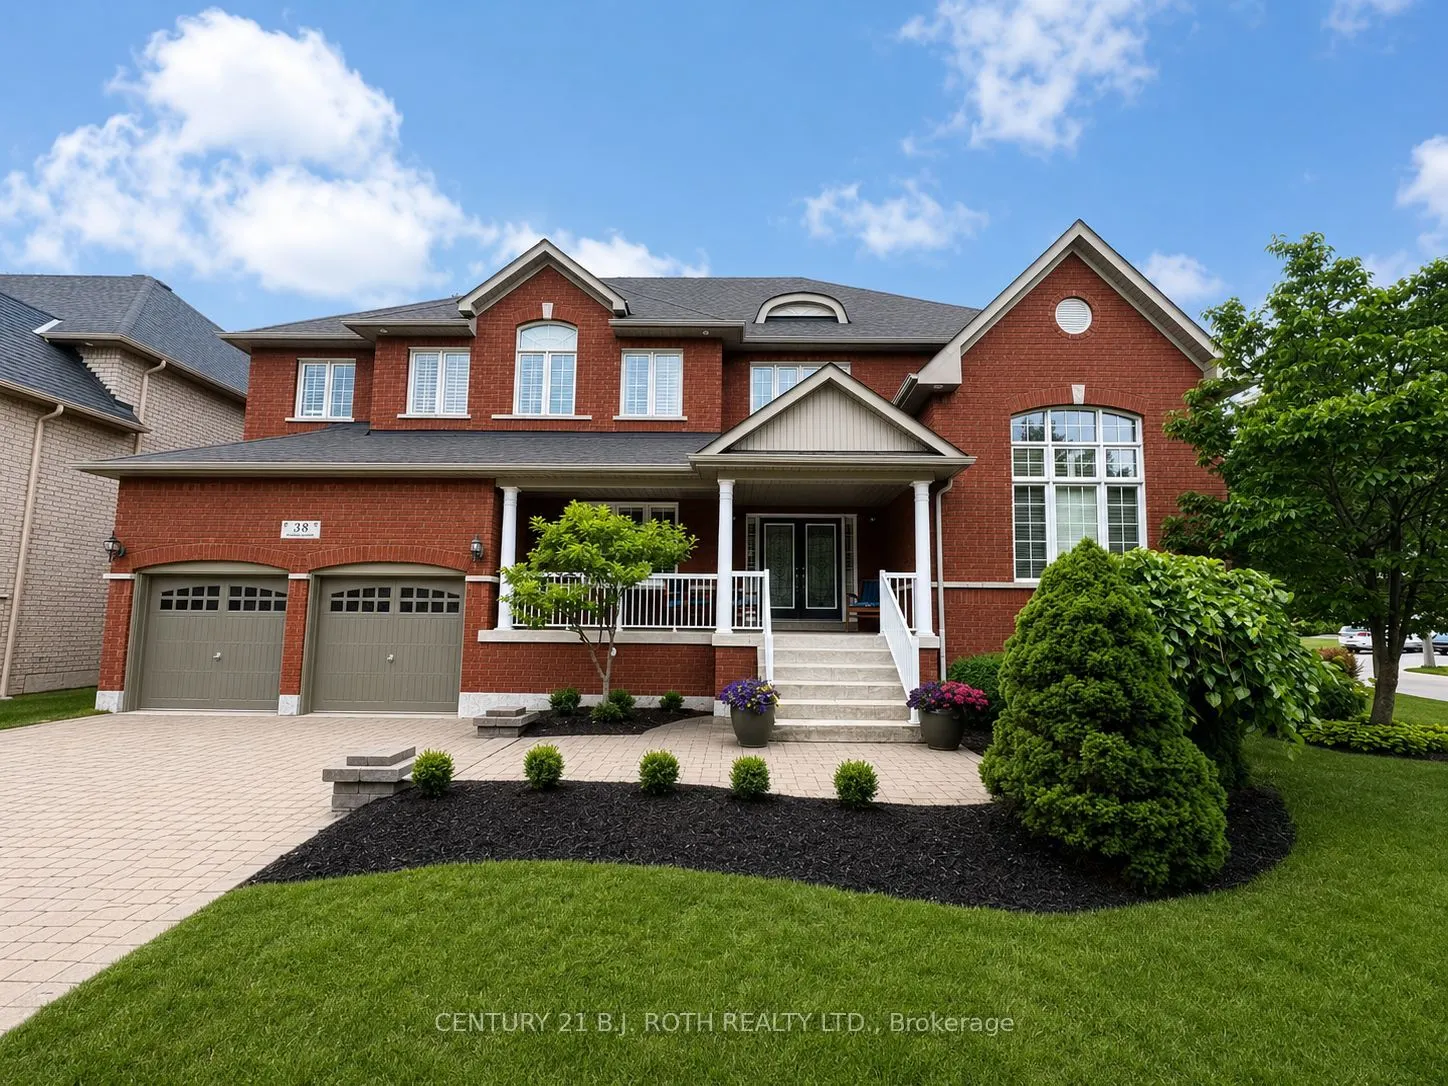
Sign In or Create a Free Account to see full details of this property
Key Facts
Key facts for 38 Camelot Square
Property Type
House, 2-Storey
Parking
Attached 3 garage, 4 parking
MLS #
S14135966
Size
3000-3500 sqft
Basement
Finished,Full
Listed on
2026-10-31
Lot size
72 x 141.0
Tax
$11,040 /yr
Days on Market
0
Approximate Age
-
Maintenance Fee
-
Description
Welcome to an exceptional South Barrie residence where elegance, space, and lifestyle come together. Nestled on a private, tree-lined corner lot just steps from Wilkins Beach, this impressive home offers nearly 5,000 sq. ft. of finished living space with 5 bedrooms and 4 bathrooms. From the moment y...ou step inside, quality craftsmanship is evident throughout, with rich hardwood floors, crown moulding, soaring ceilings, and 9' main-floor ceilings. The main level features a private office, formal living and dining rooms, and a spectacular family room highlighted by an 18' vaulted ceiling and gas fireplace. At the center of the home is the beautifully appointed and updated chef's kitchen, featuring stainless steel appliances, an oversized island, and a walkout to the expansive deck. Outside, the private backyard is designed for entertaining and family fun, complete with a basketball court and professional breakaway rim, lush landscaping, and a full irrigation system. The home's thoughtful layout continues with a tandem TRIPLE-car garage, inside entry, and convenient main-floor laundry. Upstairs, the spacious primary retreat offers a spa-like 5-piece ensuite and walk-in closet, alongside three additional generously sized bedrooms. The fully finished lower level is an entertainer's dream, featuring a home theatre, games room with wet bar and draught tap, open gym area, fifth bedroom, and additional bathroom-currently a 2-piece and roughed-in for a 3-piece.
Full Property Details
Interior
Bedrooms
4
Bedrooms Plus
1
Total Bedrooms
5
Washrooms
4
Square Footage
3000-3500 sqft
Basement
Finished,Full
Heating Source
Gas
Heating Fuel
Forced Air
Air Conditioning
Central Air
Family Room
Yes
Kitchens
1
Total Kitchens
1
Fireplace Features
Yes
Bedrooms
4
Bedrooms Plus
1
Total Bedrooms
5
Washrooms
4
Square Footage
3000-3500 sqft
Basement
Finished,Full
Heating Source
Gas
Heating Fuel
Forced Air
Air Conditioning
Central Air
Family Room
Yes
Kitchens
1
Total Kitchens
1
Fireplace Features
Yes
Exterior
Depth
141.0
Front
72.0
Driveway
Private Double
Lot Size
72 x 141.0 ft
Pool
None
Parking Spaces
4
Total Parking Spaces
7.00
Parking Description
Attached
Garage Spaces
3
Zoning
res
Depth
141.0
Front
72.0
Driveway
Private Double
Lot Size
72 x 141.0 ft
Pool
None
Parking Spaces
4
Total Parking Spaces
7.00
Parking Description
Attached
Garage Spaces
3
Zoning
res
Building Description
Style
2-Storey
Home Type
House
Subtype
Detached
Property Orientation
North
Exterior Finish
Brick
Sewers
Sewer
Water Supply
Municipal
Possession Date
No Data
Style
2-Storey
Home Type
House
Subtype
Detached
Property Orientation
North
Exterior Finish
Brick
Sewers
Sewer
Water Supply
Municipal
Possession Date
No Data
Community
Community
Innis-Shore
Community
Innis-Shore
Taxes & Fees
Taxes
$11,040 /yr
Tax Year
2025
Occupancy
Owner
Taxes
$11,040 /yr
Tax Year
2025
Occupancy
Owner
Room Types
Bedroom
-
Dimensions 14.07 x 23.49 feet
330.5 sqft
Bedroom 2
-
Dimensions 12.76 x 13.48 feet
172 sqft
Bedroom 3
-
Dimensions 12.66 x 15.91 feet
201.42 sqft
Bedroom 4
-
Dimensions 16.17 x 10.24 feet
165.58 sqft
Bedroom 5
-
Dimensions 9.84 x 10.93 feet
107.55 sqft
Breakfast
-
Dimensions 16.77 x 11.75 feet
197.05 sqft
Dining Room
-
Dimensions 14.93 x 12.07 feet
180.21 sqft
Exercise Room
-
Dimensions 14.76 x 19.09 feet
281.77 sqft
Kitchen
-
Dimensions 14.34 x 12.17 feet
174.52 sqft
Office
-
Dimensions 11.25 x 10.5 feet
118.12 sqft
Recreation
-
Dimensions 42.09 x 23.43 feet
986.17 sqft
Sitting
-
Dimensions 12.76 x 14.4 feet
183.74 sqft
Similar Properties(No results)
Mortgage Calculator
Calculate your estimated monthly mortgage payment
Price
$1,349,888
$
%
%
Total cost of mortgage
$0
Monthly payment
By clicking Save, we will calculate your estimated mortgage for all properties using the saved values (down payment percentage, interest rate, and amortization).
The accuracy and applicability of this calculator are not guaranteed.
.png)