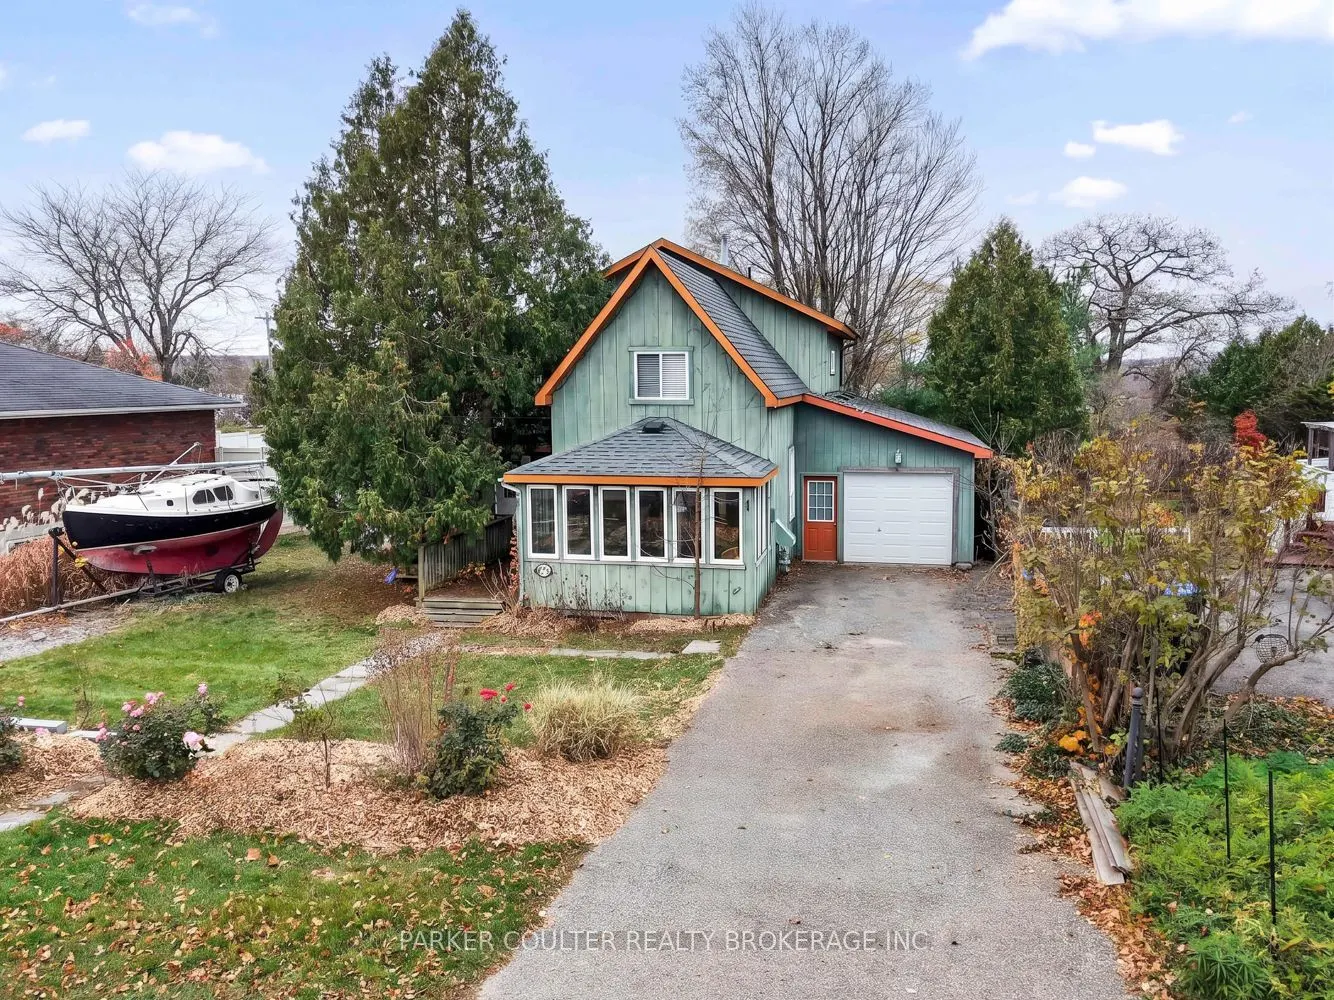
Sign In or Create a Free Account to see full details of this property
Key Facts
Key facts for 10 Lucy Street
Property Type
House, 1 1/2 Storey
Parking
Attached 1 garage, 6 parking
MLS #
S14163824
Size
1500-2000 sqft
Basement
Other,Finished
Listed on
2026-11-09
Lot size
66 x 165.0
Tax
$3,560.70 /yr
Days on Market
0
Approximate Age
100+
Maintenance Fee
-
Description
Charming 1.5-storey in the heart of Penetanguishene with about 2,465 sq. ft. of finished space. Board-and-batten exterior and a deep covered porch give it solid curb appeal. Inside, the main floor has a bright living room with a gas fireplace, laundry, four bedrooms and two full baths. Outback you'v...e got a hot tub, pond and greenhouse, plus mature apple, peach and nectarine trees and a young plum. Two driveways handle up to six vehicles with room for a boat or trailer. Close to schools, parks and everyday amenities.
Full Property Details
Interior
Bedrooms
4
Total Bedrooms
4
Washrooms
2
Square Footage
1500-2000 sqft
Basement
Other,Finished
Heating Source
Gas
Heating Fuel
Radiant
Air Conditioning
None
Family Room
No
Kitchens
1
Total Kitchens
1
Fireplace Features
Yes
Bedrooms
4
Total Bedrooms
4
Washrooms
2
Square Footage
1500-2000 sqft
Basement
Other,Finished
Heating Source
Gas
Heating Fuel
Radiant
Air Conditioning
None
Family Room
No
Kitchens
1
Total Kitchens
1
Fireplace Features
Yes
Exterior
Depth
165.0
Front
66.0
Driveway
Private
Lot Size
66 x 165.0 ft
Pool
None
Parking Spaces
6
Total Parking Spaces
7.00
Parking Description
Attached
Garage Spaces
1
Zoning
R1S
Depth
165.0
Front
66.0
Driveway
Private
Lot Size
66 x 165.0 ft
Pool
None
Parking Spaces
6
Total Parking Spaces
7.00
Parking Description
Attached
Garage Spaces
1
Zoning
R1S
Building Description
Style
1 1/2 Storey
Home Type
House
Subtype
Detached
Year Built
100+
Property Orientation
East
Exterior Finish
Wood
Sewers
Sewer
Water Supply
Municipal
Possession Date
No Data
Style
1 1/2 Storey
Home Type
House
Subtype
Detached
Year Built
100+
Property Orientation
East
Exterior Finish
Wood
Sewers
Sewer
Water Supply
Municipal
Possession Date
No Data
Community
Community
Penetanguishene
Community
Penetanguishene
Taxes & Fees
Taxes
$3,560.70 /yr
Tax Year
2026
Occupancy
Owner
Taxes
$3,560.70 /yr
Tax Year
2026
Occupancy
Owner
Room Types
Bathroom
3 Pc Bath
Dimensions 1.02 x 1.02 feet
1.04 sqft
Bathroom
4 Pc Bath
Dimensions 1.02 x 1.02 feet
1.04 sqft
Bedroom 2
-
Dimensions 13.25 x 7.41 feet
98.18 sqft
Bedroom 3
-
Dimensions 11.52 x 11.25 feet
129.6 sqft
Bedroom 4
-
Dimensions 11.25 x 9.91 feet
111.49 sqft
Dining Room
-
Dimensions 18.41 x 12.6 feet
231.97 sqft
Kitchen
-
Dimensions 17.75 x 11.42 feet
202.7 sqft
Living Room
-
Dimensions 21.65 x 19.75 feet
427.59 sqft
Office
-
Dimensions 6.66 x 5.58 feet
37.16 sqft
Primary Bedroom
-
Dimensions 18.41 x 12.5 feet
230.12 sqft
Recreation
-
Dimensions 20.18 x 17.75 feet
358.2 sqft
Sunroom
-
Dimensions 12.99 x 5.91 feet
76.77 sqft
Similar Properties(No results)
Mortgage Calculator
Calculate your estimated monthly mortgage payment
Price
$549,900
$
%
%
Monthly payment
By clicking Save, we will calculate your estimated mortgage for all properties using the saved values (down payment percentage, interest rate, and amortization).
The accuracy and applicability of this calculator are not guaranteed.
.png)