Sign In or Create a Free Account to see full details of this property
Key Facts
Key facts for 7930 Mayfield Road
Property Type
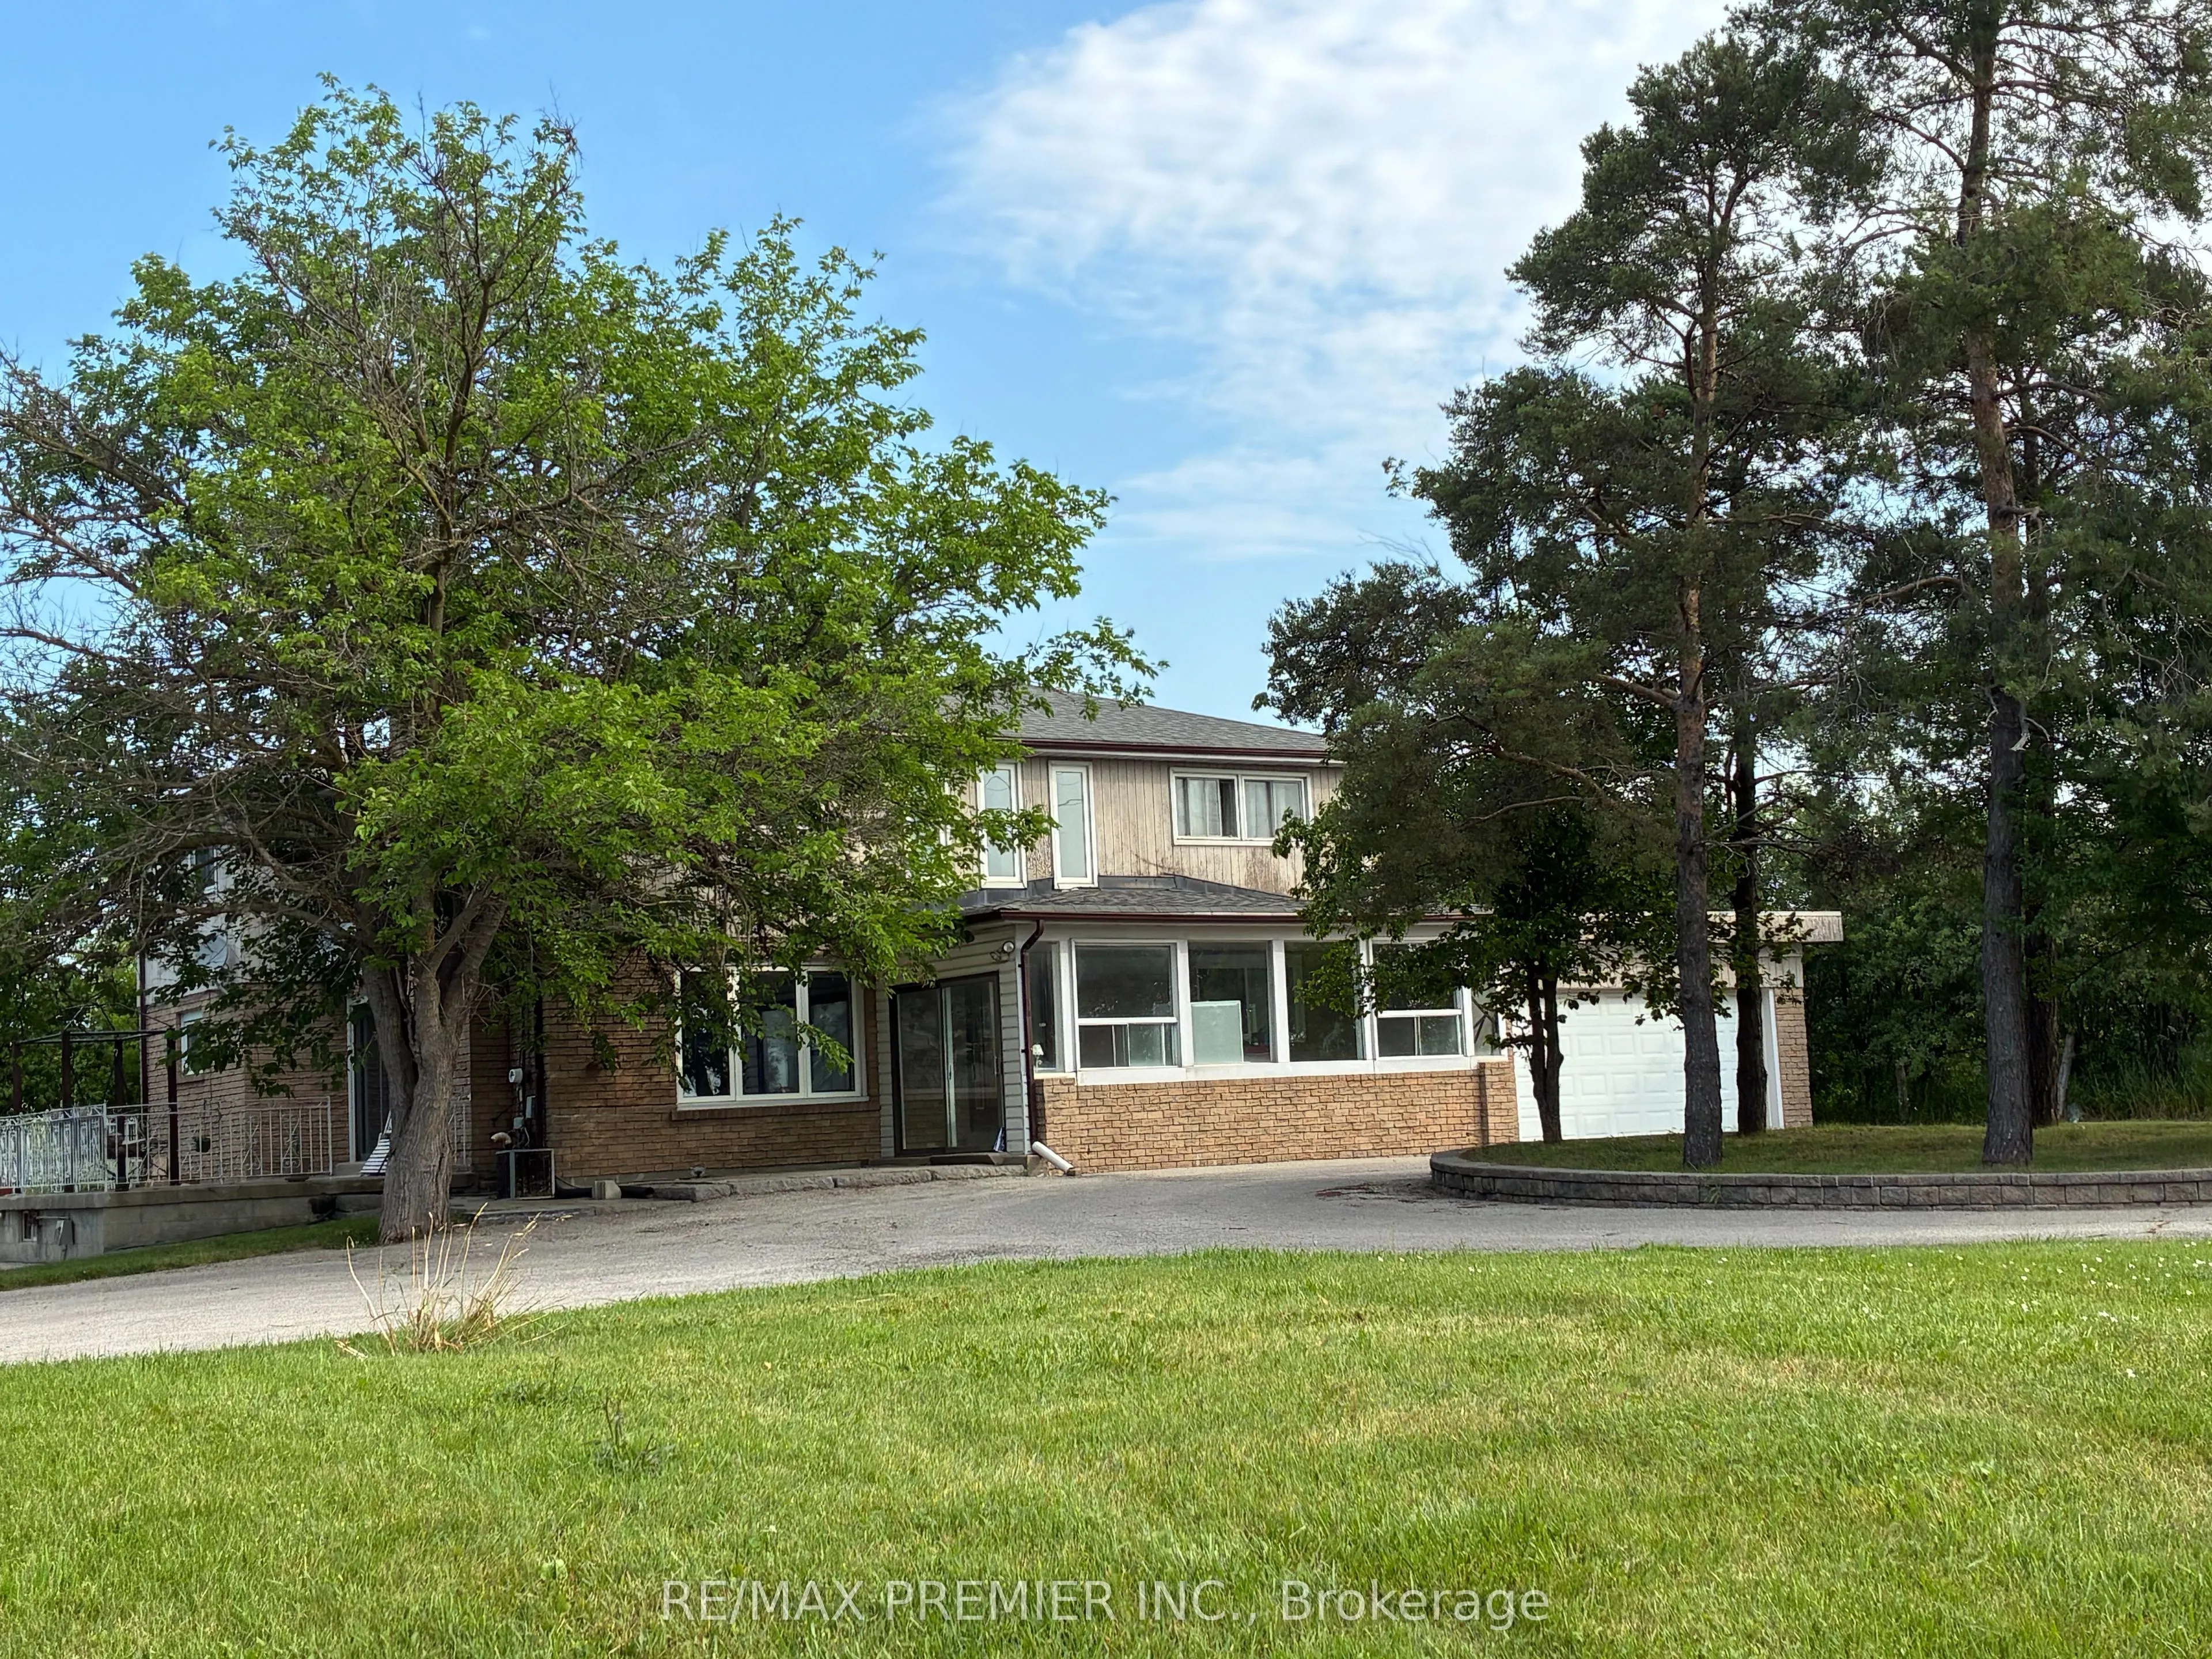
House, 2-Storey
Parking
Attached 2 garage, 8 parking
MLS #
W14128298
Size
2000-2500 sqft
Basement
Apartment,Separate Entrance
Listed on
2026-10-29
Lot size
140 x 149.63
Tax
$4,136.88 /yr
Days on Market
0
Approximate Age
-
Maintenance Fee
-
Description
Welcome to 7930 Mayfield Rd. This exceptional development opportunity is now available in this rapidly growing corridor in Caledon. This prime half-acre property is strategically positioned within the highly anticipated Mayfield Road expansion area, placing it directly in the center of the Greater T...oronto Area's (GTA) upcoming transportation and commercial hub. The property is situated within the future Highway 413 and Humber Station Employment Area boundaries. This generous half-acre parcel with a large, private driveway for 10 vehicles has direct exposure to Mayfield Rd. The property Includes a two storey detached home with a two-car garage. The property is uniquely positioned to benefit from major upcoming regional infrastructure development. It offers unmatched connectivity for future commercial, employment, or residential applications.
Full Property Details
Interior
Bedrooms
6
Total Bedrooms
6
Washrooms
3
Square Footage
2000-2500 sqft
Basement
Apartment,Separate Entrance
Heating Source
Propane
Heating Fuel
Forced Air
Air Conditioning
Central Air
Family Room
No
Kitchens
3
Total Kitchens
3
Fireplace Features
Yes
Bedrooms
6
Total Bedrooms
6
Washrooms
3
Square Footage
2000-2500 sqft
Basement
Apartment,Separate Entrance
Heating Source
Propane
Heating Fuel
Forced Air
Air Conditioning
Central Air
Family Room
No
Kitchens
3
Total Kitchens
3
Fireplace Features
Yes
Exterior
Depth
149.63
Front
139.54
Driveway
Private
Lot Size
140 x 149.63 ft
Pool
None
Parking Spaces
8
Total Parking Spaces
10.00
Parking Description
Attached
Garage Spaces
2
Depth
149.63
Front
139.54
Driveway
Private
Lot Size
140 x 149.63 ft
Pool
None
Parking Spaces
8
Total Parking Spaces
10.00
Parking Description
Attached
Garage Spaces
2
Building Description
Style
2-Storey
Home Type
House
Subtype
Detached
Property Orientation
North
Exterior Finish
Brick,Wood
Sewers
Septic
Water Supply
Municipal
Possession Date
No Data
Style
2-Storey
Home Type
House
Subtype
Detached
Property Orientation
North
Exterior Finish
Brick,Wood
Sewers
Septic
Water Supply
Municipal
Possession Date
No Data
Community
Community
Rural Caledon
Community
Rural Caledon
Taxes & Fees
Taxes
$4,136.88 /yr
Tax Year
2026
Occupancy
Tenant
Taxes
$4,136.88 /yr
Tax Year
2026
Occupancy
Tenant
Room Types
Bedroom
Closet
Dimensions 11.29 x 11.15 feet
125.88 sqft
Bedroom 4
Closet
Dimensions 12.47 x 12.14 feet
151.39 sqft
Den
-
Dimensions 9.58 x 8.99 feet
86.12 sqft
Dining Room
Combined w/Living
Dimensions 14.44 x 11.15 feet
161.01 sqft
Kitchen
Combined w/Living, Pantry
Dimensions 15.42 x 9.84 feet
151.73 sqft
Kitchen
Ceramic Floor
Dimensions 23 x 13.68 feet
314.64 sqft
Kitchen
Open Concept
Dimensions 9.84 x 9.88 feet
97.22 sqft
Living Room
Combined w/Kitchen
Dimensions 19.06 x 16.4 feet
312.58 sqft
Living Room
Brick Fireplace, Combined w/Dining
Dimensions 21.33 x 17.06 feet
363.89 sqft
Primary Bedroom
Hardwood Floor, Double Closet
Dimensions 13.98 x 11.09 feet
155.04 sqft
Primary Bedroom
Closet
Dimensions 17.06 x 13.12 feet
223.83 sqft
Similar Properties(No results)
Mortgage Calculator
Calculate your estimated monthly mortgage payment
Price
$1,750,000
$
%
%
Total cost of mortgage
$0
Monthly payment
By clicking Save, we will calculate your estimated mortgage for all properties using the saved values (down payment percentage, interest rate, and amortization).
The accuracy and applicability of this calculator are not guaranteed.
.png)