Sign In or Create a Free Account to see full details of this property
Key Facts
Key facts for 46 Jackman Drive
Property Type
House, 2-Storey
Parking
None 0 garage, 3 parking
MLS #
W14128598
Size
1100-1500 sqft
Basement
Apartment,Separate Entrance,Finished
Listed on
2026-10-29
Lot size
58 x 100.93
Tax
$4,786 /yr
Days on Market
0
Approximate Age
31-50
Maintenance Fee
-
Description
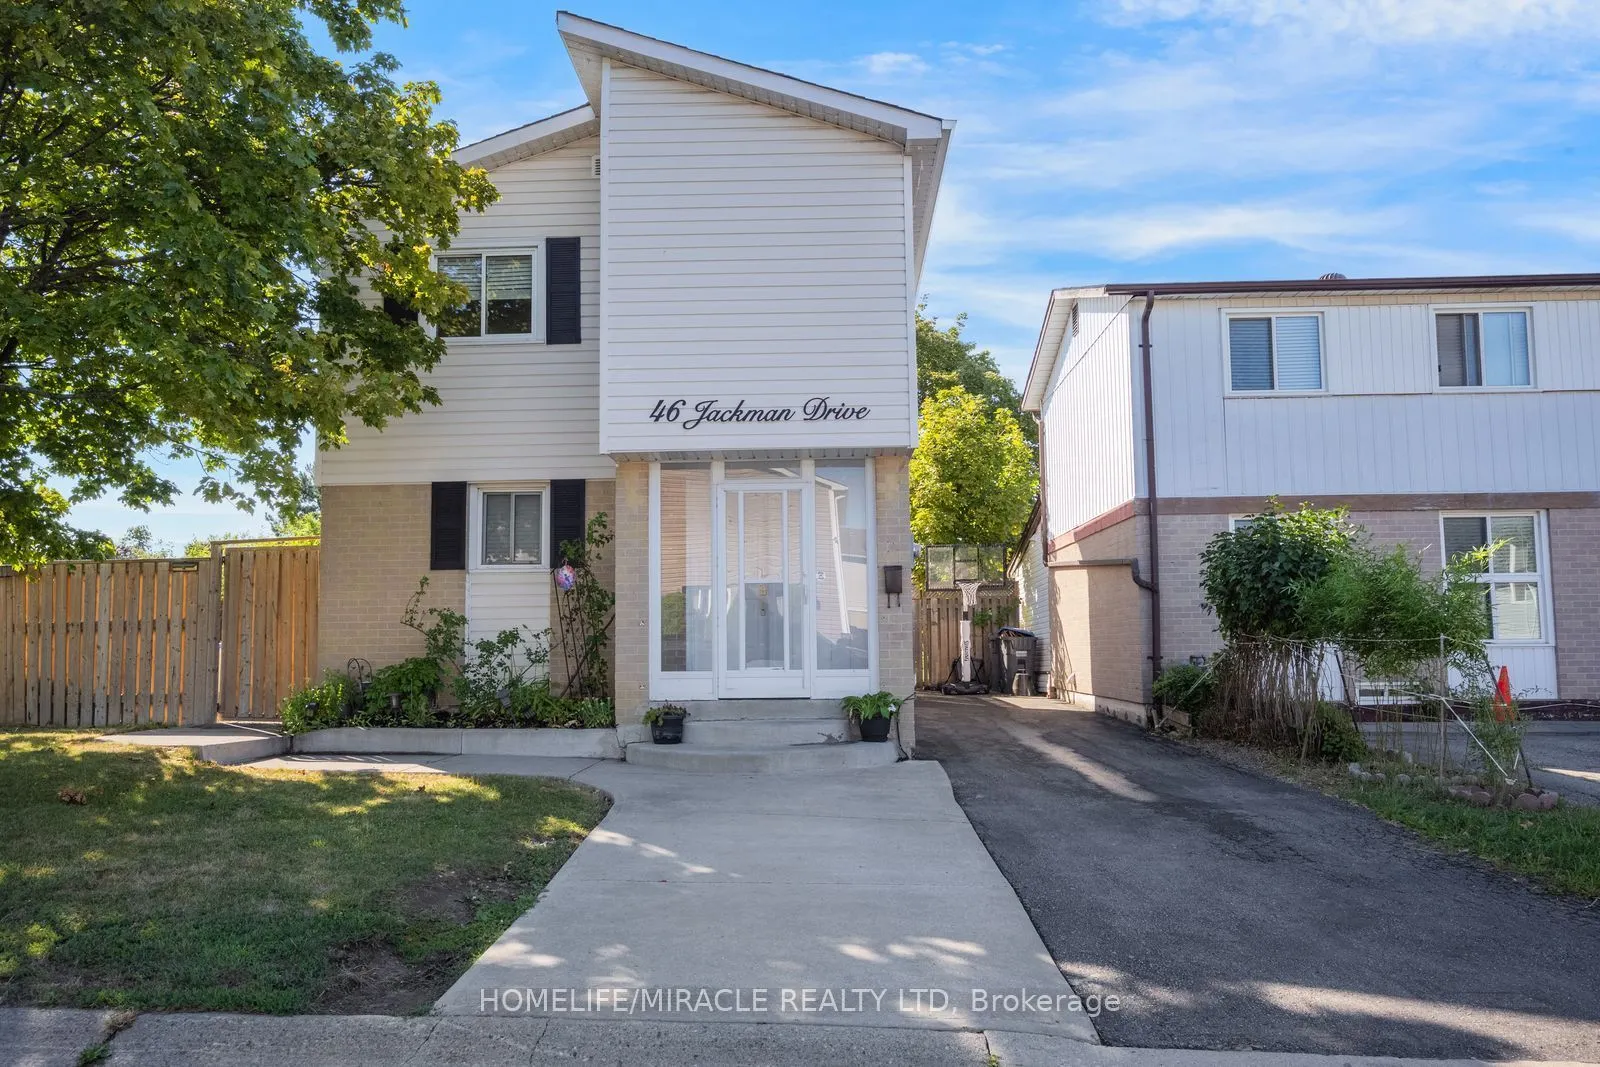
This beautifully maintained corner-lot home features 3 spacious bedrooms, converted from 4, and a full bathroom. The fully finished basement apartment offers a separate entrance, kitchen, full bathroom, and bedroom, making it ideal for extended family or potential rental income. Freshly painted thro...ughout, the home boasts carpet-free living, an oak staircase, laminate flooring, upgraded contemporary baseboards, and sleek, smooth ceilings throughout. Recent upgrades include a newer tankless water heater, A/C and air handler/heating system, an additional natural gas heater, air purifier, newer roof, vinyl siding, driveway, and an upgraded oversized deck. Additional features include a gas stove in the main kitchen and an exterior natural gas BBQ hookup.This home also offers a gazebo, playground, 2 sheds, workshop shed, and parking for up to 4 cars. Located just minutes from Hwy 410/407, Brampton Civic Hospital, schools, Bramalea City Centre, GO transit terminal, public transit. Chinguacousy Park and Professor's Lake are within walking distance. A fantastic opportunity offering comfort, versatility, and excellent income potential!
Full Property Details
Interior
Bedrooms
3
Bedrooms Plus
1
Total Bedrooms
4
Washrooms
2
Square Footage
1100-1500 sqft
Basement
Apartment,Separate Entrance,Finished
Heating Source
Gas
Heating Fuel
Forced Air
Air Conditioning
Central Air
Family Room
Yes
Kitchens
1
Kitchens Plus
1
Total Kitchens
2
Fireplace Features
No
Bedrooms
3
Bedrooms Plus
1
Total Bedrooms
4
Washrooms
2
Square Footage
1100-1500 sqft
Basement
Apartment,Separate Entrance,Finished
Heating Source
Gas
Heating Fuel
Forced Air
Air Conditioning
Central Air
Family Room
Yes
Kitchens
1
Kitchens Plus
1
Total Kitchens
2
Fireplace Features
No
Exterior
Depth
100.93
Front
57.94
Driveway
Private
Lot Size
58 x 100.93 ft
Pool
None
Parking Spaces
3
Total Parking Spaces
4.00
Parking Description
None
Garage Spaces
0
Depth
100.93
Front
57.94
Driveway
Private
Lot Size
58 x 100.93 ft
Pool
None
Parking Spaces
3
Total Parking Spaces
4.00
Parking Description
None
Garage Spaces
0
Building Description
Style
2-Storey
Home Type
House
Subtype
Detached
Year Built
31-50
Property Orientation
North
Exterior Finish
Brick,Vinyl Siding
Sewers
Sewer
Water Supply
Municipal
Possession Date
No Data
Style
2-Storey
Home Type
House
Subtype
Detached
Year Built
31-50
Property Orientation
North
Exterior Finish
Brick,Vinyl Siding
Sewers
Sewer
Water Supply
Municipal
Possession Date
No Data
Community
Community
Northgate
Community
Northgate
Taxes & Fees
Taxes
$4,786 /yr
Tax Year
2026
Occupancy
Vacant
Taxes
$4,786 /yr
Tax Year
2026
Occupancy
Vacant
Room Types
Bedroom
Laminate
Dimensions 7.74 x 7.25 feet
56.12 sqft
Bedroom 2
Laminate, Combined w/Primary
Dimensions 21.62 x 18.11 feet
391.54 sqft
Bedroom 3
Laminate
Dimensions 8.83 x 7.81 feet
68.96 sqft
Bedroom 4
Laminate
Dimensions 8.83 x 8.46 feet
74.7 sqft
Dining Room
Laminate
Dimensions 13.16 x 7.64 feet
100.54 sqft
Kitchen
Tile Floor
Dimensions 11.75 x 4.72 feet
55.46 sqft
Living Room
W/O To Deck
Dimensions 18.64 x 10.79 feet
201.13 sqft
Living Room
Laminate, Combined w/Kitchen
Dimensions 7.02 x 14.6 feet
102.49 sqft
Primary Bedroom
Laminate, Combined w/Primary
Dimensions 21.62 x 18.11 feet
391.54 sqft
Similar Properties(No results)
Mortgage Calculator
Calculate your estimated monthly mortgage payment
Price
$687,900
$
%
%
Total cost of mortgage
$0
Monthly payment
By clicking Save, we will calculate your estimated mortgage for all properties using the saved values (down payment percentage, interest rate, and amortization).
The accuracy and applicability of this calculator are not guaranteed.
.png)