Sign In or Create a Free Account to see full details of this property
Key Facts
Key facts for 9 Hazelglen Court
Property Type
House, 2-Storey
Parking
Carport 1 garage, 3 parking
MLS #
W14129122
Size
700-1100 sqft
Basement
Partial Basement
Listed on
2026-10-29
Lot size
30 x 78.87
Tax
$4,474.57 /yr
Days on Market
0
Approximate Age
51-99
Maintenance Fee
-
Description
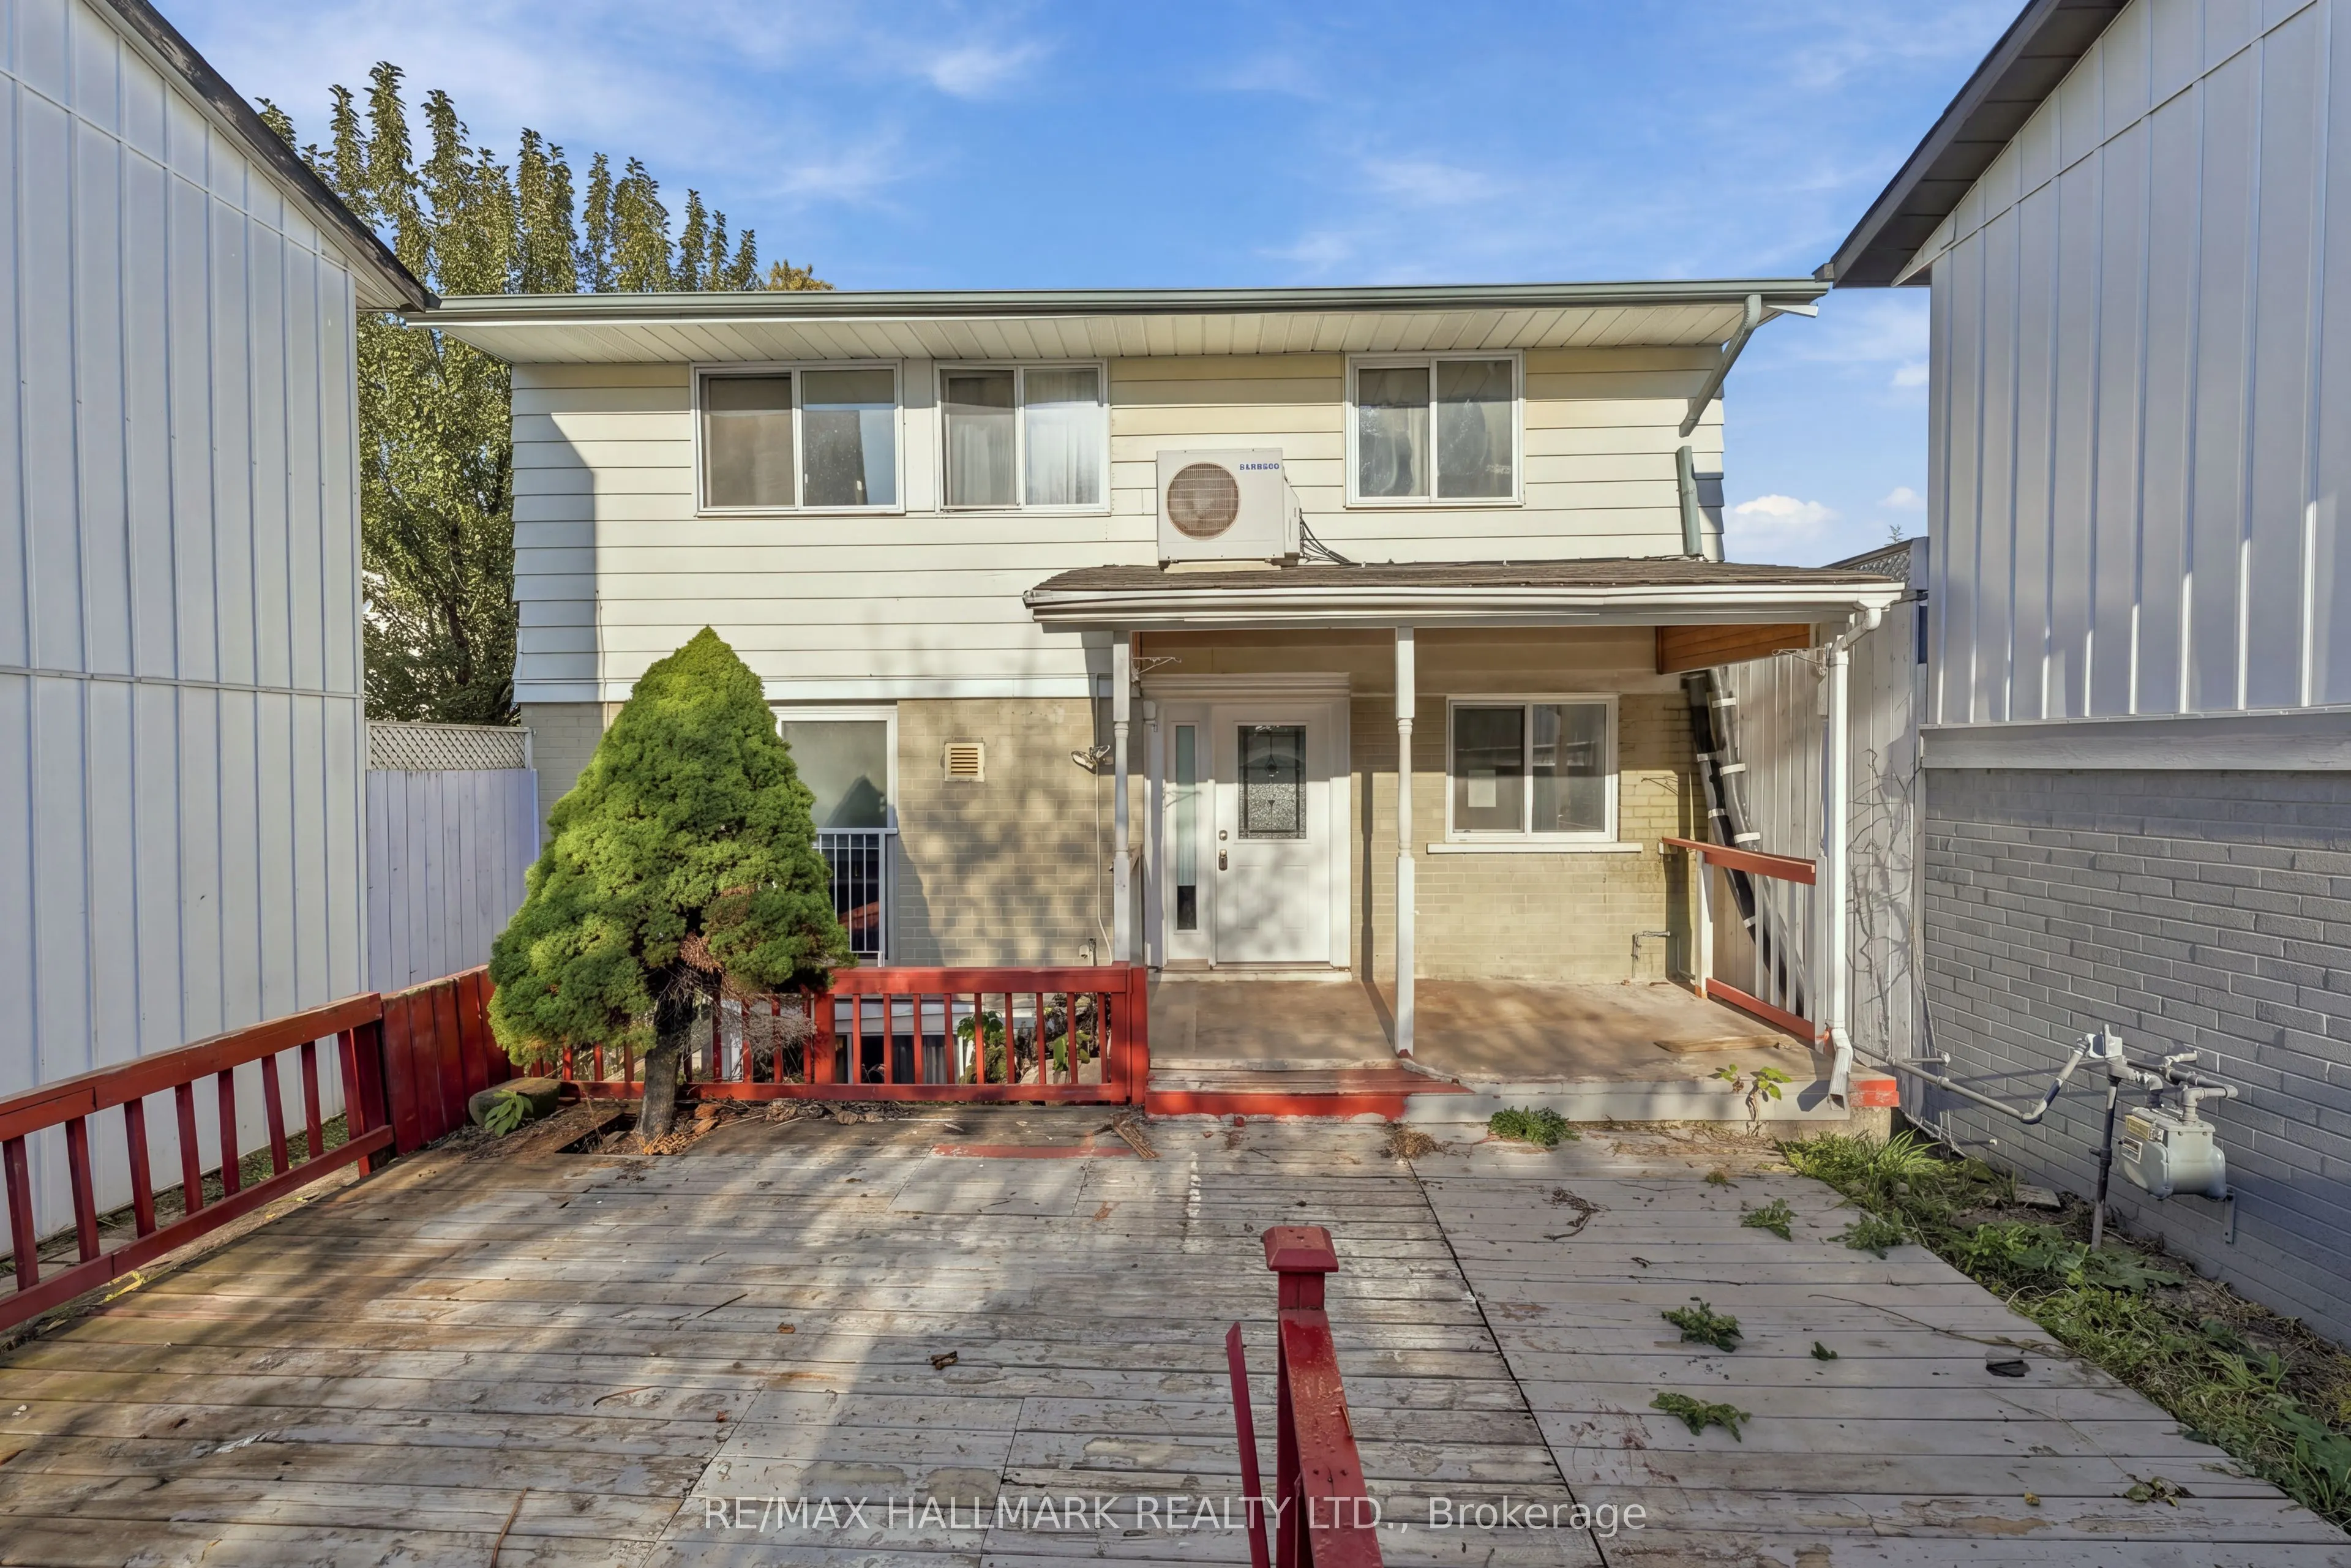
Welcome to 9 Hazelglen Court, a spacious 3+2 bedroom, 3-bathroom detached home situated on a quiet cul-de-sac in a convenient Brampton neighbourhood. Offering a functional layout with versatile living spaces, this property presents an excellent opportunity for families, first-time buyers, or investo...rs. The main floor features a bright living room combined with the dining area, creating an inviting space for everyday living and entertaining. The updated kitchen offers stainless steel appliances, a custom backsplash, and ample cabinetry for storage and meal preparation. Upstairs, the generously sized primary bedroom features a private 3-piece ensuite, while two additional bedrooms provide comfortable accommodations for family members or guests. The basement offers three additional rooms that can be adapted to suit a variety of needs, including bedrooms, a recreation room, home office, or playroom. This level also includes laundry facilities and a partially finished 3-piece bathroom. Outside, a convenient storage shed beside the carport provides additional space for seasonal items and outdoor equipment. Ideally located close to schools, public transit, shopping, and beautiful green spaces. With its flexible layout, additional lower-level space, and peaceful cul-de-sac setting, this home offers excellent value and an exciting opportunity to make it your own.
Full Property Details
Interior
Bedrooms
3
Bedrooms Plus
2
Total Bedrooms
5
Washrooms
3
Square Footage
700-1100 sqft
Basement
Partial Basement
Heating Source
Gas
Heating Fuel
Forced Air
Air Conditioning
Central Air
Family Room
No
Kitchens
1
Total Kitchens
1
Fireplace Features
No
Bedrooms
3
Bedrooms Plus
2
Total Bedrooms
5
Washrooms
3
Square Footage
700-1100 sqft
Basement
Partial Basement
Heating Source
Gas
Heating Fuel
Forced Air
Air Conditioning
Central Air
Family Room
No
Kitchens
1
Total Kitchens
1
Fireplace Features
No
Exterior
Depth
78.87
Front
30.0
Lot Size
30 x 78.87 ft
Pool
None
Parking Spaces
3
Total Parking Spaces
3.00
Parking Description
Carport
Garage Spaces
1
Zoning
301 - Residential
Depth
78.87
Front
30.0
Lot Size
30 x 78.87 ft
Pool
None
Parking Spaces
3
Total Parking Spaces
3.00
Parking Description
Carport
Garage Spaces
1
Zoning
301 - Residential
Building Description
Style
2-Storey
Home Type
House
Subtype
Detached
Year Built
51-99
Property Orientation
North
Exterior Finish
Brick,Aluminum Siding
Sewers
Sewer
Water Supply
Municipal
Possession Date
No Data
Style
2-Storey
Home Type
House
Subtype
Detached
Year Built
51-99
Property Orientation
North
Exterior Finish
Brick,Aluminum Siding
Sewers
Sewer
Water Supply
Municipal
Possession Date
No Data
Community
Community
Central Park
Community
Central Park
Taxes & Fees
Taxes
$4,474.57 /yr
Tax Year
2026
Occupancy
Vacant
Taxes
$4,474.57 /yr
Tax Year
2026
Occupancy
Vacant
Room Types
Bedroom
3 Pc Ensuite, Laminate
Dimensions 13.48 x 9.74 feet
131.3 sqft
Bedroom 2
Laminate, Double Closet
Dimensions 11.02 x 7.35 feet
81 sqft
Bedroom 3
Laminate, Double Closet
Dimensions 12.34 x 8.23 feet
101.56 sqft
Bedroom 4
Laminate, Closet
Dimensions 9.32 x 7.74 feet
72.14 sqft
Bedroom 5
Laminate, Closet
Dimensions 14.07 x 7.58 feet
106.65 sqft
Dining Room
Combined w/Living, Laminate
Dimensions 16.4 x 5.68 feet
93.15 sqft
Kitchen
Laminate, Stainless Steel Appl, Window
Dimensions 16.4 x 7.74 feet
126.94 sqft
Living Room
Picture Window, Laminate
Dimensions 16.4 x 10.83 feet
177.61 sqft
Other
Laminate
Dimensions 14.07 x 8.01 feet
112.7 sqft
Similar Properties(No results)
Mortgage Calculator
Calculate your estimated monthly mortgage payment
Price
$540,000
$
%
%
Total cost of mortgage
$0
Monthly payment
By clicking Save, we will calculate your estimated mortgage for all properties using the saved values (down payment percentage, interest rate, and amortization).
The accuracy and applicability of this calculator are not guaranteed.
.png)