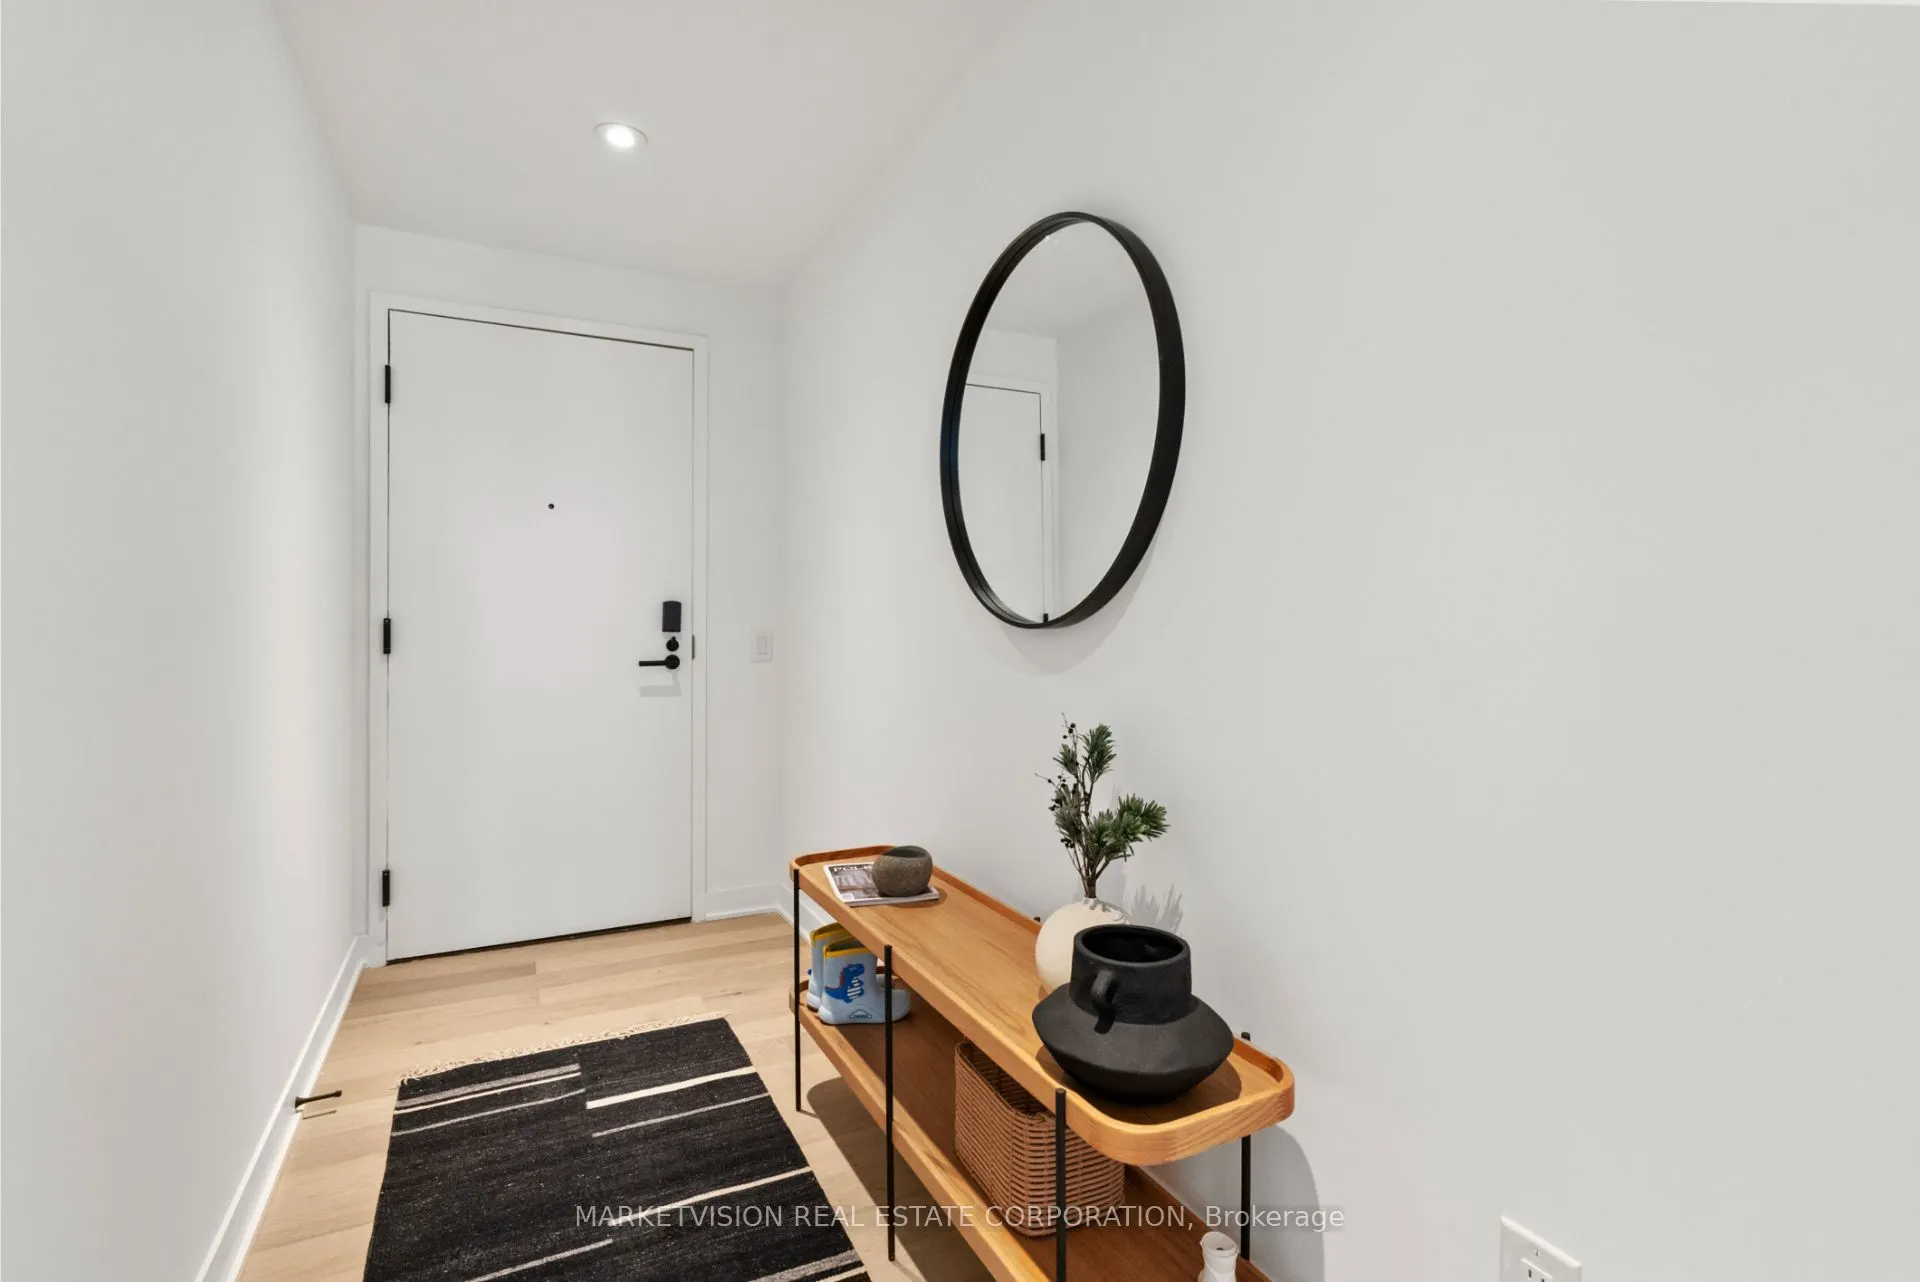
Sign In or Create a Free Account to see full details of this property
Key Facts
Key facts for 2625 Dundas Street W #405
Property Type
Condo, Apartment
Parking
Underground 1 garage, 1 parking
MLS #
W14135970
Size
1400-1599 sqft
Basement
None
Listed on
2026-10-31
Lot size
-
Tax
-
Days on Market
0
Approximate Age
0-5
Maintenance Fee
$942.44/mo
Common Elements, Bui...
Description
Welcome to Suite 405 at Junction Point, a stunning 3-bedroom plus den corner suite with a one-of-a-kind wrap-around terrace overlooking the city to the north and east. Inside, floor-to-ceiling windows fill the open-concept living and dining areas with natural light. The chef-inspired kitchen has a g...as cooktop, an eat-in island, and premium finishes that are as practical as they are stylish. The primary bedroom has a spacious walk-in closet. The second and third bedrooms work well for family, guests, or a home office, and the generously sized den gives you room for a study, playroom, or media space. Wide-plank hardwood flooring runs throughout the suite.Junction Point sits in the heart of the vibrant Junction neighbourhood. It's a boutique 9-storey, 111-unit architectural landmark designed by ArchitectsAlliance. Shopping, parks, and transit are just steps away, with easy access to the Bloor subway line, UP Express, and GO Train stations. Residents can use a fully equipped gym, bike storage, and a modern co-working space. Closing costs and one parking space are included.
Full Property Details
Interior
Bedrooms
3
Bedrooms Plus
1
Total Bedrooms
4
Washrooms
2
Square Footage
1400-1599 sqft
Basement
None
Heating Source
Gas
Heating Fuel
Heat Pump
Air Conditioning
Central Air
Family Room
No
Kitchens
1
Total Kitchens
1
Fireplace Features
No
Bedrooms
3
Bedrooms Plus
1
Total Bedrooms
4
Washrooms
2
Square Footage
1400-1599 sqft
Basement
None
Heating Source
Gas
Heating Fuel
Heat Pump
Air Conditioning
Central Air
Family Room
No
Kitchens
1
Total Kitchens
1
Fireplace Features
No
Exterior
Driveway
Underground
Parking Spaces
1
Total Parking Spaces
1.00
Parking Description
Underground
Garage Spaces
1
Balcony
None
Driveway
Underground
Parking Spaces
1
Total Parking Spaces
1.00
Parking Description
Underground
Garage Spaces
1
Balcony
None
Building Description
Style
Apartment
Home Type
Condo
Subtype
Condo Apartment
Year Built
0-5
Property Orientation
North East
Exterior Finish
Brick
Possession Date
No Data
Locker
Owned
Style
Apartment
Home Type
Condo
Subtype
Condo Apartment
Year Built
0-5
Property Orientation
North East
Exterior Finish
Brick
Possession Date
No Data
Locker
Owned
Community
Community
Junction Area
Community
Junction Area
Taxes & Fees
Tax Year
2026
Occupancy
Vacant
Maintenance Fee
$942.44/mo
Common Elements
Included
Building Insurance
Included
Tax Year
2026
Occupancy
Vacant
Maintenance Fee
$942.44/mo
Common Elements
Included
Building Insurance
Included
Other
Pets
Yes-with Restrictions
Pets
Yes-with Restrictions
Room Types
Bedroom 2
Hardwood Floor
Dimensions 9.58 x 9.68 feet
92.73 sqft
Bedroom 3
Hardwood Floor
Dimensions 9.51 x 9.68 feet
92.06 sqft
Den
-
Dimensions 8.92 x 8.17 feet
72.88 sqft
Dining Room
Combined w/Kitchen, Hardwood Floor
Dimensions 12.01 x 15.68 feet
188.32 sqft
Kitchen
Combined w/Dining, B/I Appliances, Hardwood Floor
Dimensions 12.01 x 15.68 feet
188.32 sqft
Living Room
W/O To Balcony, NE View
Dimensions 14.34 x 11.25 feet
161.32 sqft
Primary Bedroom
3 Pc Ensuite, Hardwood Floor
Dimensions 14.4 x 14.6 feet
210.24 sqft
Similar Properties(No results)
Mortgage Calculator
Calculate your estimated monthly mortgage payment
Price
$1,349,800
$
%
%
Total cost of mortgage
$0
Monthly payment
By clicking Save, we will calculate your estimated mortgage for all properties using the saved values (down payment percentage, interest rate, and amortization).
The accuracy and applicability of this calculator are not guaranteed.
.png)