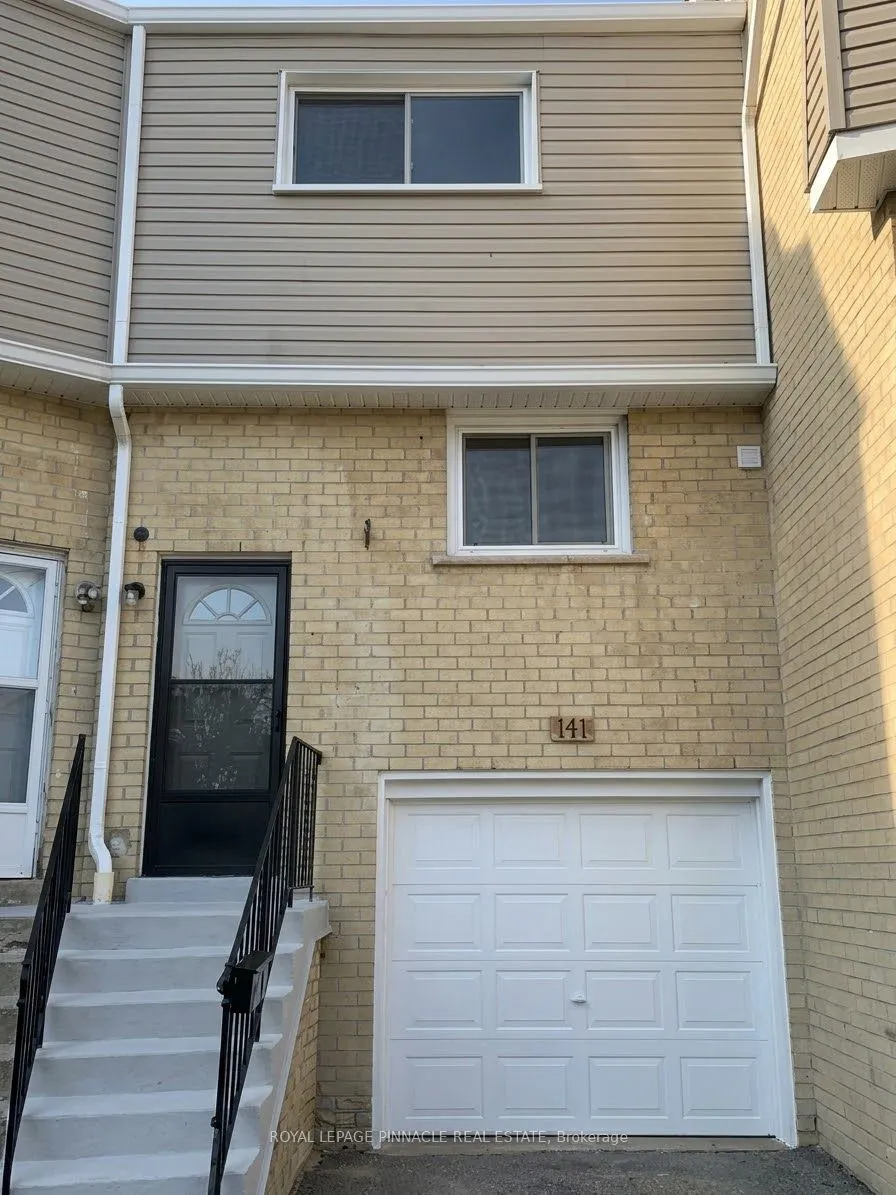
Key facts for 400 Mississauga Valley Boulevard #141
Property Type
Condo, 2-Storey
Parking
Private 1 garage, 2 parking
MLS #
W14141180
Size
1200-1399 sqft
Basement
Full,Finished
Listed on
2026-11-02
Lot size
-
Tax
$3,731.50 /yr
Days on Market
0
Approximate Age
-
Maintenance Fee
$626/mo
Common Elements, Par...
Description
Welcome to Unit 141, 400 Mississauga Valley Blvd, a beautifully renovated, move-in-ready townhome in one of Mississauga's most convenient communities. This [3]-bedroom, [2]-bathroom home has been thoughtfully updated from top to bottom, so all you have to do is unpack and enjoy. Recent upgrades incl...ude: A fully upgraded kitchen with modern finishes, perfect for everyday cooking and entertaining, New flooring throughout the main level, Updated flooring in the finished basement, ideal for a family room, home office or play area. Both bathrooms fully renovated with fresh, contemporary finishes. It's in a well-managed complex with water included in the maintenance fees. You're steps from parks, trails, schools, transit and the Mississauga Valley Community Centre, and just minutes to Square One, Cooksville GO and Highways 403, 401 and the QEW.Perfect for first-time buyers, growing families, downsizers and investors looking for a turnkey home in a prime central location. Don't miss it!
Full Property Details
Interior
Bedrooms
3
Total Bedrooms
3
Washrooms
2
Square Footage
1200-1399 sqft
Basement
Full,Finished
Heating Source
Gas
Heating Fuel
Heat Pump
Air Conditioning
Central Air
Family Room
No
Kitchens
1
Total Kitchens
1
Fireplace Features
No
Bedrooms
3
Total Bedrooms
3
Washrooms
2
Square Footage
1200-1399 sqft
Basement
Full,Finished
Heating Source
Gas
Heating Fuel
Heat Pump
Air Conditioning
Central Air
Family Room
No
Kitchens
1
Total Kitchens
1
Fireplace Features
No
Exterior
Driveway
Private
Parking Spaces
2
Total Parking Spaces
2.00
Parking Description
Private
Garage Spaces
1
Balcony
None
Driveway
Private
Parking Spaces
2
Total Parking Spaces
2.00
Parking Description
Private
Garage Spaces
1
Balcony
None
Building Description
Style
2-Storey
Home Type
Condo
Subtype
Condo Townhouse
Property Orientation
South
Exterior Finish
Brick
Possession Date
12/18/2026
Locker
None
Style
2-Storey
Home Type
Condo
Subtype
Condo Townhouse
Property Orientation
South
Exterior Finish
Brick
Possession Date
12/18/2026
Locker
None
Community
Community
Mississauga Valleys
Community
Mississauga Valleys
Taxes & Fees
Taxes
$3,731.50 /yr
Tax Year
2026
Occupancy
Owner
Maintenance Fee
$626/mo
Common Elements
Included
Parking
Included
Water
Included
Taxes
Included
Building Insurance
Included
Taxes
$3,731.50 /yr
Tax Year
2026
Occupancy
Owner
Maintenance Fee
$626/mo
Common Elements
Included
Parking
Included
Water
Included
Taxes
Included
Building Insurance
Included
Other
Pets
Yes-with Restrictions
Pets
Yes-with Restrictions
Room Types
Bedroom 2
Hardwood Floor, Picture Window, Closet
Dimensions 9.88 x 9.06 feet
89.51 sqft
Bedroom 3
Hardwood Floor, Picture Window, Closet
Dimensions 9.68 x 9.84 feet
95.25 sqft
Dining Room
Hardwood Floor, Open Concept, Combined w/Living
Dimensions 14.76 x 6.56 feet
96.83 sqft
Kitchen
Tile Floor, Quartz Counter, Stainless Steel Sink
Dimensions 12.63 x 10.01 feet
126.43 sqft
Living Room
Hardwood Floor, Pot Lights, W/O To Deck
Dimensions 13.94 x 9.02 feet
125.74 sqft
Primary Bedroom
Hardwood Floor, Picture Window, Closet
Dimensions 15.09 x 9.84 feet
148.49 sqft
Recreation
Laminate, Pot Lights, Combined w/Laundry
Dimensions 9.51 x 9.51 feet
90.44 sqft
Similar Properties(No results)
Mortgage Calculator
Calculate your estimated monthly mortgage payment
Price
$750,000
$
%
%
Total cost of mortgage
$0
Monthly payment
By clicking Save, we will calculate your estimated mortgage for all properties using the saved values (down payment percentage, interest rate, and amortization).
The accuracy and applicability of this calculator are not guaranteed.
.png)