Sign In or Create a Free Account to see full details of this property
Key Facts
Key facts for 422 Schreyer Crescent
Property Type
House, 2-Storey
Parking
Built-In 2 garage, 2 parking
MLS #
W8312914
Size
2000-2500 sqft
Basement
Finished,Full
Listed on
2024-05-07
Lot size
40 x 88.73
Tax
$4,367 /yr
Days on Market
911
Approximate Age
6-15
Maintenance Fee
-
Description
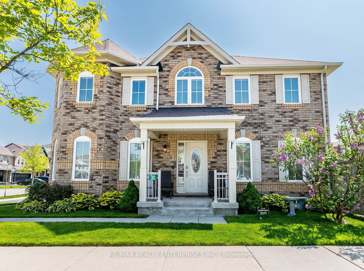
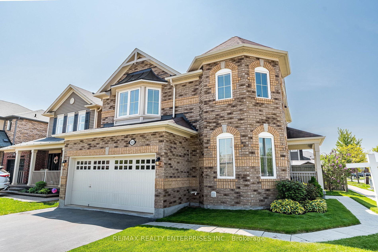
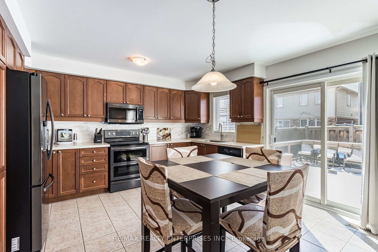
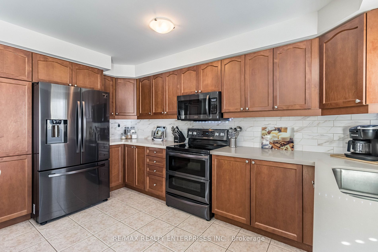
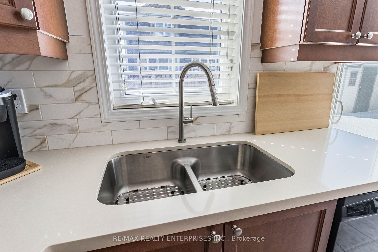
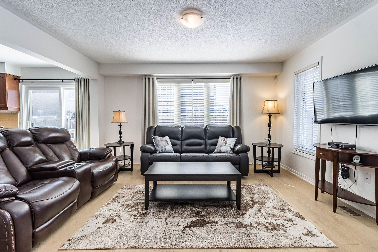
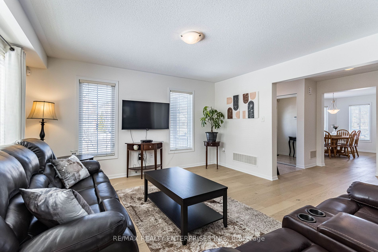
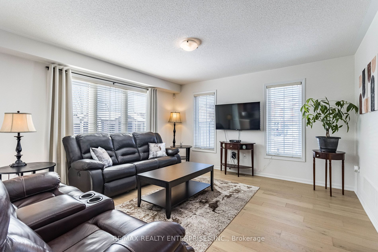
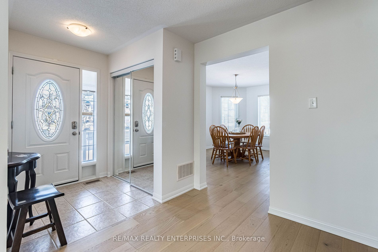
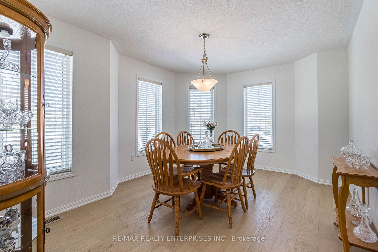
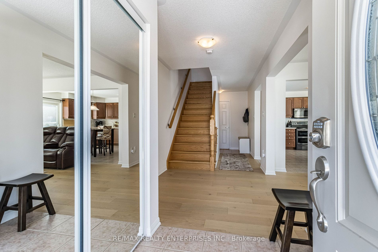
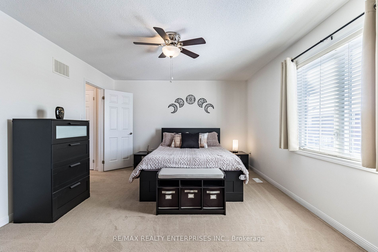
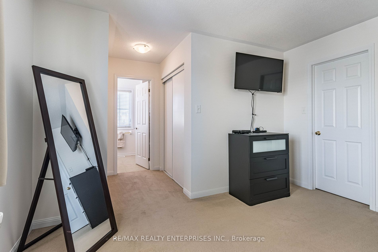
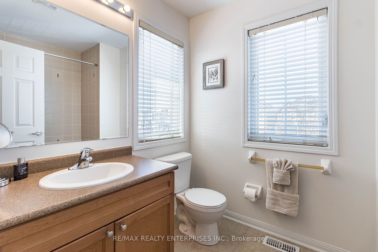
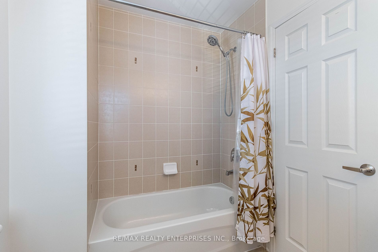
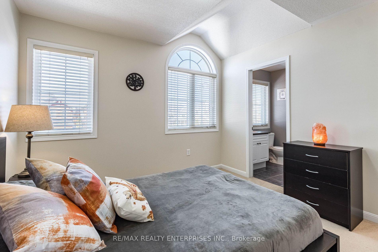
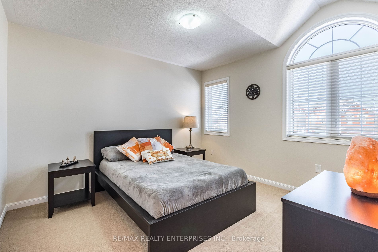
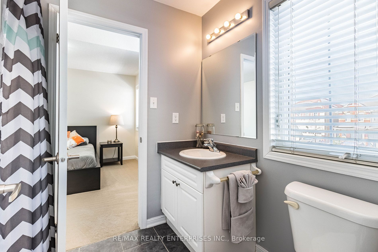
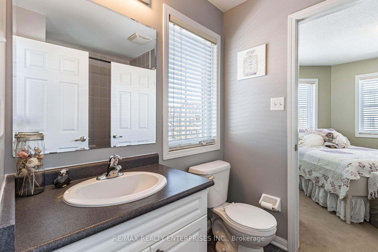
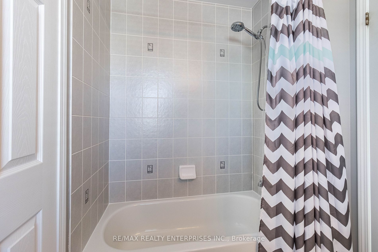
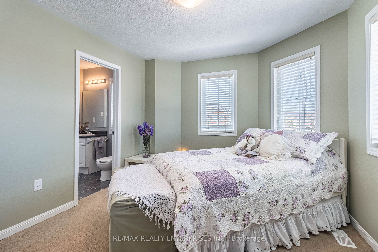
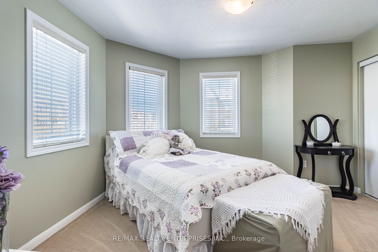
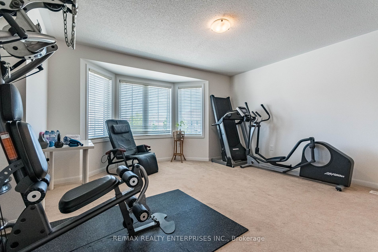
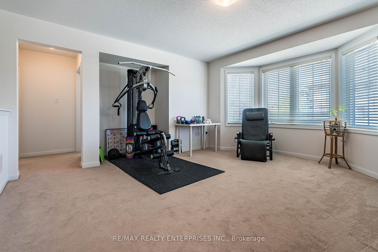
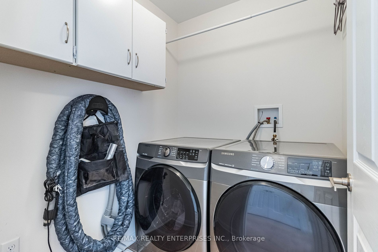
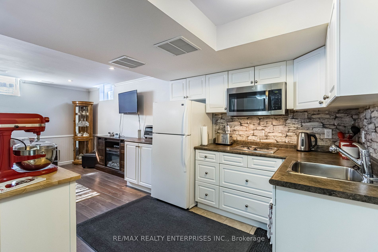
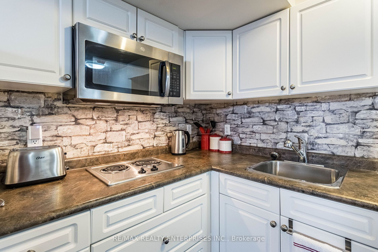
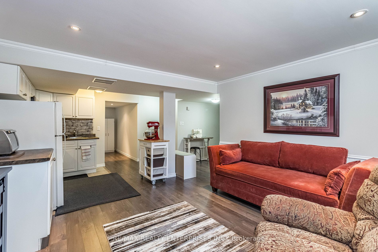
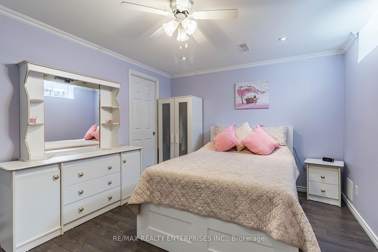
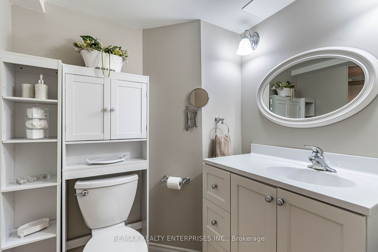
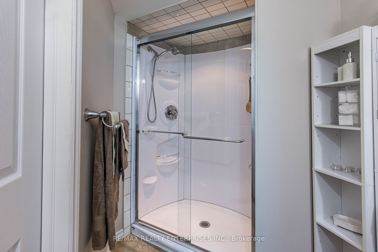
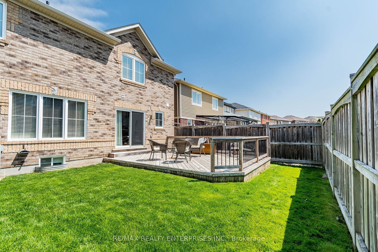
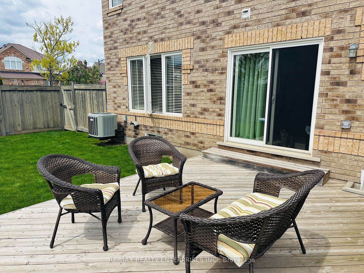
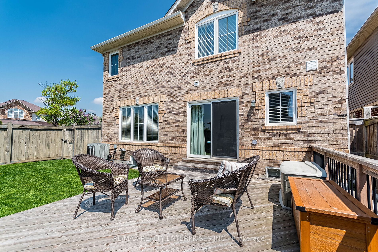
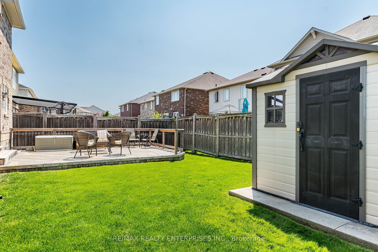
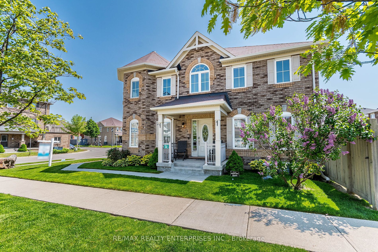
**IMMACULATE MATTAMY BUILT FAMILY HOME! OVER 2500 SQ FT OF LIVING SPACE!** Bright, Spacious & Immaculate Mattamy Built Home! Huge Eat In Kitchen. New Quartz Counters, Custom Backsplash, Double Sink & Faucet (all 2023)! Walk Out To Gorgeous Deck w Shed & Fenced Yard! Kitchen Opens To Sun Filled Livin...g Room! Stunning Separate Formal Dining Room! New Engineered Wood Flooring: Living/Dining & Main Floor Hallway! Inside Access To 2 Car Garage! Large Primary Suite w 4 Pc Ensuite, Walk In Closet & 2 Add'l Closets!. Great Sized 2nd & 3rd Bedrooms Both w Semi Ensuite Access! Impressive 2nd Floor Family Room! 2nd Floor Laundry Room & Double Sized Linen Closet! B*O*N*U*S Professionally Finished Lower Level: Entrance to Basement Directly Inside Garage Access Door. Second Kitchen, Living Room, Bedroom & 3pc Bath! Shows Beautfully! Freshly Painted Main & 2nd Floor. Freshly Painted Garage Door & Front Door. Close To Schools, Shopping, Parks, Hospital, Mattamy National Cycling Centre & More! Virtual Tour!Extras: **** Extras **** Existing Fridge, Stove, Dishwasher, Built In Microwave, Washer & Dryer. Basement Cooktop, Built In Microwave & Fridge. GDO w 2 Remotes, Central Vac. All Electric Light Fixtures & Window Coverings. Ring Doorbell. Shed, 3 Existing TV Mounts
.png)