Sign In or Create a Free Account to see full details of this property
Key Facts
Key facts for 581 Lakeridge Drive #16
Property Type
Condo, 2-Storey
Parking
Surface 0 garage, 1 parking
MLS #
X13548264
Size
1200-1399 sqft
Basement
None
Listed on
2026-07-10
Lot size
-
Tax
$3,154.71 /yr
Days on Market
56
Approximate Age
16-30
Maintenance Fee
$463.99/mo
Common Elements, Par...
Description
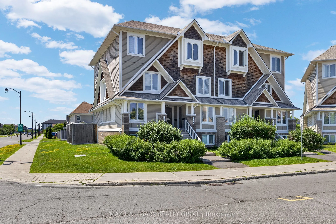
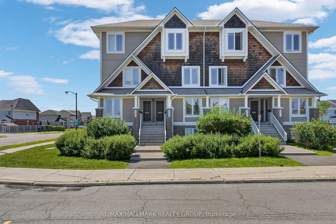
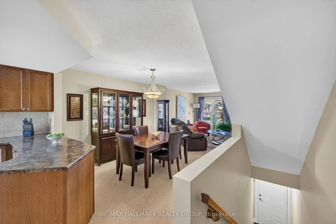
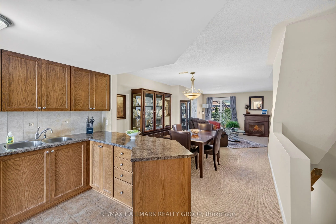
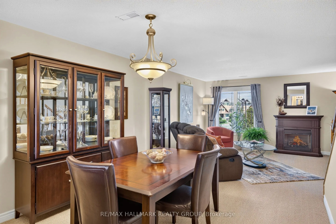
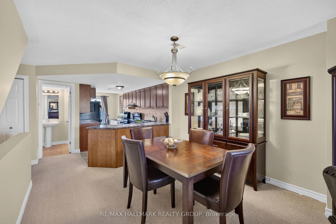
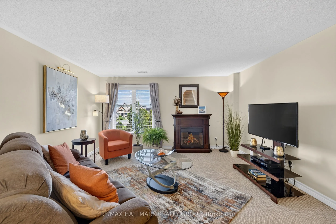
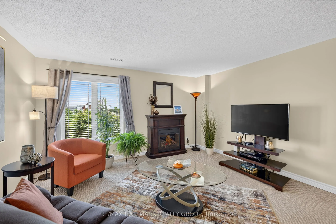
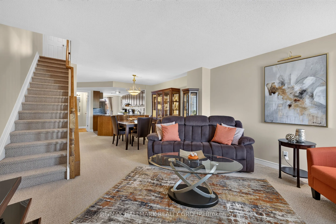
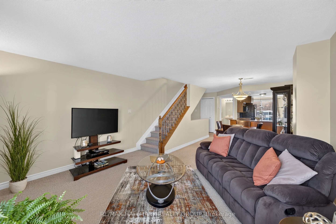
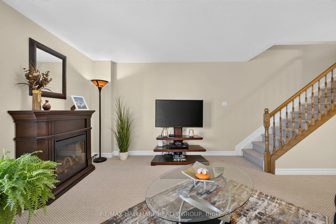
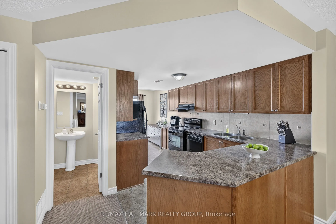
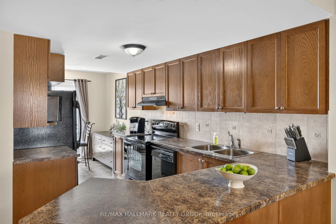
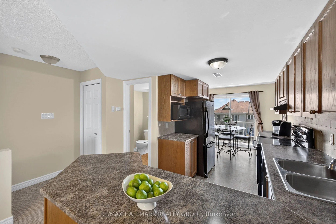
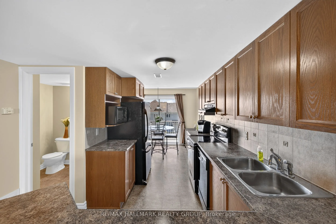
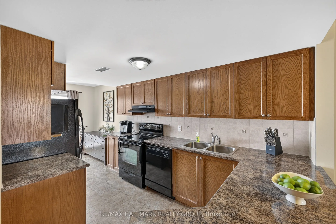
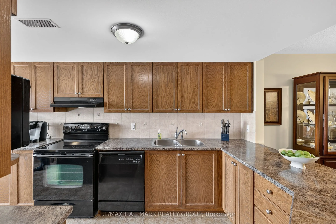
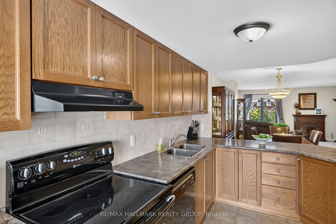
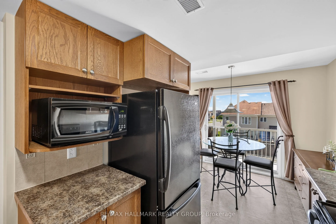
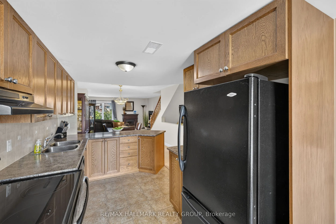
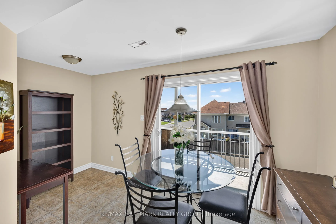
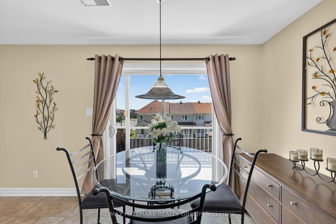
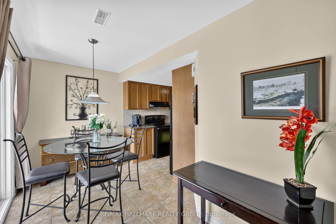
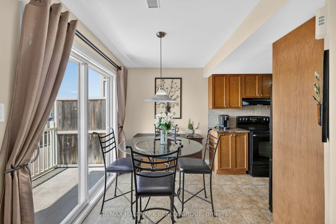
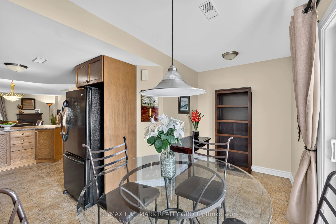
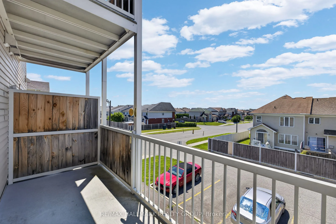
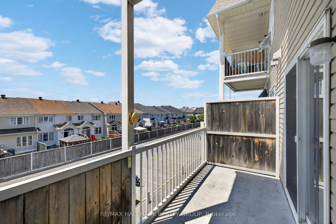
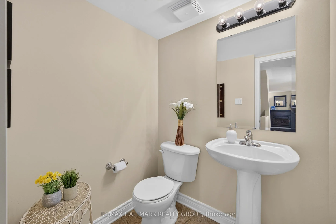
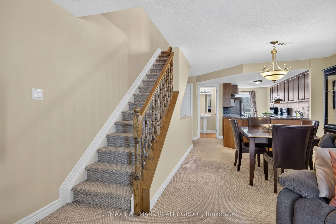
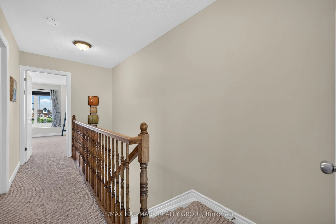
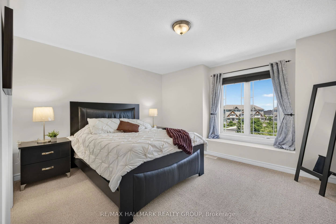
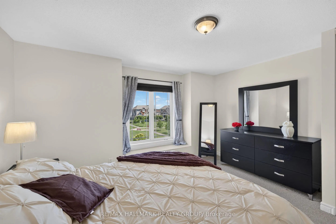
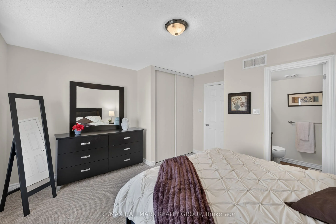
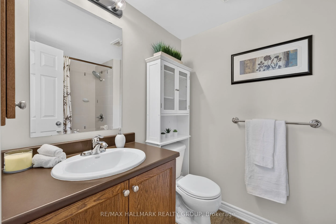
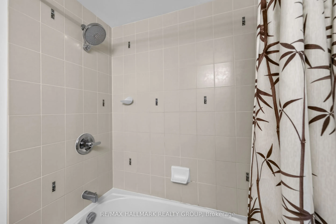
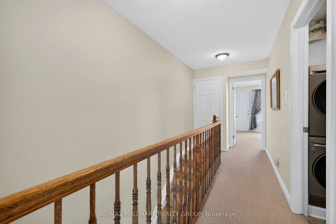
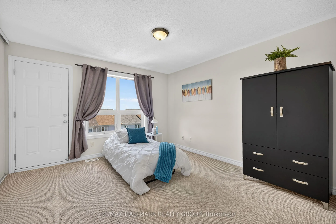
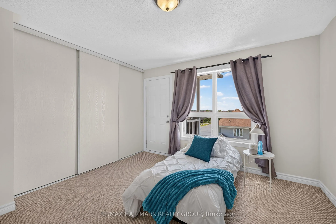
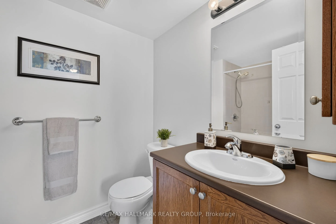
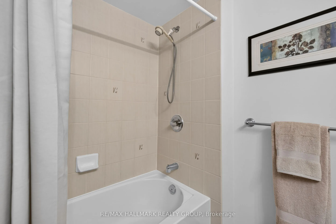
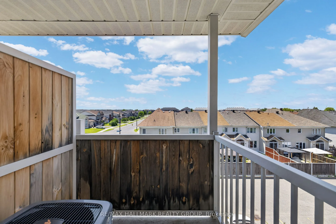
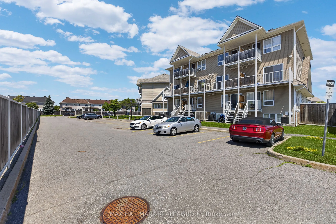
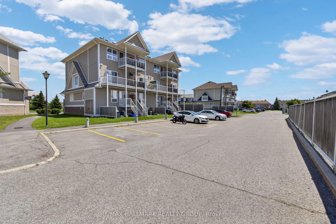
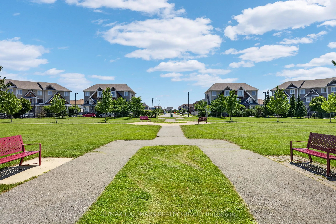
Better than a model home; stunning! Minto Executive Terrace Home, Gramercy IV model, UPPER unit, 1343 sq feet, the largest model! 2 BALCONIES, 2 ensuites bathrooms, plus a powder room, the large kitchen has upgraded counter tops, floor to ceiling cabinetry, 7 appliances included, dedicated parking r...ight behind. Beautifully presented for the most demanding buyer! Freshly painted, staged and shined! Plenty of storage space and shelvings. Laundry area on second floor between the 2 bedrooms! A/C 2020. Located on the park in a quiet crescent. BIG BONUS; all furniture except the dining room table and 4 chairs, are nogotiable! Easy to show. Conveniently located close to parks, schools, shopping, restaurants, public transit, and all the amenities Avalon has to offer, this is low-maintenance living in a sought-after location. You will not be disappointed! Available now!
Full Property Details
Interior
Bedrooms
2
Total Bedrooms
2
Washrooms
3
Square Footage
1200-1399 sqft
Basement
None
Heating Source
Gas
Heating Fuel
Forced Air
Air Conditioning
Central Air
Family Room
No
Kitchens
1
Total Kitchens
1
Fireplace Features
Yes
Bedrooms
2
Total Bedrooms
2
Washrooms
3
Square Footage
1200-1399 sqft
Basement
None
Heating Source
Gas
Heating Fuel
Forced Air
Air Conditioning
Central Air
Family Room
No
Kitchens
1
Total Kitchens
1
Fireplace Features
Yes
Exterior
Driveway
Surface
Parking Spaces
1
Total Parking Spaces
1.00
Parking Description
Surface
Garage Spaces
0
Balcony
Open
Driveway
Surface
Parking Spaces
1
Total Parking Spaces
1.00
Parking Description
Surface
Garage Spaces
0
Balcony
Open
Building Description
Style
2-Storey
Home Type
Condo
Subtype
Condo Townhouse
Year Built
16-30
Property Orientation
West
Exterior Finish
Vinyl Siding,Other
Possession Date
No Data
Locker
None
Style
2-Storey
Home Type
Condo
Subtype
Condo Townhouse
Year Built
16-30
Property Orientation
West
Exterior Finish
Vinyl Siding,Other
Possession Date
No Data
Locker
None
Community
Community
Avalon East
Community
Avalon East
Taxes & Fees
Taxes
$3,154.71 /yr
Tax Year
2026
Maintenance Fee
$463.99/mo
Common Elements
Included
Parking
Included
Taxes
$3,154.71 /yr
Tax Year
2026
Maintenance Fee
$463.99/mo
Common Elements
Included
Parking
Included
Other
Pets
Yes-with Restrictions
Pets
Yes-with Restrictions
Room Types
Bathroom
4 Pc Ensuite
Dimensions - feet
0 sqft
Bedroom 2
-
Dimensions 14.37 x 11.48 feet
164.97 sqft
Breakfast
-
Dimensions 14.37 x 6.4 feet
91.97 sqft
Dining Room
-
Dimensions 10.99 x 9.78 feet
107.48 sqft
Kitchen
-
Dimensions 7.09 x 11.09 feet
78.63 sqft
Laundry
-
Dimensions - feet
0 sqft
Living Room
-
Dimensions 14.37 x 13.19 feet
189.54 sqft
Powder Room
2 Pc Bath
Dimensions - feet
0 sqft
Primary Bedroom
-
Dimensions 12.17 x 12.5 feet
152.12 sqft
Utility Room
-
Dimensions 7.68 x 5.12 feet
39.32 sqft
Similar Properties(No results)
Mortgage Calculator
Calculate your estimated monthly mortgage payment
Price
$365,000
$
%
%
Total cost of mortgage
$0
Monthly payment
By clicking Save, we will calculate your estimated mortgage for all properties using the saved values (down payment percentage, interest rate, and amortization).
The accuracy and applicability of this calculator are not guaranteed.
.png)