Sign In or Create a Free Account to see full details of this property
Key Facts
Key facts for 301 Deschâtelets Avenue
Property Type
House, 3-Storey
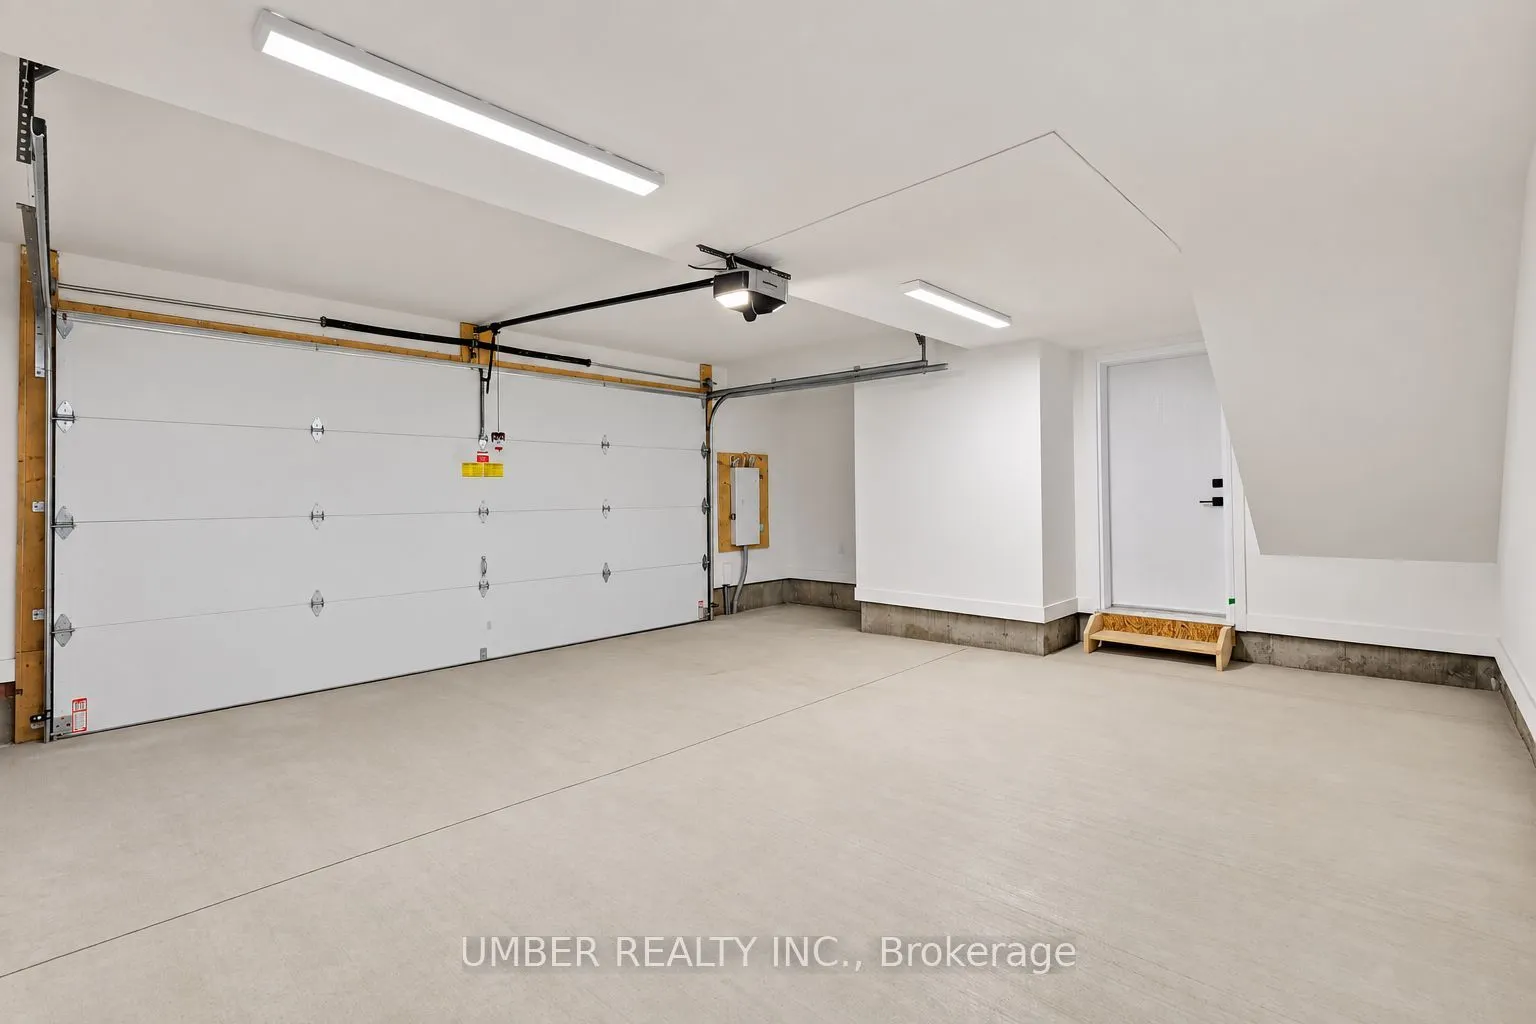
Parking
Attached 2 garage, 0 parking
MLS #
X13876206
Size
2000-2500 sqft
Basement
None
Listed on
2026-10-08
Lot size
24 x 49.4
Tax
-
Days on Market
5
Approximate Age
-
Maintenance Fee
-
Description
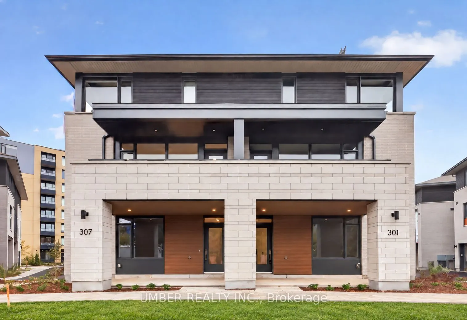
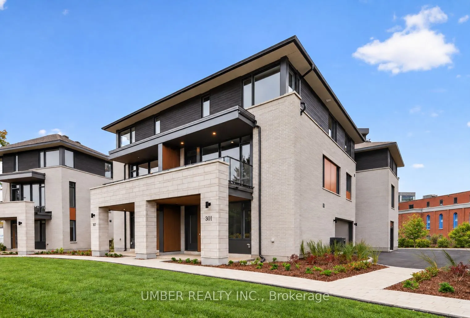
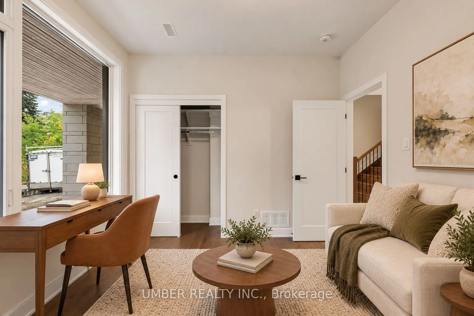
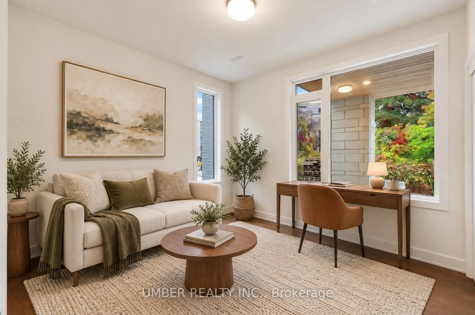
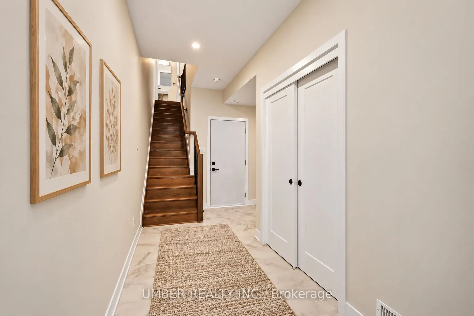
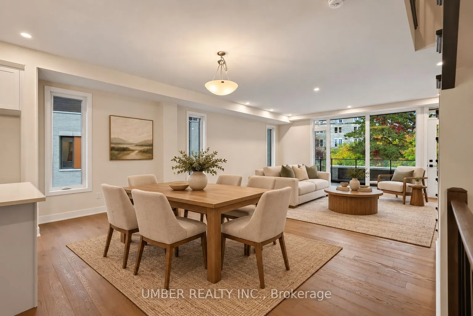
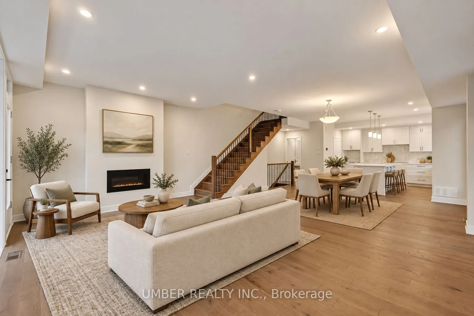
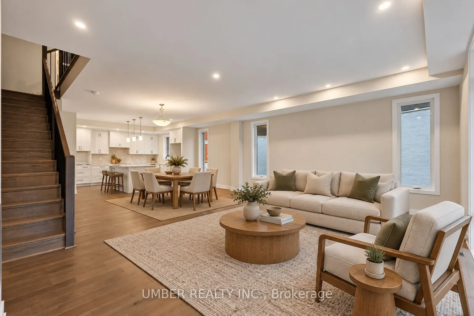
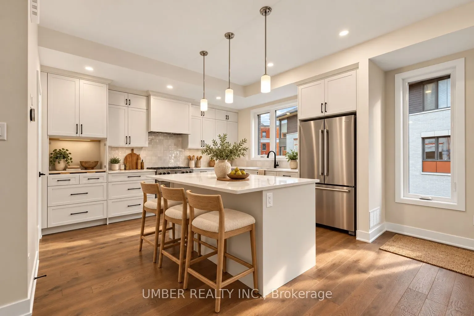
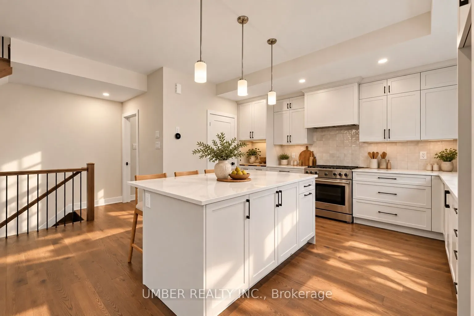
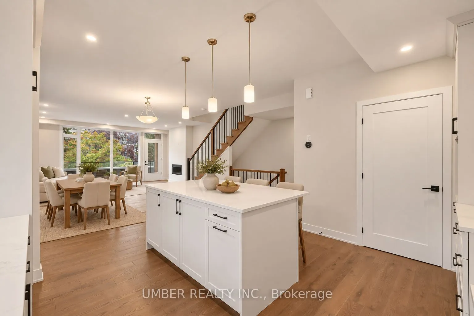
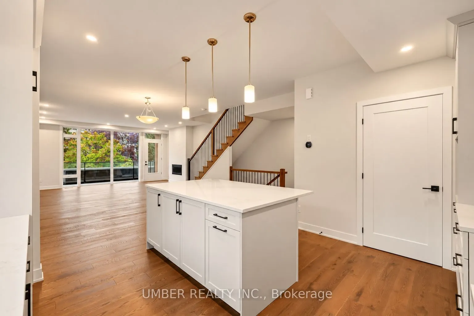
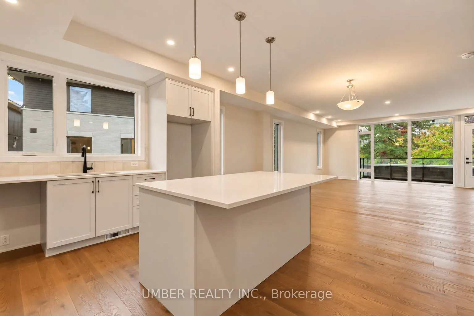
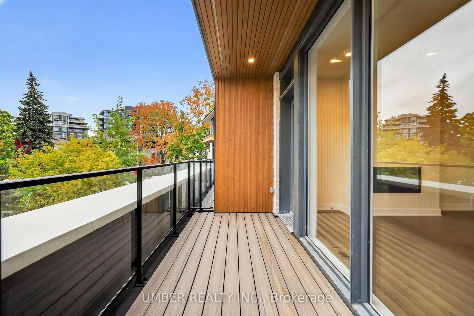
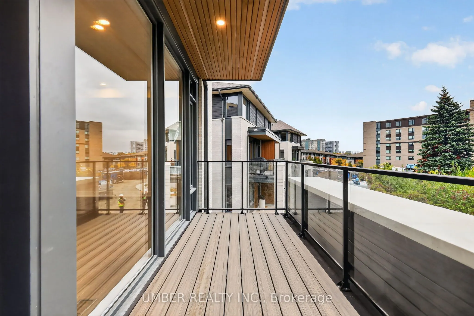
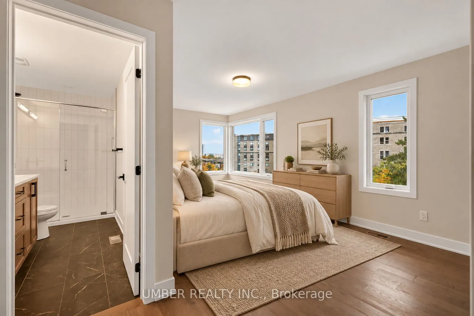
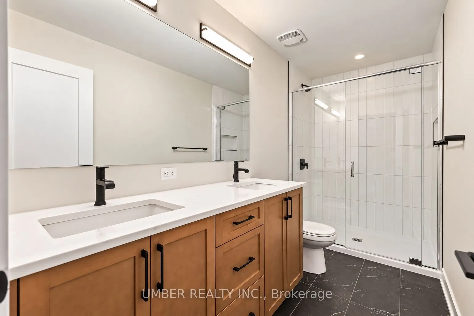
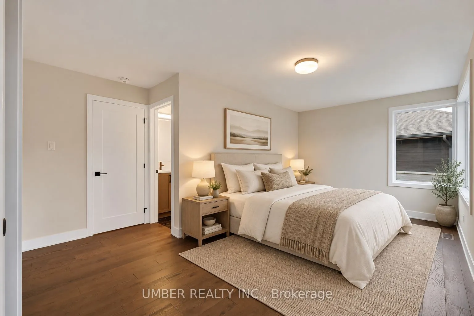
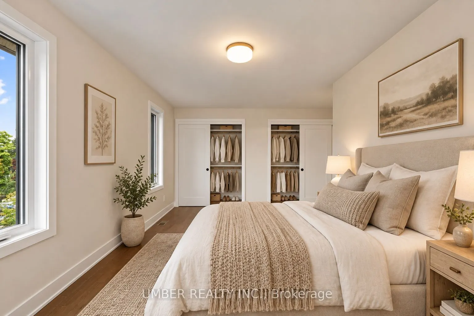
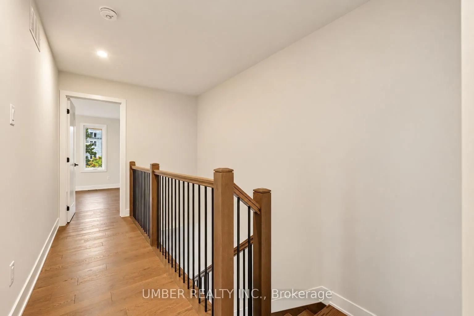
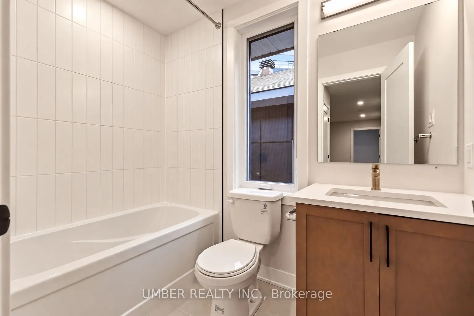
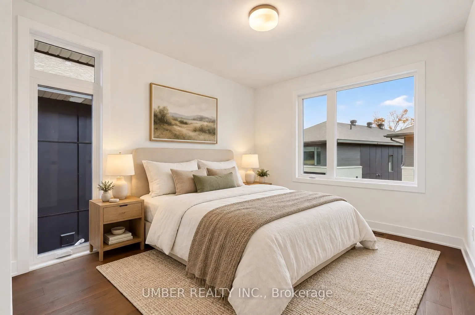
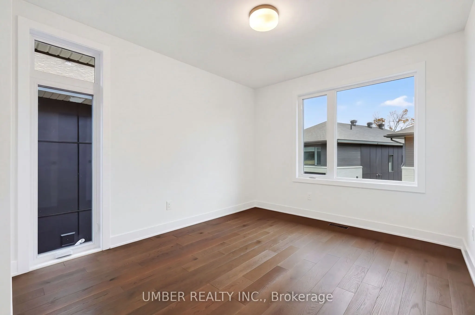
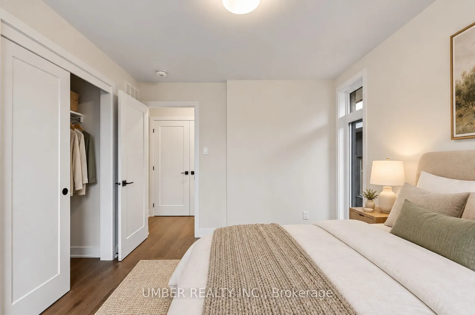
Located in the Forecourt Collection at Greystone Village, this 4-bedroom, 3.5-bathroom residence offers elegant townhouse living in one of Ottawa's most thoughtfully master-planned waterfront communities. Designed by renowned architect Barry J. Hobin for eQ Homes, the home combines timeless architec...ture with refined, contemporary design. The three-storey layout is well considered, featuring high-end finishes throughout and a calm, cohesive interior palette. Living spaces are designed for everyday comfort and entertaining alike, with thoughtful details that elevate the home to a refined, luxurious standard. One of the home's most appealing features is its park-facing outdoor space, where you can sit on your balcony and enjoy peaceful views of the landscaped park below. Beautifully designed walking paths wind through the community and lead directly to the Rideau River, creating a seamless connection between home and nature. Situated within the highly sought-after Greystone Village, residents enjoy access to scenic living in a truly exceptional waterfront setting. Please contact the listing agent for full details regarding the HST rebate. Please note that some photos have been virtually staged and/or enhanced to illustrate the property's potential. Appliances shown are for visualization purposes only and are not included in the sale.
Full Property Details
Interior
Bedrooms
4
Total Bedrooms
4
Washrooms
4
Square Footage
2000-2500 sqft
Basement
None
Heating Source
Gas
Heating Fuel
Forced Air
Air Conditioning
Central Air
Family Room
No
Kitchens
1
Total Kitchens
1
Fireplace Features
Yes
Bedrooms
4
Total Bedrooms
4
Washrooms
4
Square Footage
2000-2500 sqft
Basement
None
Heating Source
Gas
Heating Fuel
Forced Air
Air Conditioning
Central Air
Family Room
No
Kitchens
1
Total Kitchens
1
Fireplace Features
Yes
Exterior
Depth
49.4
Front
24.1
Lot Size
24 x 49.4 ft
Pool
None
Parking Spaces
0
Total Parking Spaces
2.00
Parking Description
Attached
Garage Spaces
2
Depth
49.4
Front
24.1
Lot Size
24 x 49.4 ft
Pool
None
Parking Spaces
0
Total Parking Spaces
2.00
Parking Description
Attached
Garage Spaces
2
Building Description
Style
3-Storey
Home Type
House
Subtype
Semi-Detached
Property Orientation
North
Exterior Finish
Brick,Stone
Sewers
Sewer
Water Supply
Municipal
Possession Date
No Data
Style
3-Storey
Home Type
House
Subtype
Semi-Detached
Property Orientation
North
Exterior Finish
Brick,Stone
Sewers
Sewer
Water Supply
Municipal
Possession Date
No Data
Community
Community
Ottawa East
Community
Ottawa East
Taxes & Fees
Tax Year
2026
Occupancy
Vacant
Tax Year
2026
Occupancy
Vacant
Similar Properties(No results)
Mortgage Calculator
Calculate your estimated monthly mortgage payment
Price
$1,671,245
$
%
%
Total cost of mortgage
$0
Monthly payment
By clicking Save, we will calculate your estimated mortgage for all properties using the saved values (down payment percentage, interest rate, and amortization).
The accuracy and applicability of this calculator are not guaranteed.
.png)