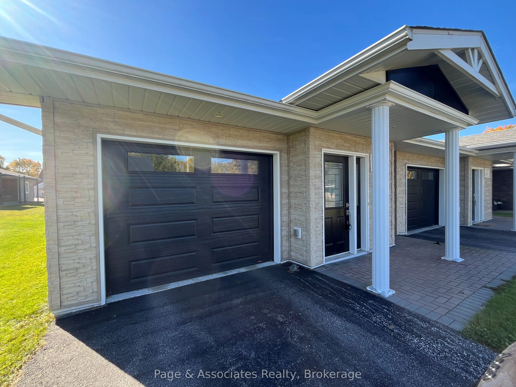
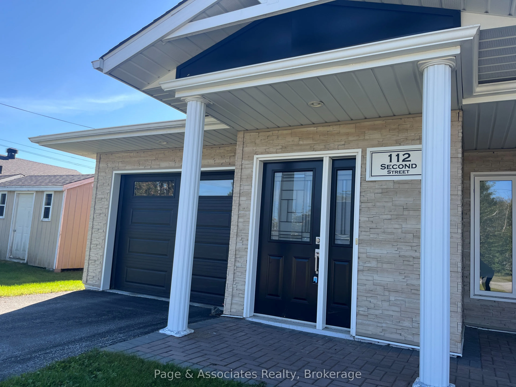
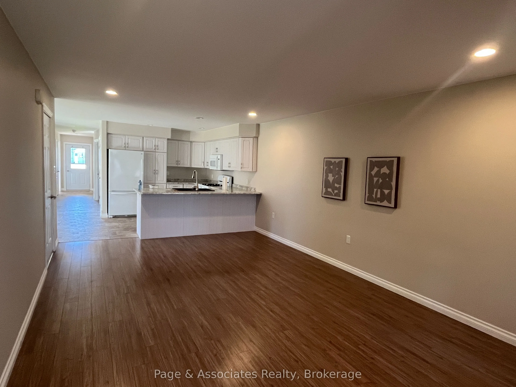
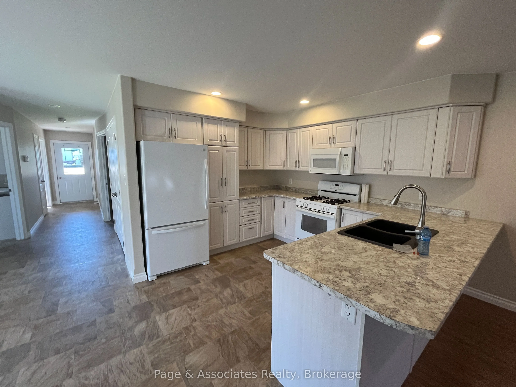
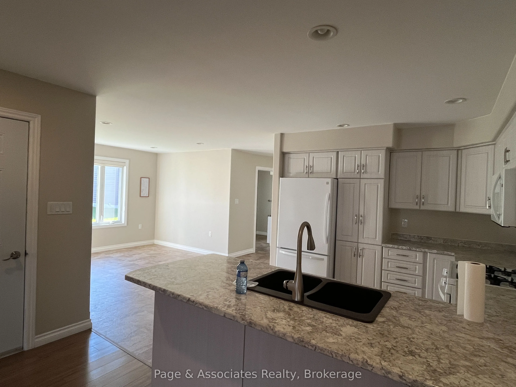
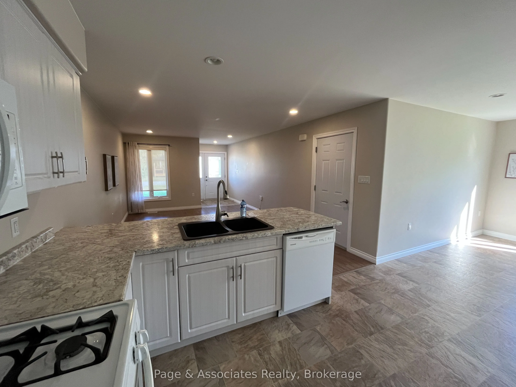
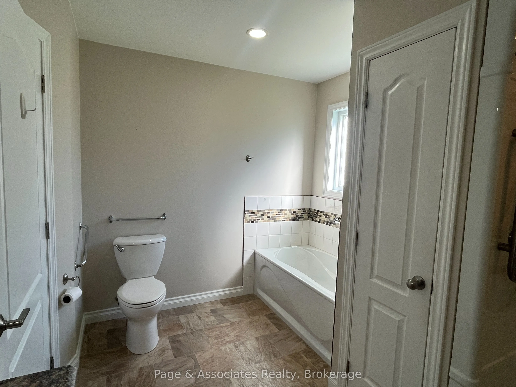
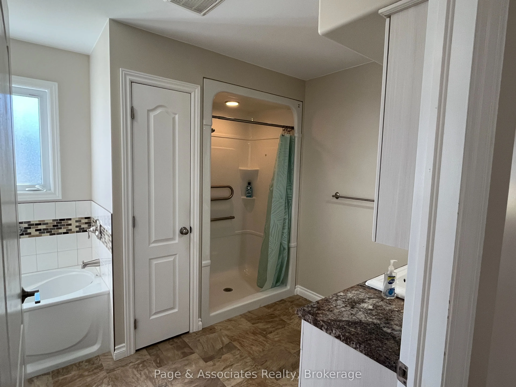
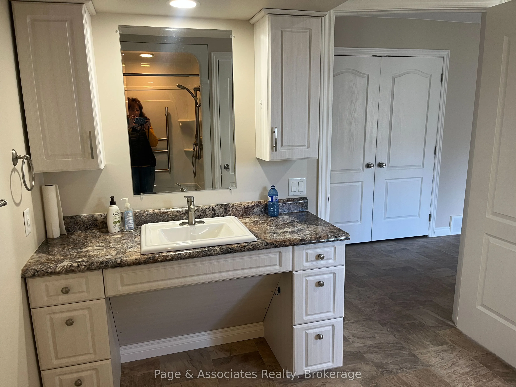
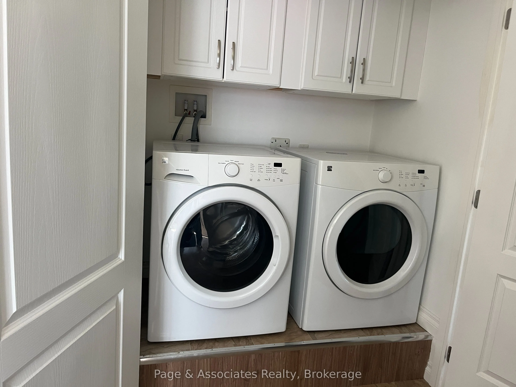
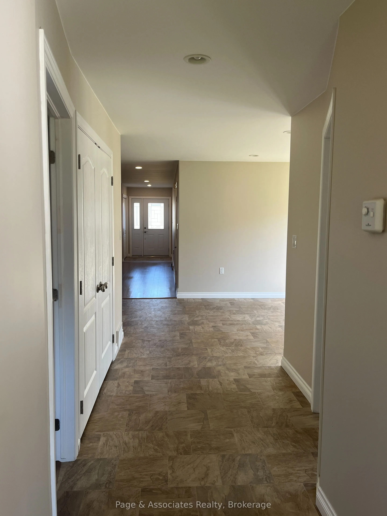
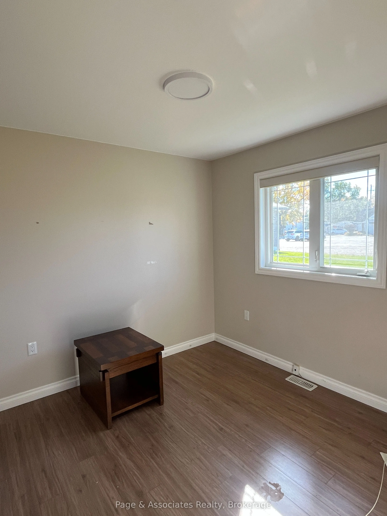
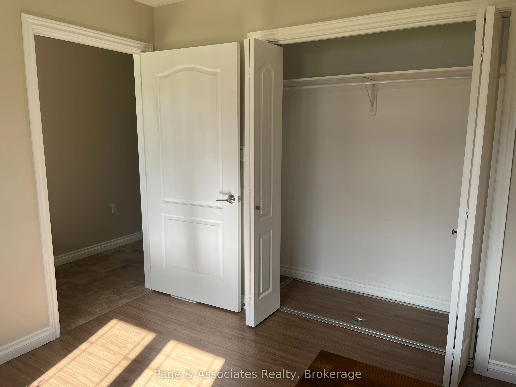
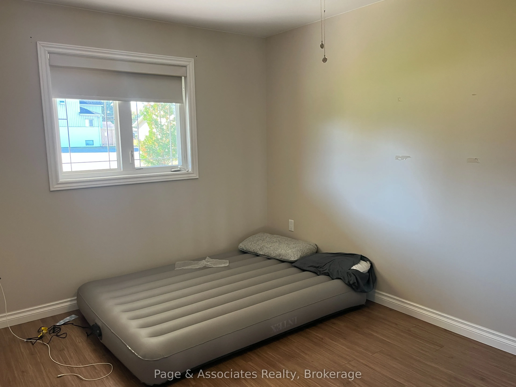
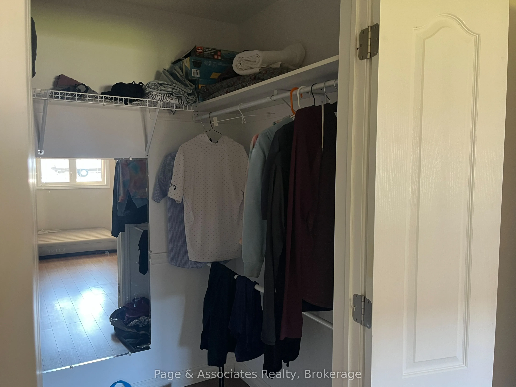
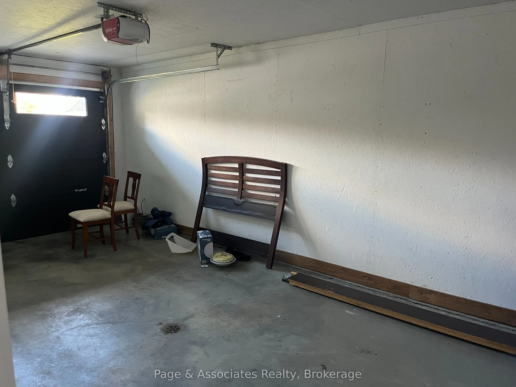
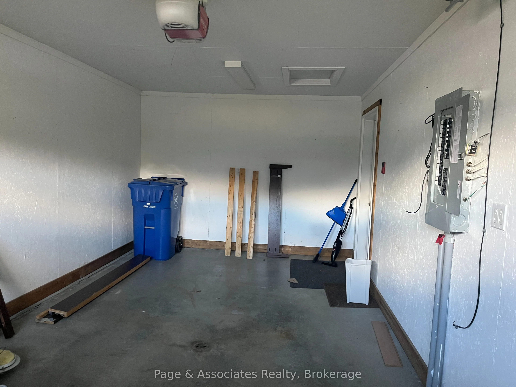
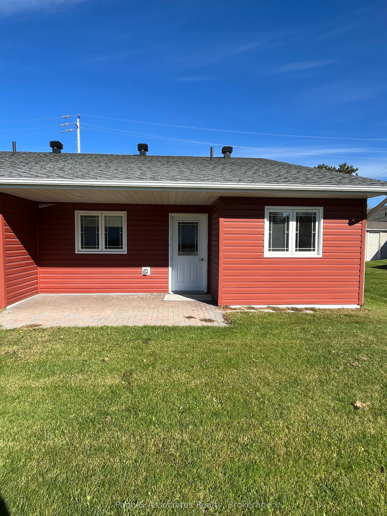
Modern Accessibility Meets Effortless Living ! Welcome to this bright and beautifully designed 2-bedroom semi-detached home. The heart of the home features a sleek, central kitchen that flows seamlessly into the adjacent light filled dining area and large living room-perfect for everyday comfort and... entertaining. Designed with accessibility and convenience in mind, highlights include 36-inch-wide doorways, bathroom grab bars, elevated laundry appliances for easy reach, generous storage, and easy-access crawl space storage. The attached garage with inside access to the unit also adds extra space to store personal items. Situated on a quiet street with minimal exterior maintenance and less yard work, this home offers independence, modern comfort, and unbeatable value at $425,000.
Full Property Details
Interior
Bedrooms
2
Total Bedrooms
2
Washrooms
1
Square Footage
1100-1500 sqft
Basement
Crawl Space
Heating Source
Gas
Heating Fuel
Forced Air
Air Conditioning
Central Air
Family Room
No
Kitchens
1
Total Kitchens
1
Fireplace Features
No
Bedrooms
2
Total Bedrooms
2
Washrooms
1
Square Footage
1100-1500 sqft
Basement
Crawl Space
Heating Source
Gas
Heating Fuel
Forced Air
Air Conditioning
Central Air
Family Room
No
Kitchens
1
Total Kitchens
1
Fireplace Features
No
Exterior
Depth
118.1
Front
29.53
Acreage
Not Applicable
Lot Size
30 x 118.1 ft
Pool
None
Waterfront
None
Parking Spaces
2
Total Parking Spaces
3.00
Parking Description
Attached
Garage Spaces
1
Zoning
R2
Depth
118.1
Front
29.53
Acreage
Not Applicable
Lot Size
30 x 118.1 ft
Pool
None
Waterfront
None
Parking Spaces
2
Total Parking Spaces
3.00
Parking Description
Attached
Garage Spaces
1
Zoning
R2
Building Description
Style
Bungalow
Home Type
House
Subtype
Semi-Detached
Year Built
6-15
Property Orientation
South
Exterior Finish
Brick Veneer,Vinyl Siding
Sewers
Sewer
Water Supply
Municipal
Possession Date
10/31/2026
Style
Bungalow
Home Type
House
Subtype
Semi-Detached
Year Built
6-15
Property Orientation
South
Exterior Finish
Brick Veneer,Vinyl Siding
Sewers
Sewer
Water Supply
Municipal
Possession Date
10/31/2026
Community
Community
Sturgeon Falls
Community
Sturgeon Falls
Taxes & Fees
Taxes
$3,239 /yr
Tax Year
2026
Occupancy
Vacant
Taxes
$3,239 /yr
Tax Year
2026
Occupancy
Vacant
Room Types
Bedroom
-
Dimensions 10.99 x 14.67 feet
161.22 sqft
Bedroom 2
-
Dimensions 9.09 x 9.58 feet
87.08 sqft
Dining Room
-
Dimensions 14.01 x 10.99 feet
153.97 sqft
Kitchen
-
Dimensions 17.16 x 17.16 feet
294.47 sqft
Living Room
-
Dimensions 17.16 x 12.4 feet
212.78 sqft
Similar Properties(No results)
Mortgage Calculator
Calculate your estimated monthly mortgage payment
Price
$425,000
$
%
%
Total cost of mortgage
$0
Monthly payment
By clicking Save, we will calculate your estimated mortgage for all properties using the saved values (down payment percentage, interest rate, and amortization).
The accuracy and applicability of this calculator are not guaranteed.
.png)