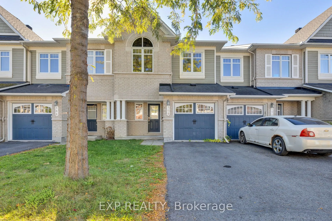
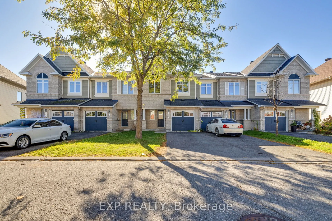
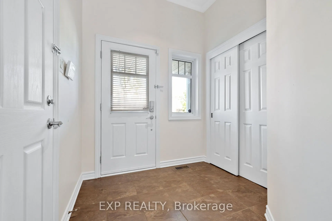
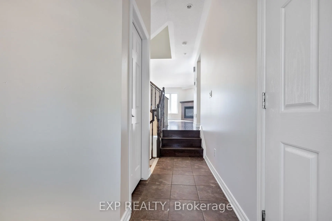
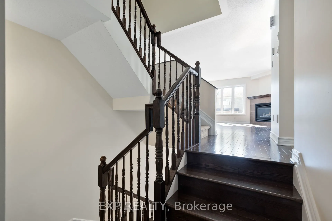
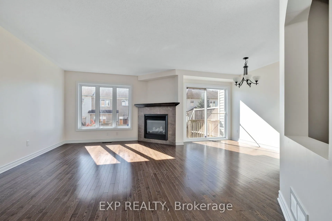
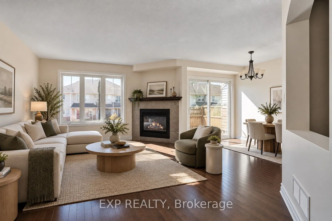
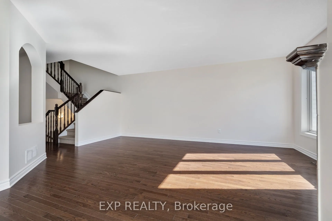
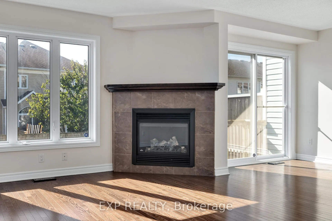
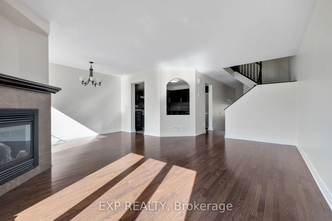
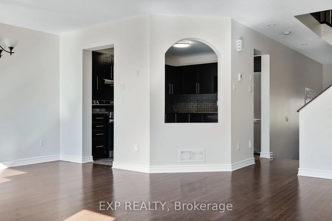
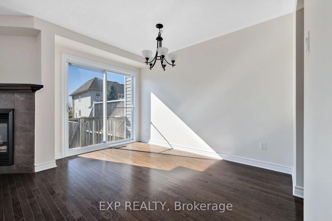
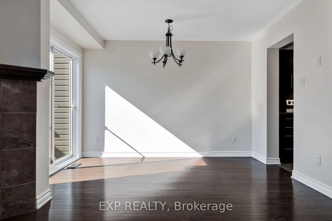
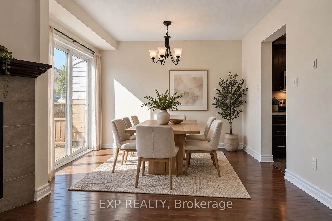
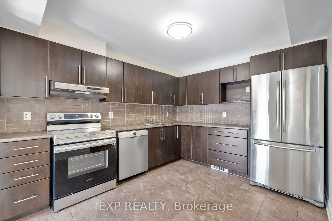
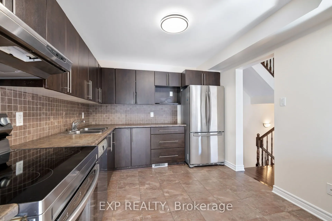
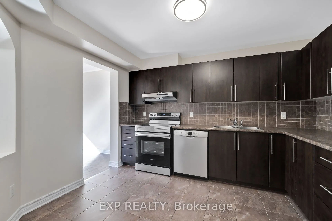
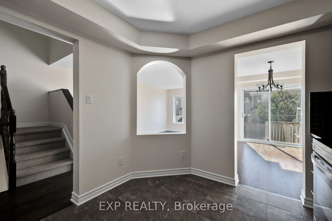
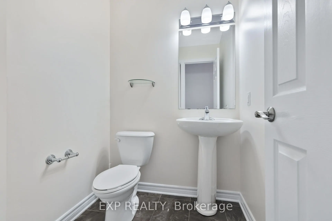
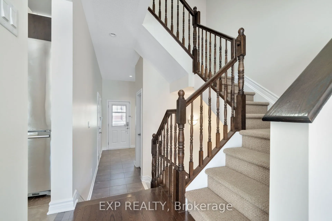
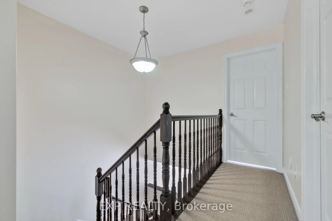
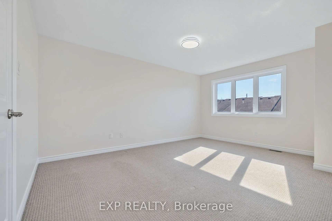
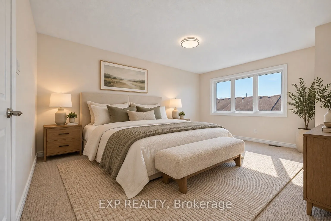
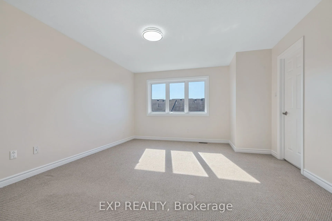
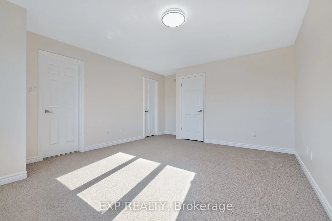
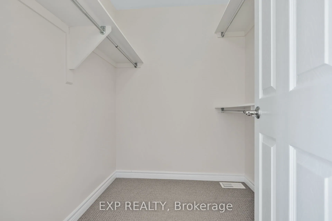
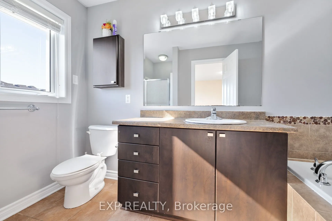
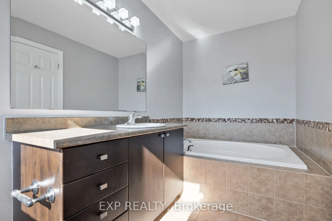
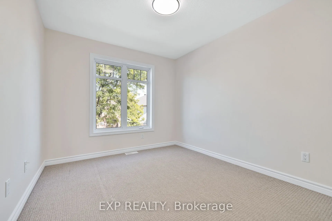
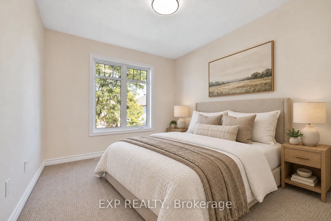
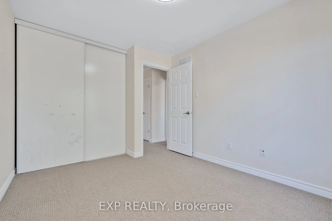
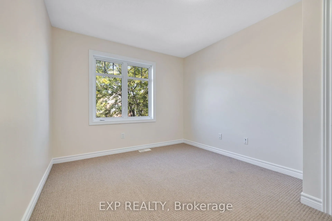
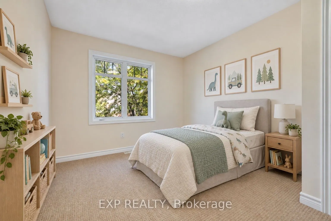
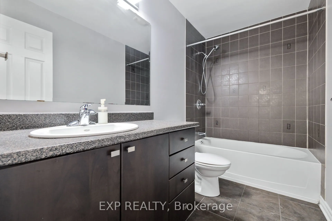
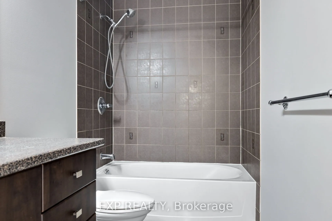
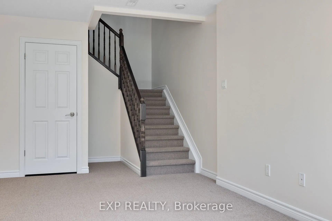
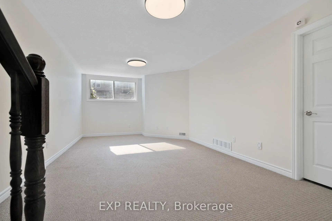
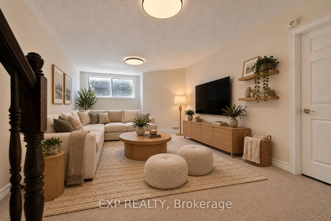
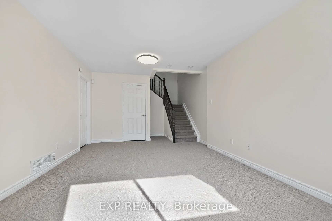
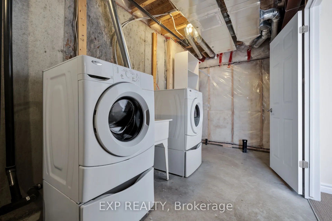
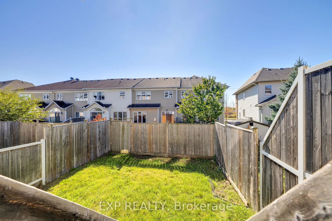
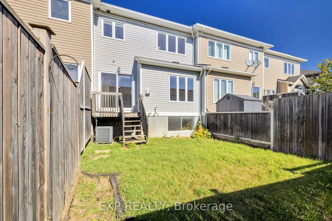
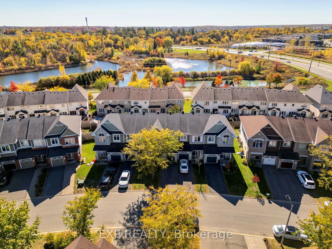
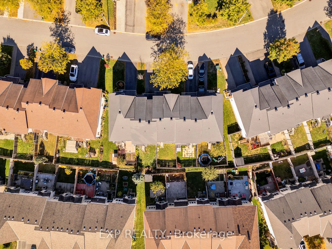
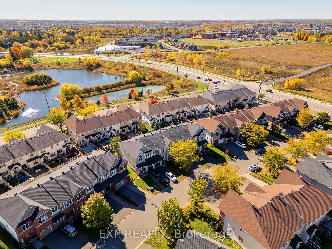
Welcome to 168 Garrity Crescent, a beautifully maintained 3-bedroom, 3-bathroom home offering comfort, functionality, and inviting living spaces in Barrhaven. Step inside to a bright, open-concept main floor featuring hardwood and ceramic flooring throughout. The spacious living room is highlighted ...by a cozy gas fireplace and flows seamlessly into the dining area, with patio doors providing direct access to the private backyard. The well-appointed kitchen offers ample cabinetry and generous counter space, providing a functional space for everyday cooking and meal preparation. Upstairs, you'll find three generously sized bedrooms, including a spacious primary bedroom complete with a private 4-piece ensuite. The finished lower level adds valuable living space with a versatile recreation room, perfect for movie nights, a home office, or an additional family gathering area. Outside, enjoy a private backyard with space to relax, entertain, or enjoy the warmer months. Ideally situated in an established Barrhaven neighbourhood, this home is less than a 10-minute walk to a local elementary school and Foot Guards Park, approximately a 15-minute walk to Barrhaven Marketplace for shopping, dining, and convenient public transit access, and a 20-minute walk to Stonebridge Trail for outdoor recreation. With schools, parks, shopping, and everyday amenities all within easy reach, this home offers an excellent combination of comfort and convenience! *Some photos virtually staged.*
By clicking Save, we will calculate your estimated mortgage for all properties using the saved values (down payment percentage, interest rate, and amortization).
The accuracy and applicability of this calculator are not guaranteed.
.png)