Sign In or Create a Free Account to see full details of this property
Key Facts
Key facts for 48 Kathleen Street
Property Type
House, 2-Storey
Parking
Attached 1 garage, 2 parking
MLS #
X13881460
Size
1100-1500 sqft
Basement
Finished,Full
Listed on
2026-10-08
Lot size
31 x 117.76
Tax
$2,781 /yr
Days on Market
5
Approximate Age
31-50
Maintenance Fee
-
Description
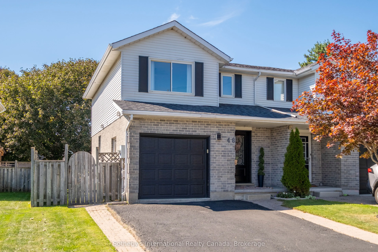
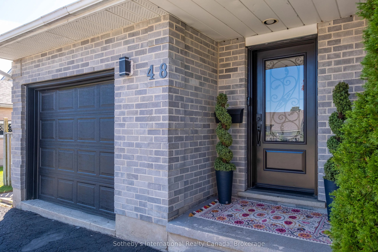
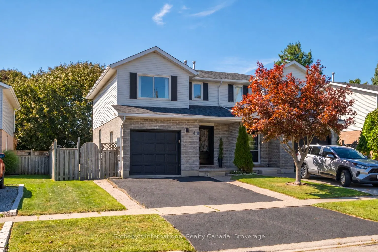
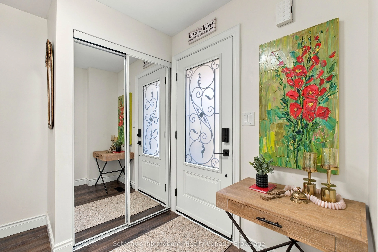
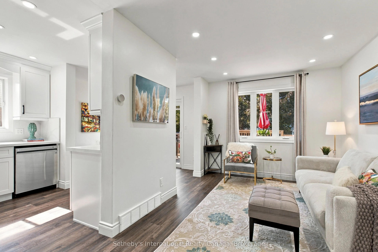
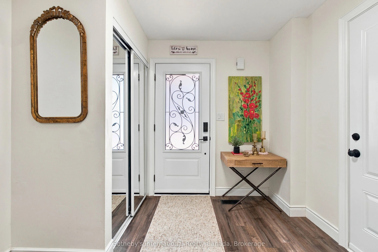
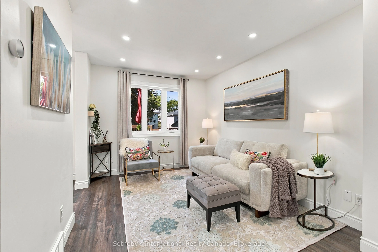
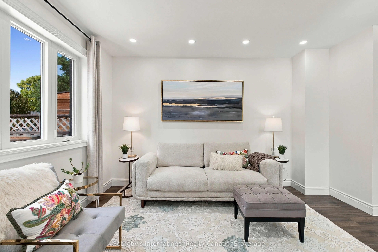
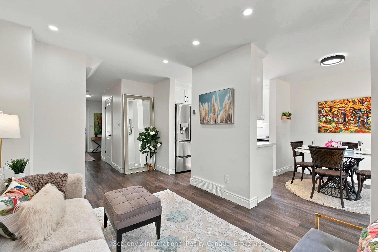
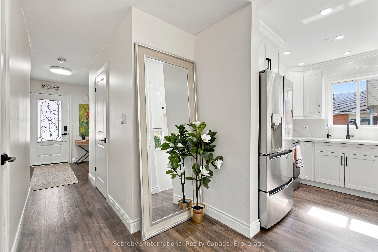
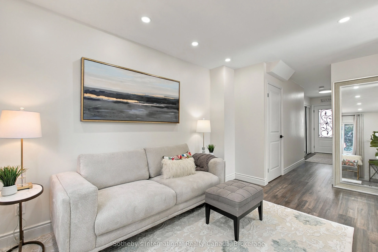
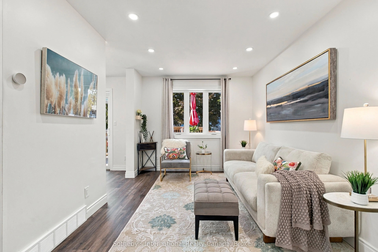
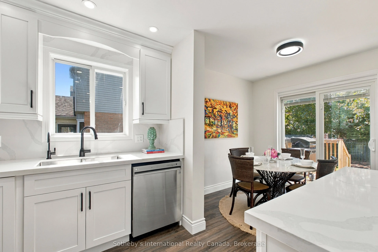
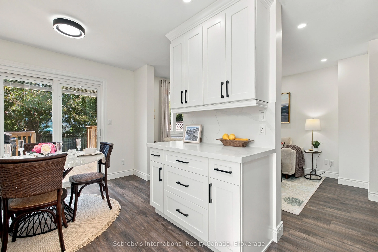
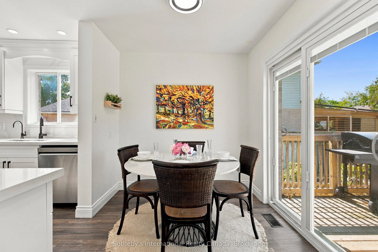
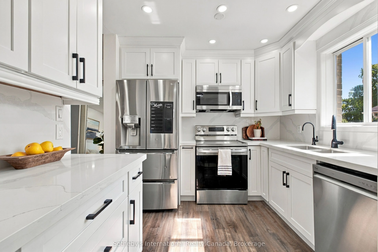
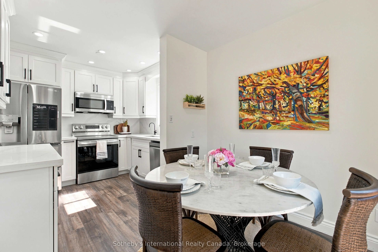
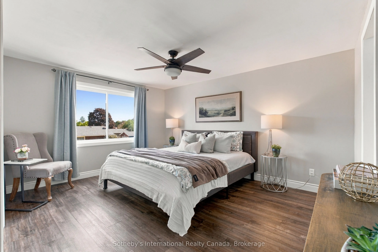
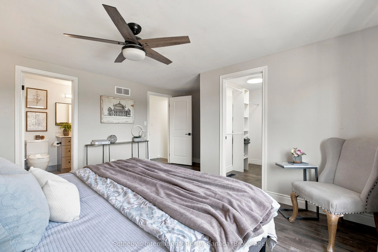
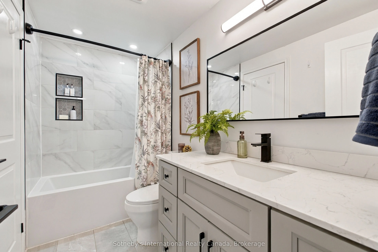
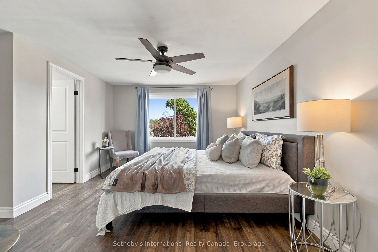
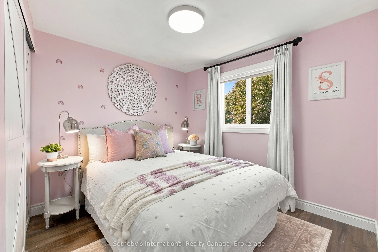
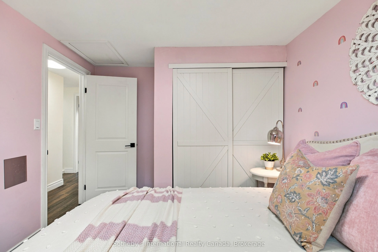
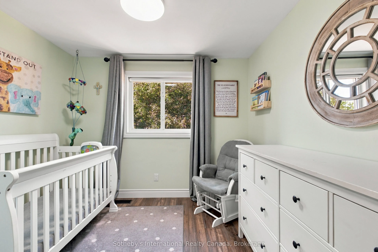
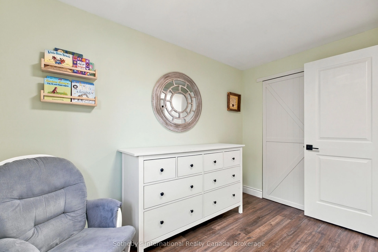
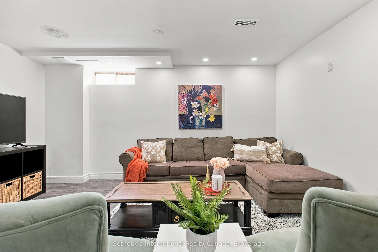
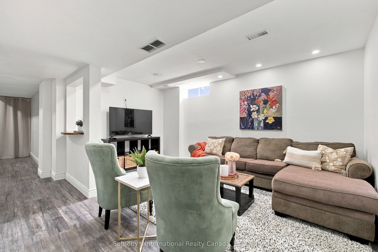
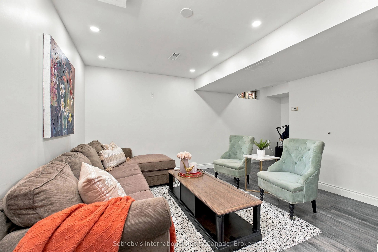
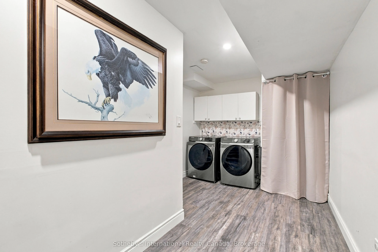
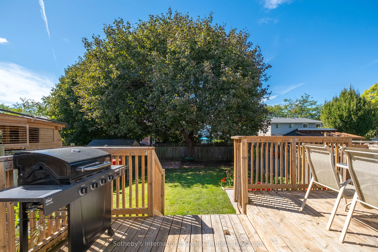
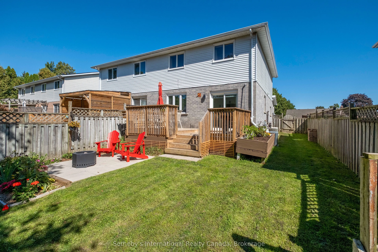
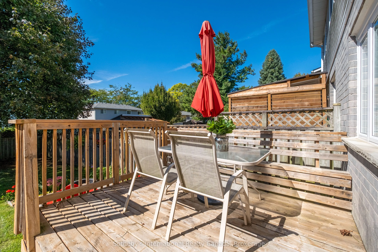
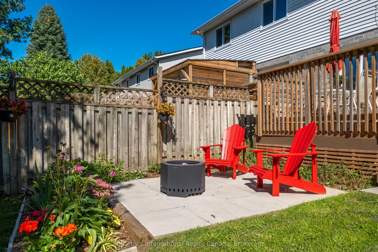
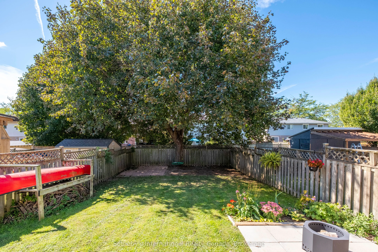
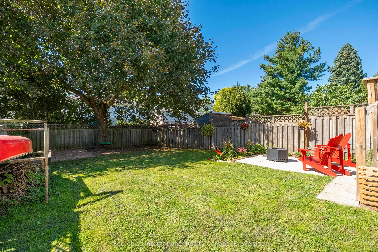
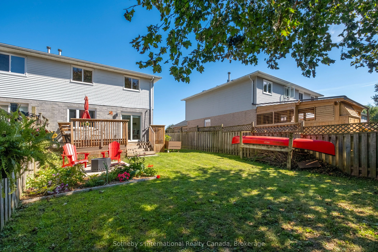
Welcome to this beautifully renovated, move-in-ready semi-detach home offering modern finishes and inviting indoor and outdoor living spaces. The stunning new kitchen features solid-wood cabinetry, quartz countertops and backsplash, contemporary hardware, stainless steel appliances, and a new dishwa...sher.High-end waterproof flooring extends throughout all three levels, complemented by new carpeting on the stairs. Additional improvements include new interior and exterior doors, smooth ceilings, new pot lights and colour-adjustable LED fixtures, plus updated electrical and outlets throughout.Both bathrooms have been completely renovated with new tubs, tilework, toilets, fixtures, and vanities. A new washer and dryer provide added convenience. Energy-efficient upgrades completed in 2023 include spray-foam insulation in the basement and garage.Enjoy the amazing fully fenced backyard, featuring two new patios completed in 2025 and 2026, recent landscaping and gardens, a newer deck with built-in seating, and a newer sliding patio door with integrated blinds. It is the perfect setting for relaxing, entertaining, gardening, children, and pets.Complete with attractive curb appeal, a private driveway, and an attached garage, this extensively improved home is an excellent opportunity for first-time buyers or those looking to downsize without compromising on comfort, style, or outdoor space.
Full Property Details
Interior
Bedrooms
3
Total Bedrooms
3
Washrooms
2
Square Footage
1100-1500 sqft
Basement
Finished,Full
Heating Source
Gas
Heating Fuel
Forced Air
Air Conditioning
Central Air
Family Room
Yes
Kitchens
1
Total Kitchens
1
Fireplace Features
No
Bedrooms
3
Total Bedrooms
3
Washrooms
2
Square Footage
1100-1500 sqft
Basement
Finished,Full
Heating Source
Gas
Heating Fuel
Forced Air
Air Conditioning
Central Air
Family Room
Yes
Kitchens
1
Total Kitchens
1
Fireplace Features
No
Exterior
Depth
117.76
Front
30.65
Driveway
Private Double
Lot Size
31 x 117.76 ft
Pool
None
Parking Spaces
2
Total Parking Spaces
3.00
Parking Description
Attached
Garage Spaces
1
Zoning
R
Depth
117.76
Front
30.65
Driveway
Private Double
Lot Size
31 x 117.76 ft
Pool
None
Parking Spaces
2
Total Parking Spaces
3.00
Parking Description
Attached
Garage Spaces
1
Zoning
R
Building Description
Style
2-Storey
Home Type
House
Subtype
Semi-Detached
Year Built
31-50
Property Orientation
East
Exterior Finish
Aluminum Siding,Brick Front
Sewers
Sewer
Water Supply
Municipal
Possession Date
No Data
Style
2-Storey
Home Type
House
Subtype
Semi-Detached
Year Built
31-50
Property Orientation
East
Exterior Finish
Aluminum Siding,Brick Front
Sewers
Sewer
Water Supply
Municipal
Possession Date
No Data
Community
Community
Paris
Community
Paris
Taxes & Fees
Taxes
$2,781 /yr
Tax Year
2025
Occupancy
Vacant
Taxes
$2,781 /yr
Tax Year
2025
Occupancy
Vacant
Room Types
Bathroom
-
Dimensions 2.76 x 7.32 feet
20.2 sqft
Bathroom
-
Dimensions 9.25 x 4.95 feet
45.79 sqft
Bedroom
-
Dimensions 9.22 x 11.22 feet
103.45 sqft
Bedroom
-
Dimensions 9.32 x 10.47 feet
97.58 sqft
Dining Room
-
Dimensions 9.15 x 7.74 feet
70.82 sqft
Foyer
-
Dimensions 9.42 x 15.12 feet
142.43 sqft
Kitchen
-
Dimensions 9.15 x 8.37 feet
76.59 sqft
Laundry
-
Dimensions 9.38 x 19.88 feet
186.47 sqft
Living Room
-
Dimensions 9.38 x 16.17 feet
151.67 sqft
Other
-
Dimensions 5.18 x 8.86 feet
45.89 sqft
Other
-
Dimensions 7.58 x 4.04 feet
30.62 sqft
Primary Bedroom
-
Dimensions 15.58 x 14.37 feet
223.88 sqft
Similar Properties(No results)
Mortgage Calculator
Calculate your estimated monthly mortgage payment
Price
$579,000
$
%
%
Total cost of mortgage
$0
Monthly payment
By clicking Save, we will calculate your estimated mortgage for all properties using the saved values (down payment percentage, interest rate, and amortization).
The accuracy and applicability of this calculator are not guaranteed.
.png)