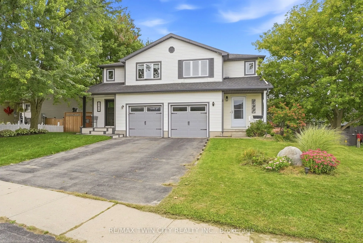
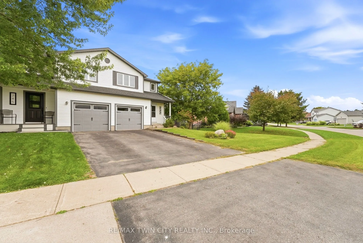
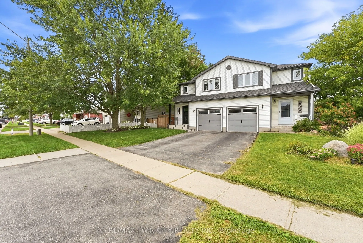
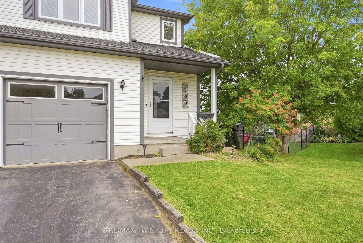
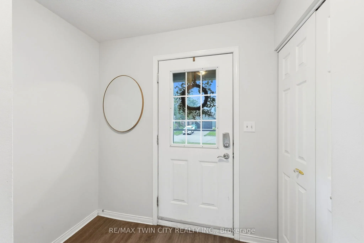
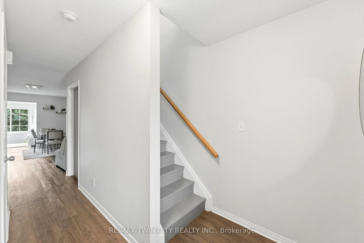
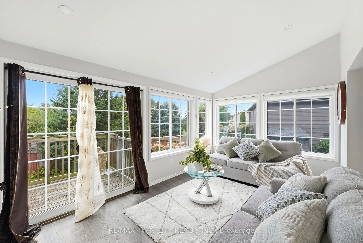
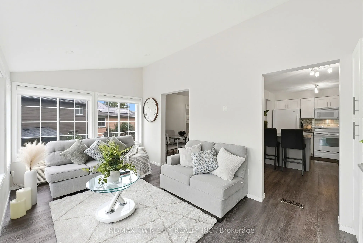
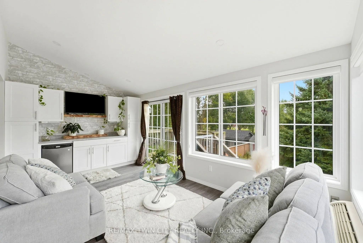
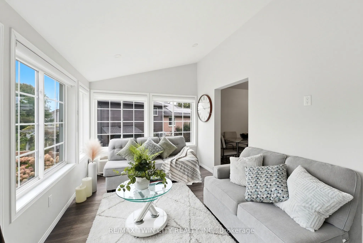
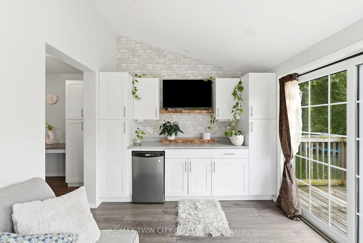
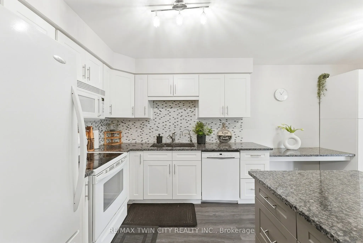
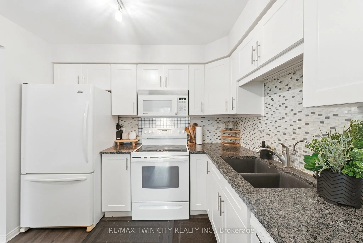
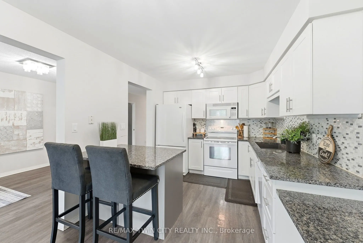
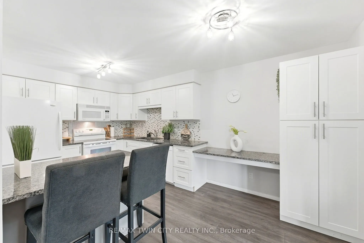
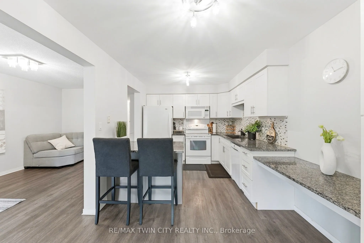
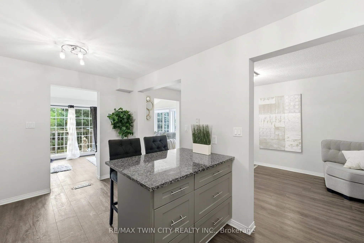
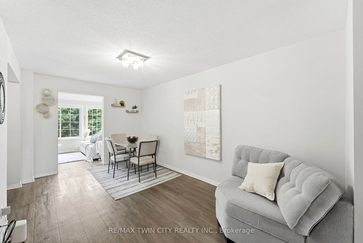
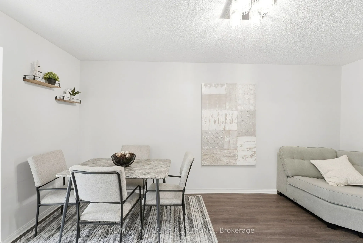
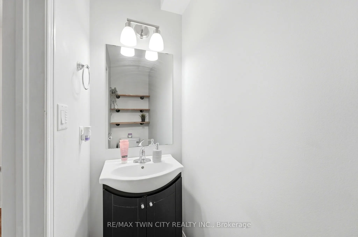
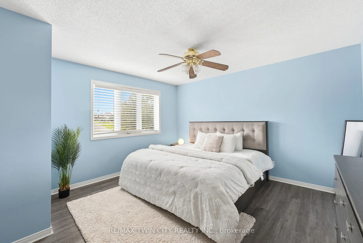
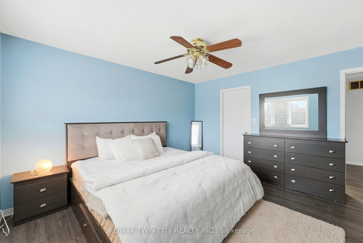
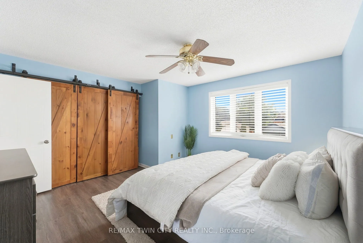
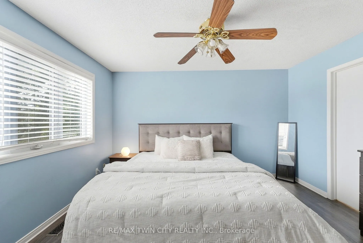
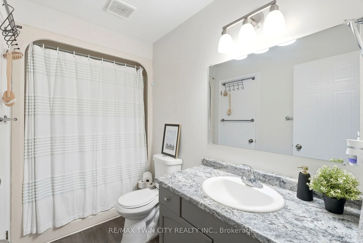
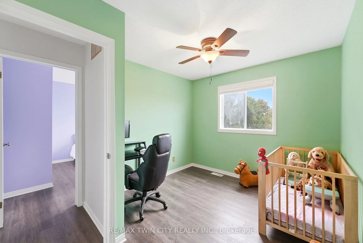
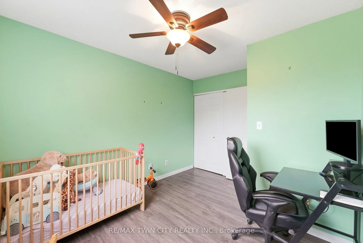
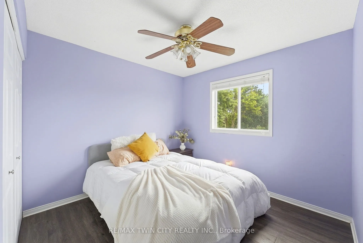
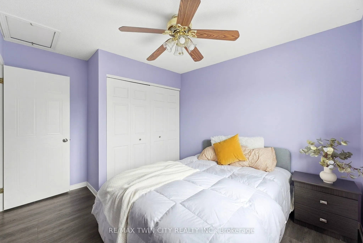
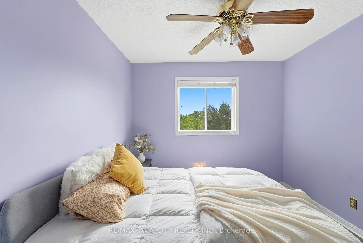
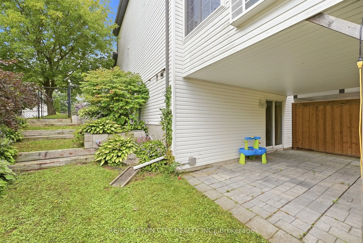
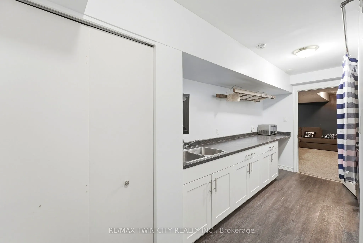
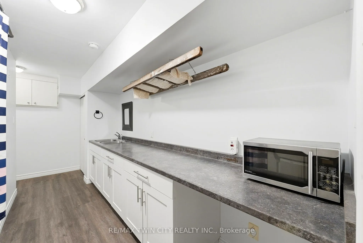
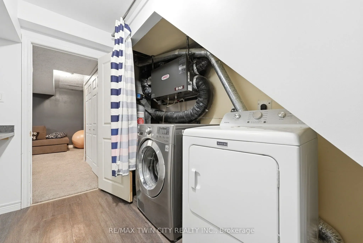
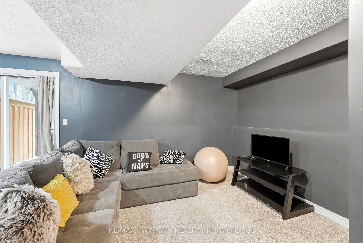
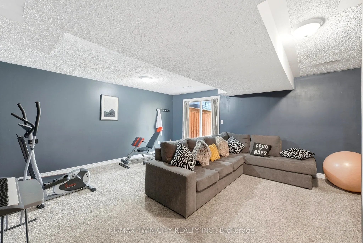
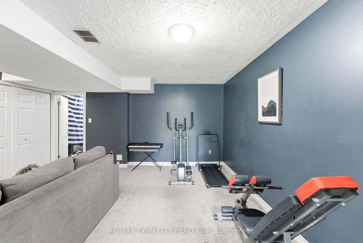
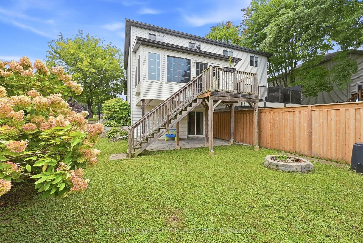
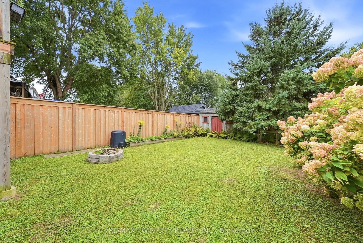
Welcome to 283 Fennel Street in Plattsville an ideal opportunity for first-time buyers, growing families, or anyone seeking more space and value outside the city. This move-in-ready, 3 BED home features an updated white kitchen with an island and breakfast seating, plus a bright sunroom addition com...plete with a beverage centre, deck access, and peaceful views of the backyard and surrounding green space. The walkout basement leads directly to a fully fenced yard with no rear neighbours, offering added privacy and plenty of room for children and pets to enjoy. An elementary school playground is just a short walk away, making this a wonderful family-friendly location. Conveniently situated approximately 10 minutes from New Hamburg and 20 minutes from Kitchener, this home offers the perfect balance of small-town living and easy access to shopping, amenities, and commuting routes. Don't miss your opportunity to call this lovely property home!
Full Property Details
Interior
Bedrooms
3
Total Bedrooms
3
Washrooms
2
Square Footage
1100-1500 sqft
Basement
Full,Finished with Walk-Out
Heating Source
Gas
Heating Fuel
Forced Air
Air Conditioning
Central Air
Family Room
Yes
Kitchens
1
Total Kitchens
1
Fireplace Features
No
Bedrooms
3
Total Bedrooms
3
Washrooms
2
Square Footage
1100-1500 sqft
Basement
Full,Finished with Walk-Out
Heating Source
Gas
Heating Fuel
Forced Air
Air Conditioning
Central Air
Family Room
Yes
Kitchens
1
Total Kitchens
1
Fireplace Features
No
Exterior
Depth
133.0
Front
50.0
Acreage
< .50
Driveway
Private
Lot Size
50 x 133.0 ft
Pool
None
Parking Spaces
2
Total Parking Spaces
3.00
Parking Description
Attached
Garage Spaces
1
Zoning
R2
Depth
133.0
Front
50.0
Acreage
< .50
Driveway
Private
Lot Size
50 x 133.0 ft
Pool
None
Parking Spaces
2
Total Parking Spaces
3.00
Parking Description
Attached
Garage Spaces
1
Zoning
R2
Building Description
Style
2-Storey
Home Type
House
Subtype
Semi-Detached
Year Built
16-30
Property Orientation
West
Exterior Finish
Vinyl Siding
Sewers
Sewer
Water Supply
Municipal
Possession Date
No Data
Style
2-Storey
Home Type
House
Subtype
Semi-Detached
Year Built
16-30
Property Orientation
West
Exterior Finish
Vinyl Siding
Sewers
Sewer
Water Supply
Municipal
Possession Date
No Data
Community
Community
Plattsville
Community
Plattsville
Taxes & Fees
Taxes
$3,249 /yr
Tax Year
2026
Occupancy
Owner
Taxes
$3,249 /yr
Tax Year
2026
Occupancy
Owner
Room Types
Bathroom
2 Pc Bath
Dimensions 5.09 x 4.2 feet
21.38 sqft
Bathroom
4 Pc Bath
Dimensions 5.68 x 4.1 feet
23.29 sqft
Bedroom
-
Dimensions 13.75 x 13.22 feet
181.78 sqft
Bedroom 2
-
Dimensions 9.51 x 11.71 feet
111.36 sqft
Bedroom 3
-
Dimensions 9.74 x 11.88 feet
115.71 sqft
Dining Room
Combined w/Sunroom
Dimensions 16.93 x 9.45 feet
159.99 sqft
Kitchen
Eat-in Kitchen
Dimensions 9.48 x 16.27 feet
154.24 sqft
Laundry
-
Dimensions 8.76 x 11.98 feet
104.94 sqft
Living Room
-
Dimensions 9.71 x 20.11 feet
195.27 sqft
Recreation
Walk-Out
Dimensions 19.46 x 15.78 feet
307.08 sqft
Similar Properties(No results)
Mortgage Calculator
Calculate your estimated monthly mortgage payment
Price
$565,000
$
%
%
Total cost of mortgage
$0
Monthly payment
By clicking Save, we will calculate your estimated mortgage for all properties using the saved values (down payment percentage, interest rate, and amortization).
The accuracy and applicability of this calculator are not guaranteed.
.png)