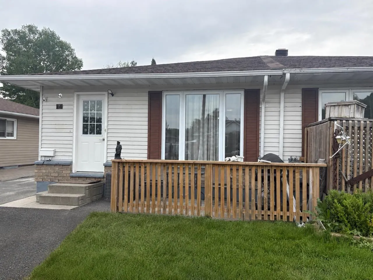
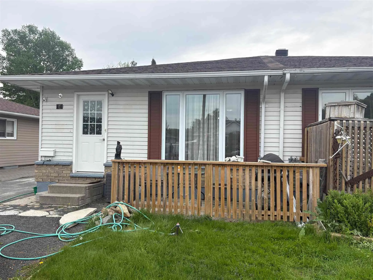
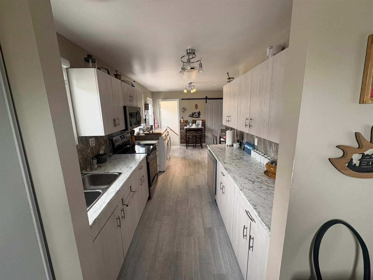
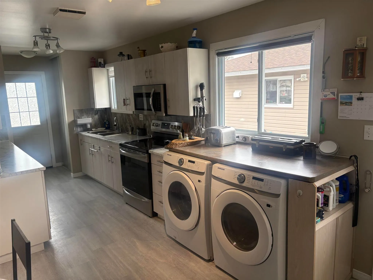
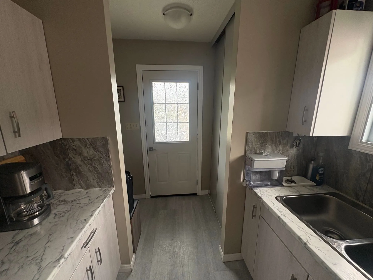
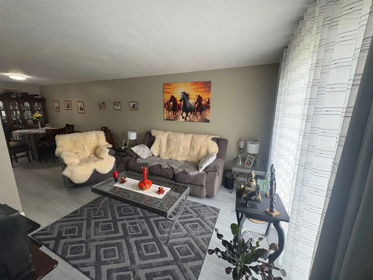
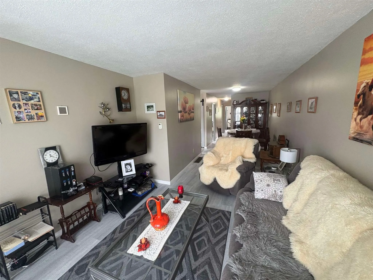
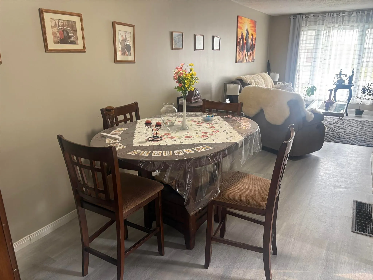
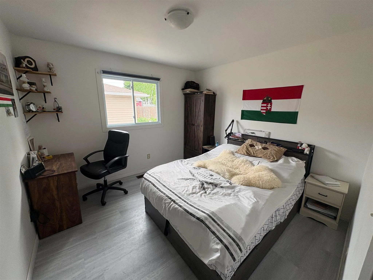
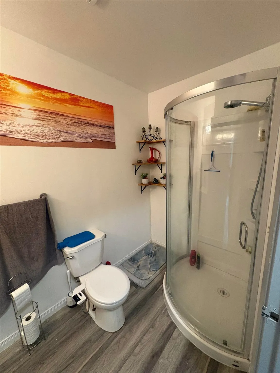
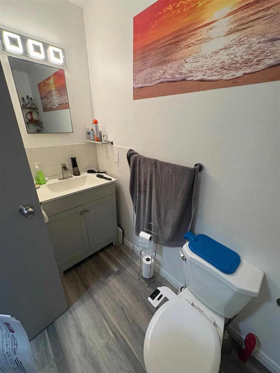
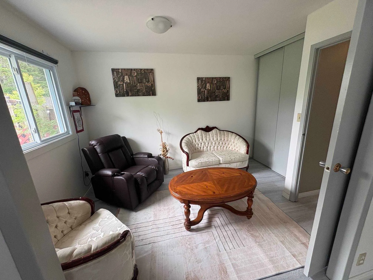
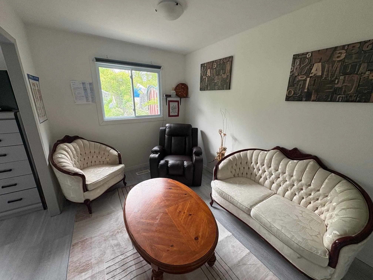
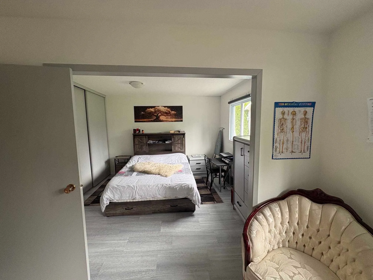
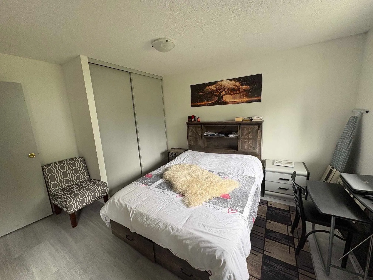
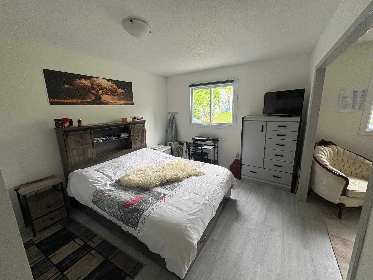
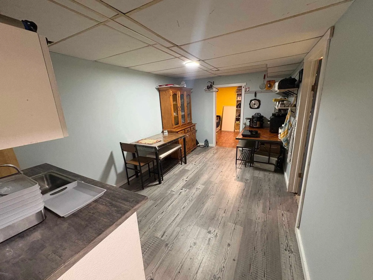
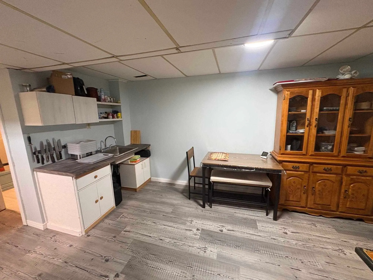
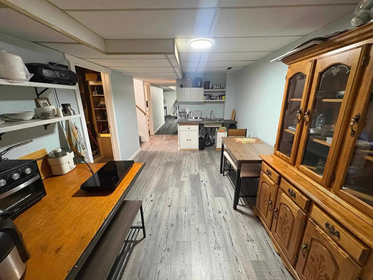
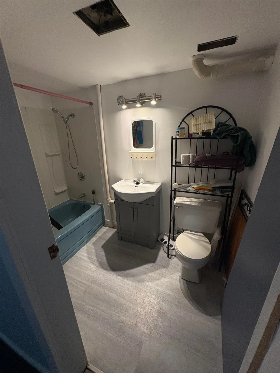
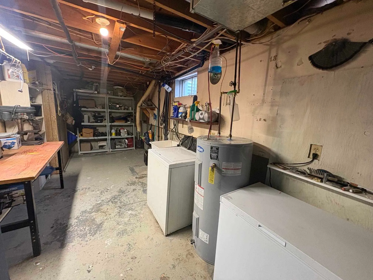
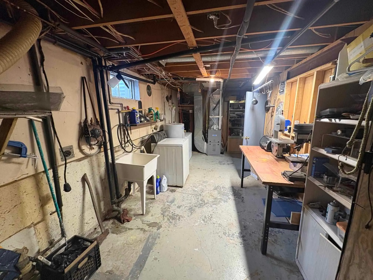
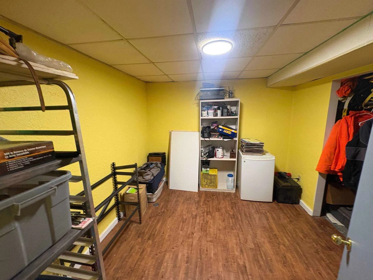
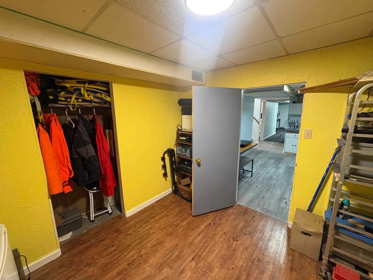
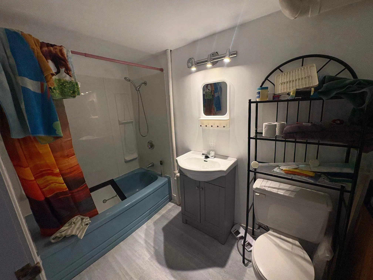
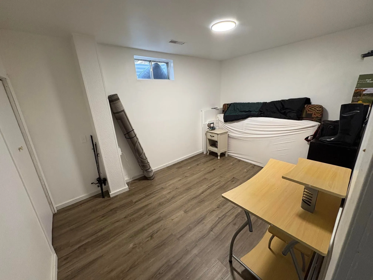
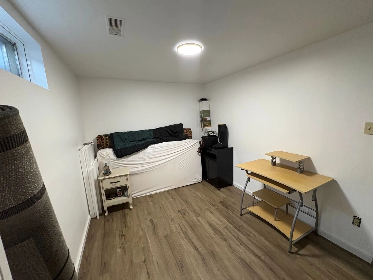
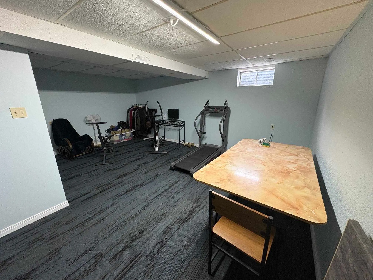
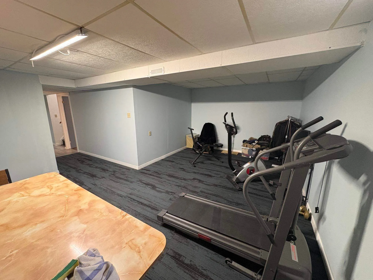
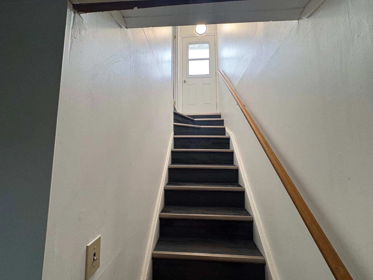
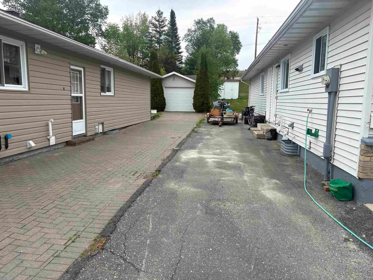
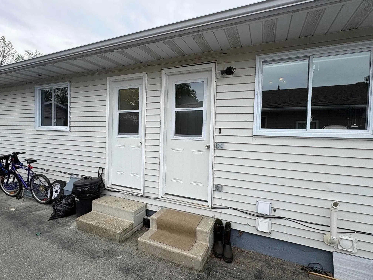
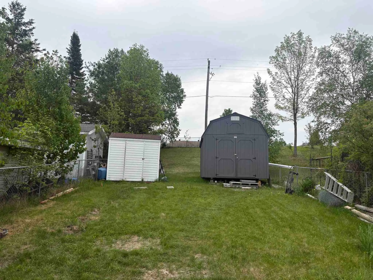
Beautifully renovated duplex offering flexibility and income potential. The main floor features a modern kitchen, bright living and dining areas, two bedrooms, a full bathroom, and updated flooring throughout. A separate entrance provides excellent potential for a self-contained lower-level apartmen...t, complete with a third bedroom, second full bathroom, and additional living space. Outside, enjoy a backyard with plenty of room for recreation, gardening, or future development, along with a newly built 10’x16’ shed for added storage as well as an 8’x6’ shed. An excellent opportunity for homeowners, investors, or those seeking multi-generational living. Move-in ready with income-generating potential.
Full Property Details
Interior
Bedrooms
2
Bedrooms Plus
1
Total Bedrooms
3
Washrooms
2
Square Footage
700-1100 sqft
Basement
Finished,Full
Heating Source
Gas
Heating Fuel
Forced Air
Air Conditioning
Other
Kitchens
1
Kitchens Plus
1
Total Kitchens
2
Bedrooms
2
Bedrooms Plus
1
Total Bedrooms
3
Washrooms
2
Square Footage
700-1100 sqft
Basement
Finished,Full
Heating Source
Gas
Heating Fuel
Forced Air
Air Conditioning
Other
Kitchens
1
Kitchens Plus
1
Total Kitchens
2
Exterior
Depth
187.07
Front
29.94
Acreage
< .50
Driveway
Other
Lot Size
30 x 187.07 ft
Pool
None
Parking Spaces
-
Total Parking Spaces
-
Parking Description
None
Garage Spaces
0
Zoning
Residential
Depth
187.07
Front
29.94
Acreage
< .50
Driveway
Other
Lot Size
30 x 187.07 ft
Pool
None
Parking Spaces
-
Total Parking Spaces
-
Parking Description
None
Garage Spaces
0
Zoning
Residential
Building Description
Style
Bungalow
Home Type
House
Subtype
Semi-Detached
Property Orientation
South
Exterior Finish
Vinyl Siding
Sewers
Sewer
Water Supply
Municipal
Possession Date
No Data
Style
Bungalow
Home Type
House
Subtype
Semi-Detached
Property Orientation
South
Exterior Finish
Vinyl Siding
Sewers
Sewer
Water Supply
Municipal
Possession Date
No Data
Taxes & Fees
Taxes
$1,977 /yr
Tax Year
2025
Taxes
$1,977 /yr
Tax Year
2025
Room Types
Bathroom
Vinyl Floor
Dimensions 5.02 x 9.42 feet
47.29 sqft
Bathroom
Vinyl Floor
Dimensions 8.66 x 4.82 feet
41.74 sqft
Bedroom
Vinyl Floor
Dimensions 13.62 x 10.56 feet
143.83 sqft
Bedroom 2
Vinyl Floor
Dimensions 10.66 x 10.53 feet
112.25 sqft
Bedroom 3
Vinyl Floor
Dimensions 8.6 x 12.34 feet
106.12 sqft
Dining Room
Vinyl Floor
Dimensions 8.27 x 12.57 feet
103.95 sqft
Kitchen
Vinyl Floor
Dimensions 19.65 x 10.53 feet
206.91 sqft
Kitchen
Vinyl Floor
Dimensions 9.25 x 15.09 feet
139.58 sqft
Laundry
Concrete Floor
Dimensions 8.56 x 23.43 feet
200.56 sqft
Living Room
Vinyl Floor
Dimensions 10.27 x 8.2 feet
84.21 sqft
Living Room
Vinyl Floor
Dimensions 11.02 x 14.99 feet
165.19 sqft
Workshop
Vinyl Floor
Dimensions 9.42 x 9.68 feet
91.19 sqft
Similar Properties(No results)
Mortgage Calculator
Calculate your estimated monthly mortgage payment
Price
$210,000
$
%
%
Total cost of mortgage
$0
Monthly payment
By clicking Save, we will calculate your estimated mortgage for all properties using the saved values (down payment percentage, interest rate, and amortization).
The accuracy and applicability of this calculator are not guaranteed.
.png)