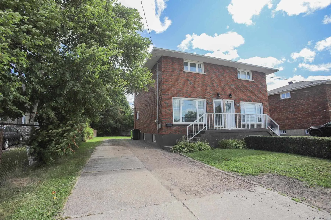
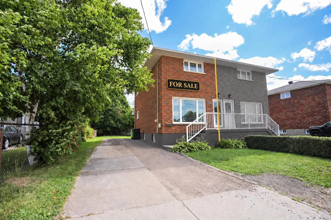
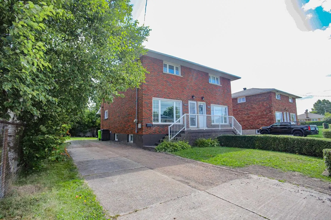
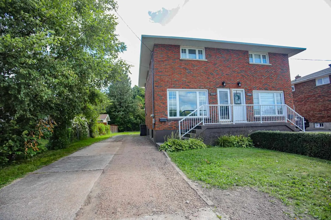
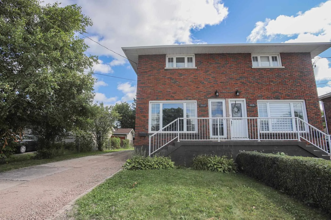
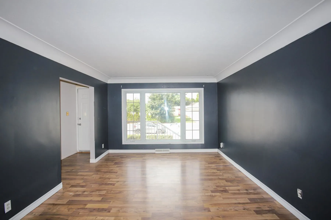
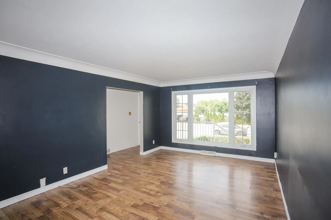
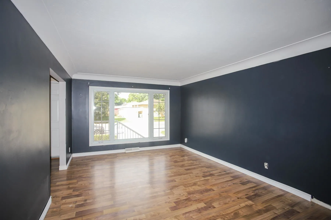
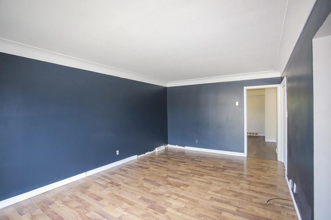
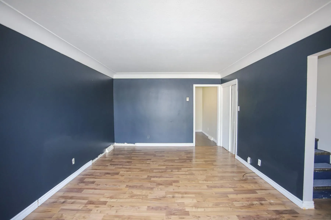
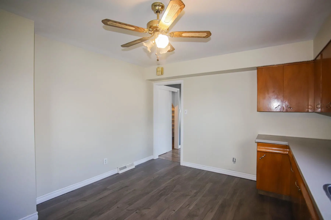
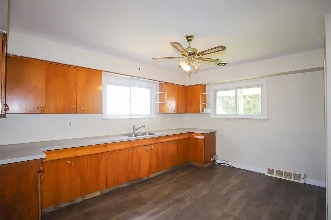
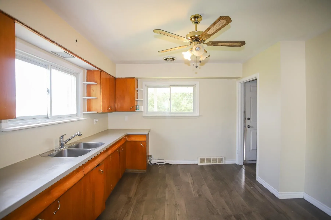
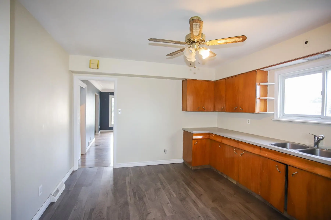
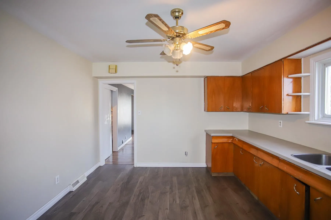
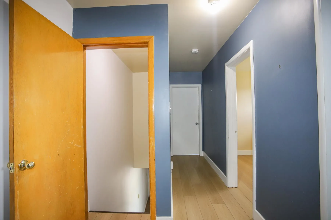
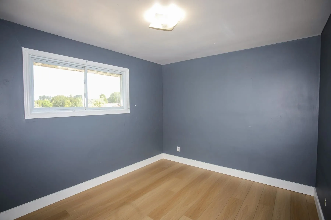
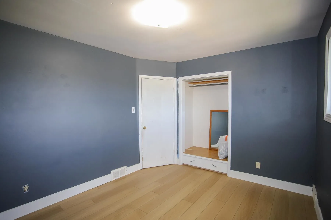
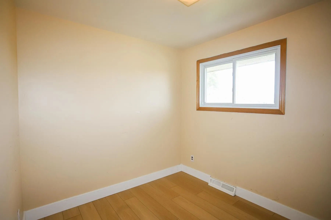
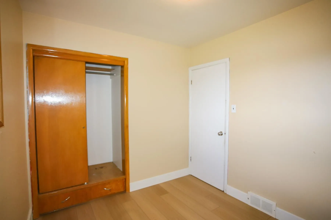
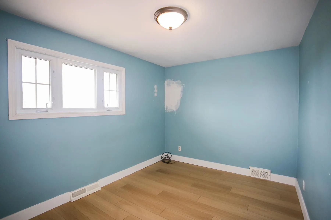
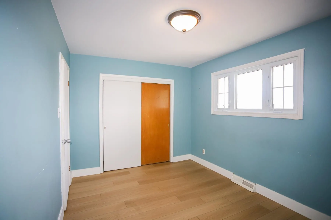
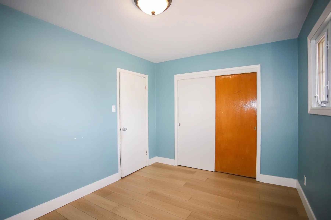
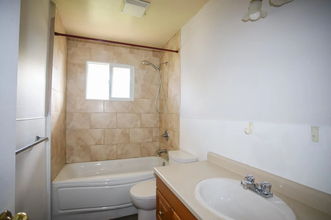
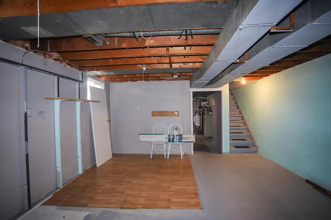
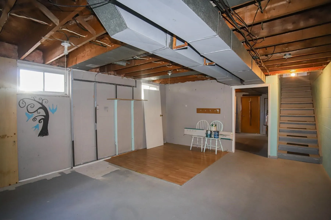
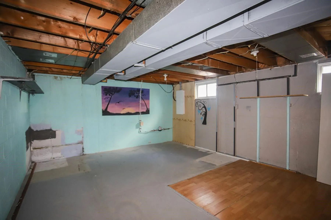
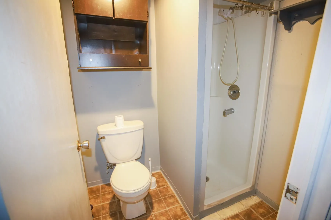
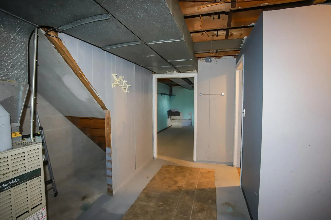
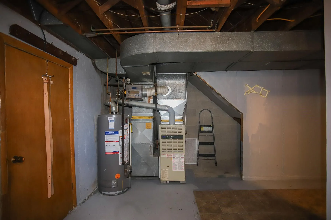
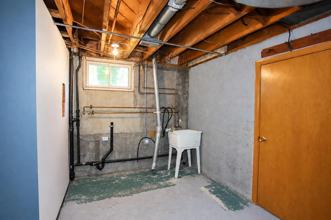
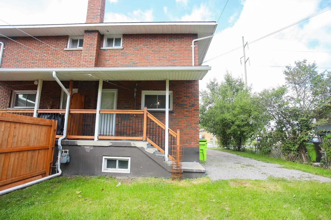
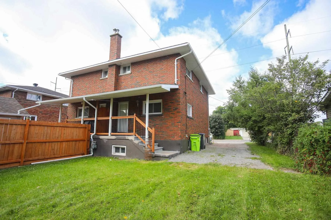
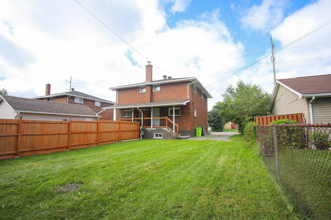
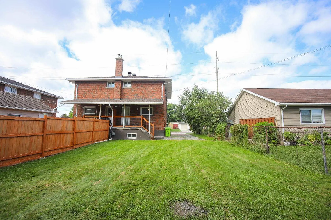
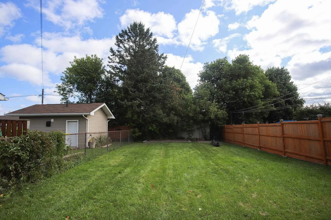
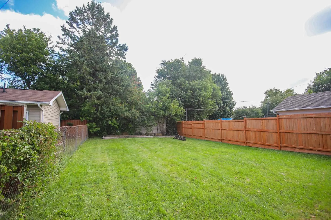
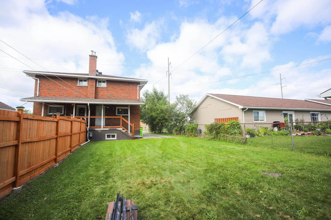
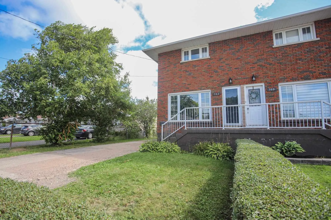
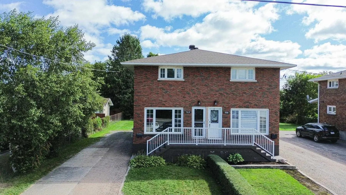
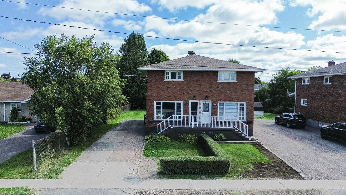
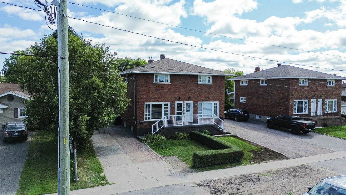
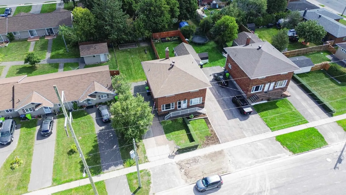
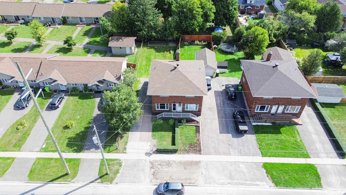
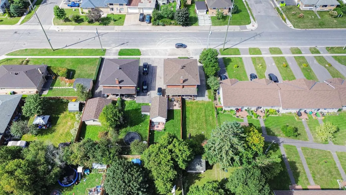
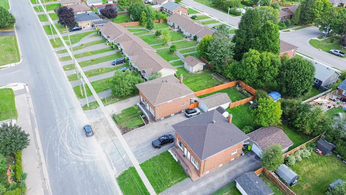
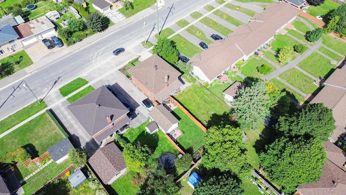
This brick home features updated flooring, modern windows, 3 bedrooms, and 2 bathrooms. The full basement includes a room that can be used to create a family room. Fenced yard, nice family friendly area, close to Market Mall and Korah Collegiate & everything the West End has to offer. Soundproofing ...was recently added between the units. Recent updates include roof shingles replaced in July 2026, along with a new electrical service and panel installed in August 2026. It checks all the boxes and priced for you to get into your own home! Bonus cold room is a fantastic asset! Arrange a showing today!
Full Property Details
Interior
Bedrooms
3
Bedrooms Plus
0
Total Bedrooms
3
Washrooms
2
Basement
Full
Heating Source
Gas
Heating Fuel
Forced Air
Air Conditioning
Other
Kitchens
1
Total Kitchens
1
Bedrooms
3
Bedrooms Plus
0
Total Bedrooms
3
Washrooms
2
Basement
Full
Heating Source
Gas
Heating Fuel
Forced Air
Air Conditioning
Other
Kitchens
1
Total Kitchens
1
Exterior
Depth
113.24
Front
31.92
Acreage
.50-1.99
Driveway
Other
Lot Size
32 x 113.24 ft
Pool
None
Parking Spaces
-
Total Parking Spaces
-
Parking Description
None
Garage Spaces
0
Zoning
residential
Depth
113.24
Front
31.92
Acreage
.50-1.99
Driveway
Other
Lot Size
32 x 113.24 ft
Pool
None
Parking Spaces
-
Total Parking Spaces
-
Parking Description
None
Garage Spaces
0
Zoning
residential
Building Description
Style
2-Storey
Home Type
House
Subtype
Semi-Detached
Property Orientation
East
Exterior Finish
Brick
Sewers
Sewer
Water Supply
Municipal
Possession Date
No Data
Style
2-Storey
Home Type
House
Subtype
Semi-Detached
Property Orientation
East
Exterior Finish
Brick
Sewers
Sewer
Water Supply
Municipal
Possession Date
No Data
Community
Community
Ward 4
Community
Ward 4
Taxes & Fees
Taxes
$1,764.21 /yr
Tax Year
2025
Occupancy
Vacant
Taxes
$1,764.21 /yr
Tax Year
2025
Occupancy
Vacant
Room Types
Bathroom
-
Dimensions 5.05 x 5.31 feet
26.82 sqft
Bathroom
-
Dimensions 8.83 x 4.89 feet
43.18 sqft
Bedroom
Vinyl Floor
Dimensions 9.97 x 9.48 feet
94.52 sqft
Bedroom 2
Vinyl Floor
Dimensions 7.97 x 8.99 feet
71.65 sqft
Kitchen
Laminate
Dimensions 18.14 x 11.58 feet
210.06 sqft
Laundry
-
Dimensions 14.3 x 14.4 feet
205.92 sqft
Living Room
Laminate
Dimensions 14.07 x 11.58 feet
162.93 sqft
Other
-
Dimensions 14.9 x 18.57 feet
276.69 sqft
Primary Bedroom
Vinyl Floor
Dimensions 8.99 x 12.57 feet
113 sqft
Similar Properties(No results)
Mortgage Calculator
Calculate your estimated monthly mortgage payment
Price
$264,000
$
%
%
Total cost of mortgage
$0
Monthly payment
By clicking Save, we will calculate your estimated mortgage for all properties using the saved values (down payment percentage, interest rate, and amortization).
The accuracy and applicability of this calculator are not guaranteed.
.png)