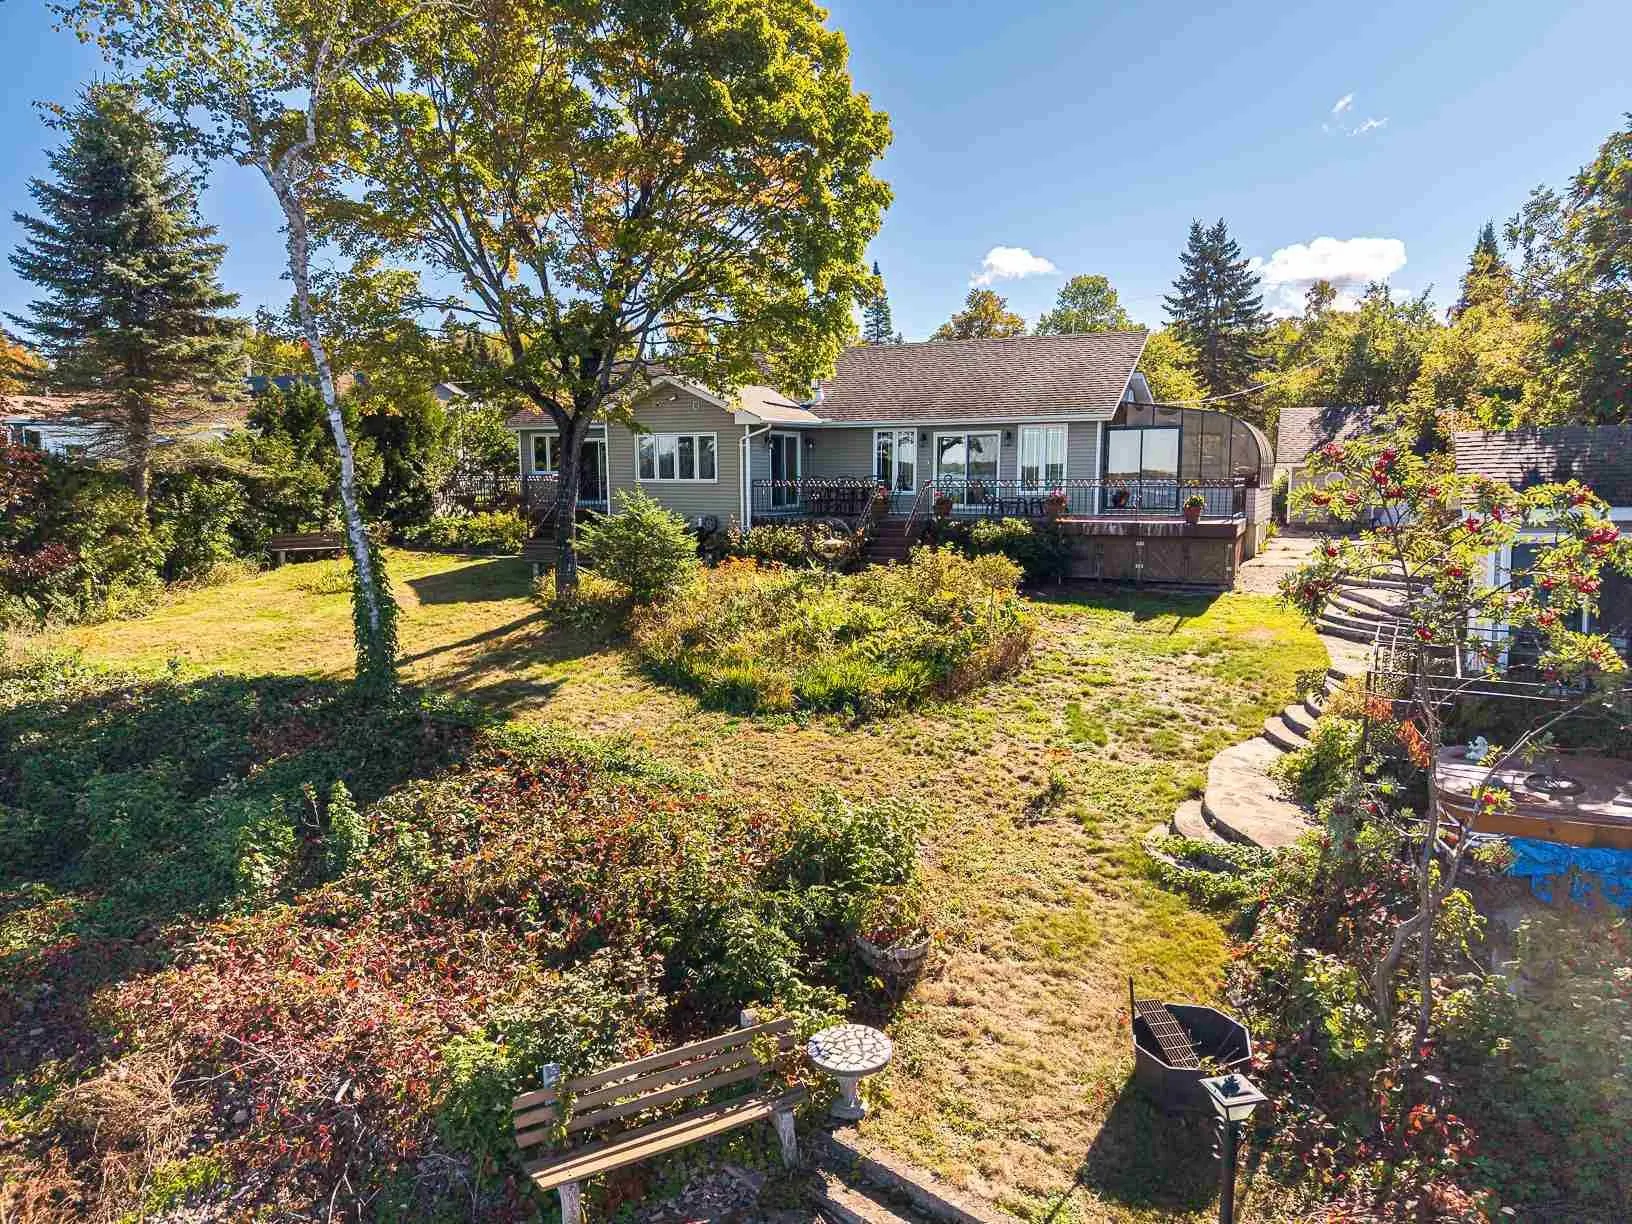
Built with love and lovingly maintained over the years, this incredible 3 bedroom, 3 bath Lake Superior waterfront home will steal your heart. Spacious foyer and mudroom has convenient pantry and stackable laundry neatly tucked away. Three season sunroom will quickly become a favourite spot, with di...rect access to the patio and beautiful views overlooking the lake. Home features 3bdrms plus loft with a huge primary suite, 4pce ensuite bath, change room and private deck with enclosed porch. Main floor has vaulted ceilings and swims in natural light with southwest exposure. Brand new 2026 kitchen with peninsula for casual dining features Bellevue cabinetry and granite countertops. Attached 1.5 car garage has 2 pce bath, loft storage and finished basement space for additional storage. The property is private, beautifully landscaped and full of personality. Gated circular driveway and impressive perennial gardens adorned with fountains, a frog pond, storage sheds and wood shed. Every inch of the property has been designed to enjoy the outdoors, entertain, garden or find your own quiet corner. Also features year round lake intake water system w/ heat trace, UV filter, septic, newer roof and windows.
Full Property Details
Interior
Bedrooms
3
Bedrooms Plus
0
Total Bedrooms
3
Washrooms
3
Basement
Partial Basement,Partially Finished
Heating Source
Wood
Heating Fuel
Baseboard
Air Conditioning
Other
Kitchens
2
Total Kitchens
2
Bedrooms
3
Bedrooms Plus
0
Total Bedrooms
3
Washrooms
3
Basement
Partial Basement,Partially Finished
Heating Source
Wood
Heating Fuel
Baseboard
Air Conditioning
Other
Kitchens
2
Total Kitchens
2
Exterior
Front
100.0
Acreage
< .50
Driveway
Other
Lot Size
100 x 0 ft
Pool
None
Parking Spaces
-
Total Parking Spaces
-
Parking Description
Other
Garage Spaces
1.5
Zoning
rural residential
Front
100.0
Acreage
< .50
Driveway
Other
Lot Size
100 x 0 ft
Pool
None
Parking Spaces
-
Total Parking Spaces
-
Parking Description
Other
Garage Spaces
1.5
Zoning
rural residential
Building Description
Style
Bungalow
Home Type
House
Subtype
Detached
Property Orientation
West
Exterior Finish
Vinyl Siding
Sewers
Septic
Water Supply
Other
Possession Date
No Data
Style
Bungalow
Home Type
House
Subtype
Detached
Property Orientation
West
Exterior Finish
Vinyl Siding
Sewers
Septic
Water Supply
Other
Possession Date
No Data
Community
Community
Haviland
Community
Haviland
Taxes & Fees
Taxes
$1,205 /yr
Tax Year
2026
Occupancy
Vacant
Taxes
$1,205 /yr
Tax Year
2026
Occupancy
Vacant
Room Types
Bedroom
Ceramic Floor
Dimensions 11.38 x 8.07 feet
91.84 sqft
Bedroom 2
Ceramic Floor
Dimensions 8.07 x 9.32 feet
75.21 sqft
Dining Room
Ceramic Floor
Dimensions 12.14 x 9.22 feet
111.93 sqft
Foyer
Ceramic Floor
Dimensions 9.48 x 11.48 feet
108.83 sqft
Kitchen
Ceramic Floor
Dimensions 12.07 x 9.09 feet
109.72 sqft
Living Room
Ceramic Floor
Dimensions 11.06 x 20.64 feet
228.28 sqft
Other
-
Dimensions 10.5 x 10.99 feet
115.4 sqft
Sunroom
Ceramic Floor
Dimensions 11.48 x 13.09 feet
150.27 sqft
Similar Properties(No results)
Mortgage Calculator
Calculate your estimated monthly mortgage payment
Price
$719,900
$
%
%
Total cost of mortgage
$0
Monthly payment
By clicking Save, we will calculate your estimated mortgage for all properties using the saved values (down payment percentage, interest rate, and amortization).
The accuracy and applicability of this calculator are not guaranteed.
.png)