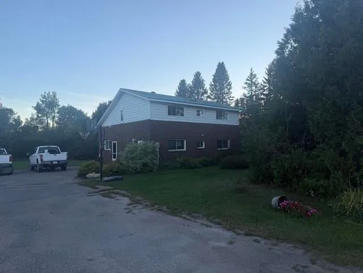
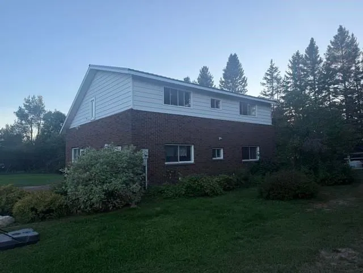
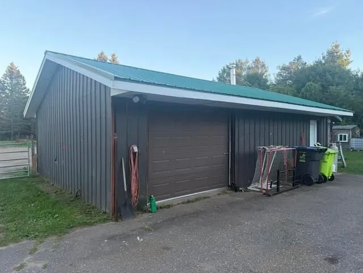
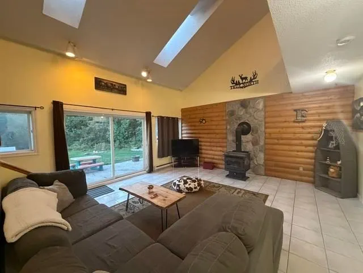
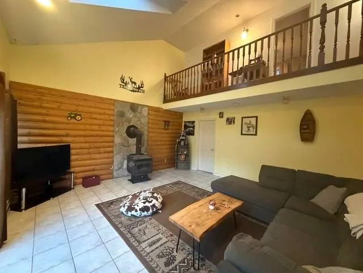
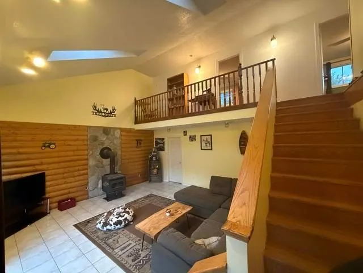
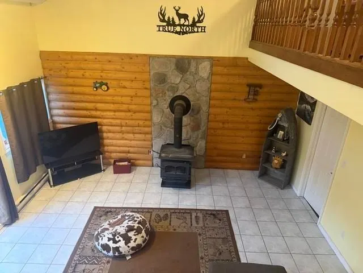
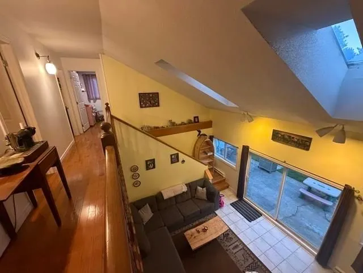
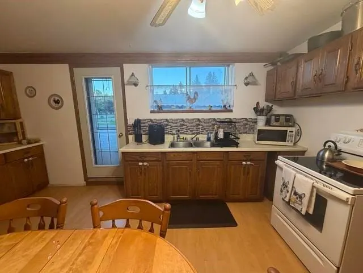
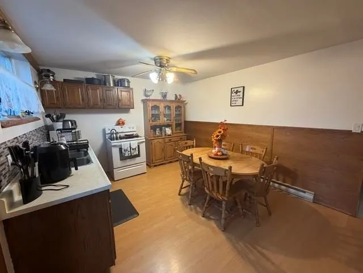
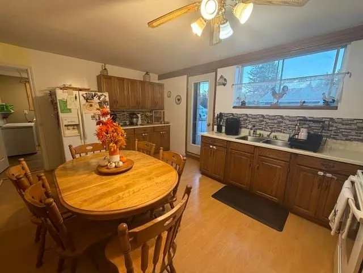
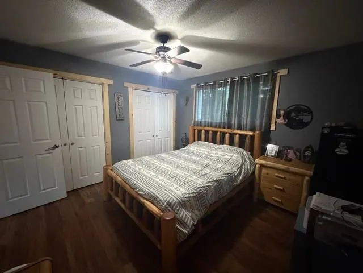
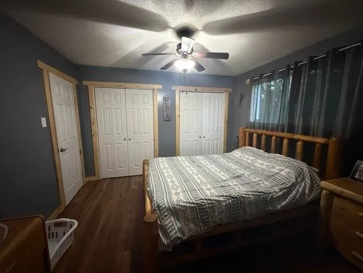
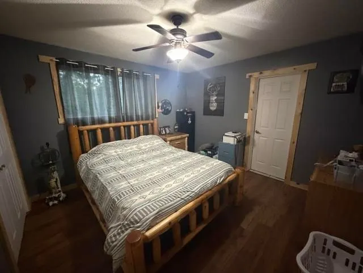
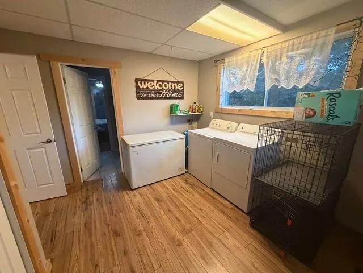
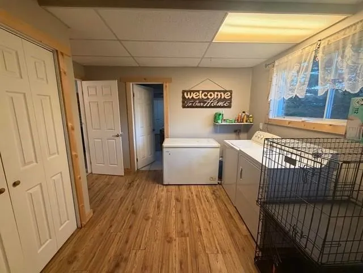
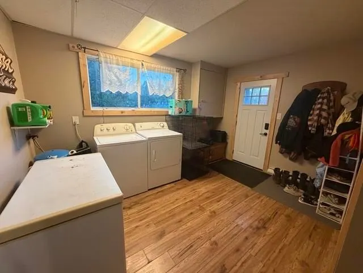
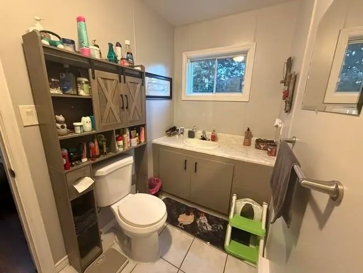
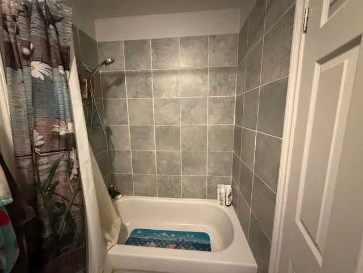
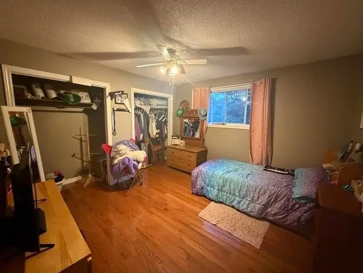
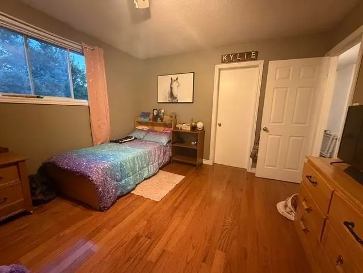
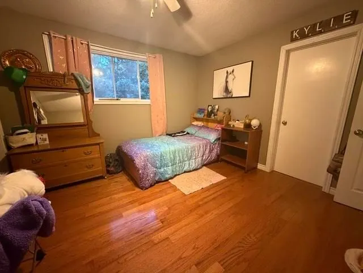
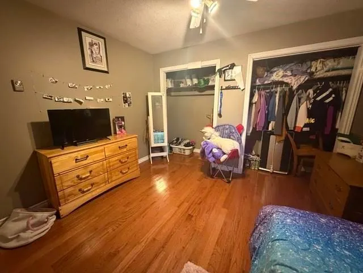
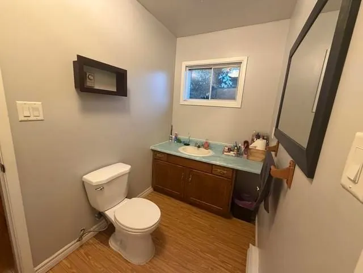
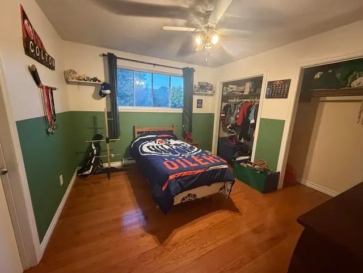
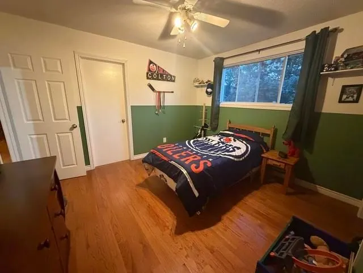
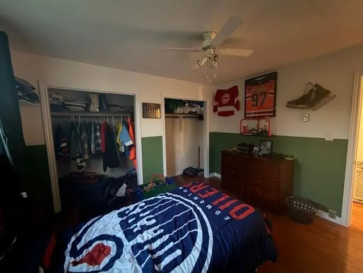
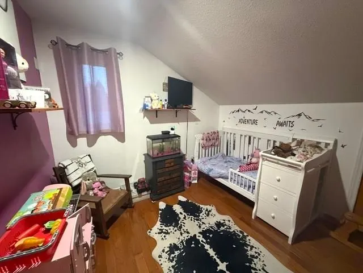
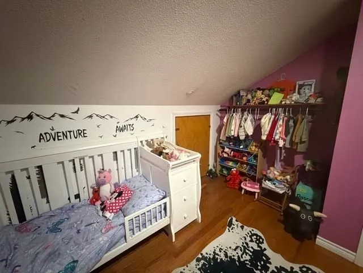
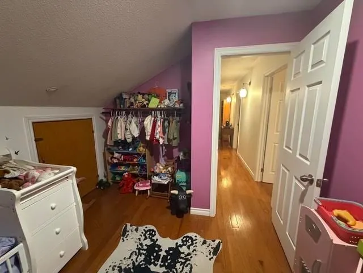
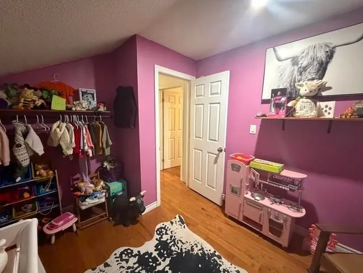
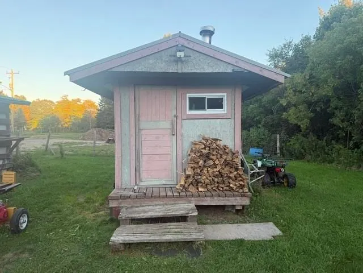
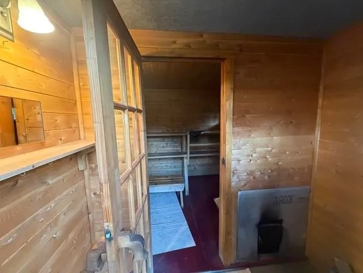
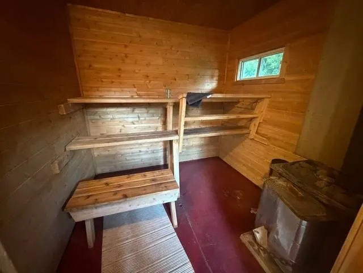
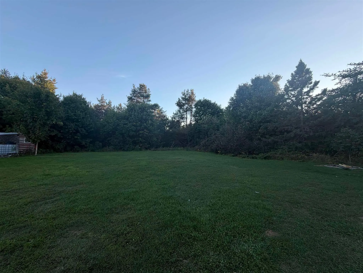
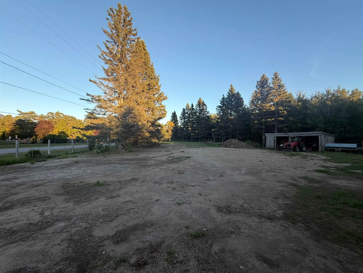
Enjoy the peace and privacy of rural living while remaining just minutes from the heart of Sault Ste. Marie. Set on nearly 1 acre, 35 Avery Road offers four bedrooms, two full bathrooms, and plenty of space both inside and out. The vaulted ceiling gives the main living area an open, spacious feel, w...hile the woodstove adds warmth and makes it a cozy spot to relax and unwind. The property also features an impressive 24' x 32' detached garage that is insulated and wired, with gas heat soon to be added. Outside, you'll find a chicken coop, sauna, and pole barn, providing plenty of options for hobbies, storage, and enjoying the property. With its combination of country setting, useful outbuildings, and close proximity to the city, 35 Avery Road offers a great opportunity to enjoy a little more space without giving up convenience. Call today to book a viewing!
Full Property Details
Interior
Bedrooms
4
Bedrooms Plus
0
Total Bedrooms
4
Washrooms
2
Square Footage
1500-2000 sqft
Basement
Other
Heating Source
Wood
Heating Fuel
Baseboard
Air Conditioning
Other
Kitchens
1
Total Kitchens
1
Bedrooms
4
Bedrooms Plus
0
Total Bedrooms
4
Washrooms
2
Square Footage
1500-2000 sqft
Basement
Other
Heating Source
Wood
Heating Fuel
Baseboard
Air Conditioning
Other
Kitchens
1
Total Kitchens
1
Exterior
Front
434.82
Acreage
.50-1.99
Driveway
Other
Lot Size
435 x 0 ft
Pool
None
Parking Spaces
-
Total Parking Spaces
-
Parking Description
Other
Garage Spaces
2
Zoning
RA
Front
434.82
Acreage
.50-1.99
Driveway
Other
Lot Size
435 x 0 ft
Pool
None
Parking Spaces
-
Total Parking Spaces
-
Parking Description
Other
Garage Spaces
2
Zoning
RA
Building Description
Style
Other
Home Type
House
Subtype
Detached
Property Orientation
South
Exterior Finish
Vinyl Siding,Brick
Sewers
Septic
Water Supply
Well
Possession Date
No Data
Style
Other
Home Type
House
Subtype
Detached
Property Orientation
South
Exterior Finish
Vinyl Siding,Brick
Sewers
Septic
Water Supply
Well
Possession Date
No Data
Community
Community
Ward 5
Community
Ward 5
Taxes & Fees
Taxes
$4,779.65 /yr
Tax Year
2026
Occupancy
Owner
Taxes
$4,779.65 /yr
Tax Year
2026
Occupancy
Owner
Room Types
Bathroom
-
Dimensions - feet
0 sqft
Bathroom
Tile Floor
Dimensions - feet
0 sqft
Bedroom
Laminate
Dimensions 11.91 x 11.91 feet
141.85 sqft
Bedroom 2
Hardwood Floor
Dimensions 11.91 x 11.91 feet
141.85 sqft
Bedroom 3
Hardwood Floor
Dimensions 11.91 x 10.73 feet
127.79 sqft
Bedroom 4
Hardwood Floor
Dimensions 11.48 x 9.97 feet
114.46 sqft
Foyer
Laminate
Dimensions 12.89 x 11.91 feet
153.52 sqft
Kitchen
Laminate
Dimensions 16.4 x 11.75 feet
192.7 sqft
Living Room
Tile Floor
Dimensions 16.99 x 16.83 feet
285.94 sqft
Similar Properties(No results)
Mortgage Calculator
Calculate your estimated monthly mortgage payment
Price
$509,900
$
%
%
Total cost of mortgage
$0
Monthly payment
By clicking Save, we will calculate your estimated mortgage for all properties using the saved values (down payment percentage, interest rate, and amortization).
The accuracy and applicability of this calculator are not guaranteed.
.png)