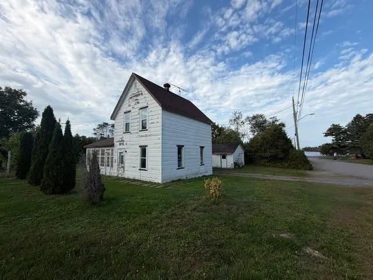
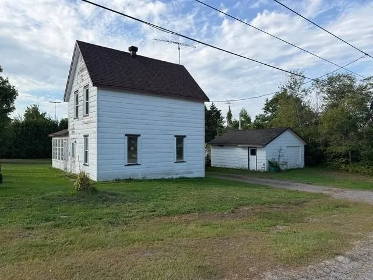
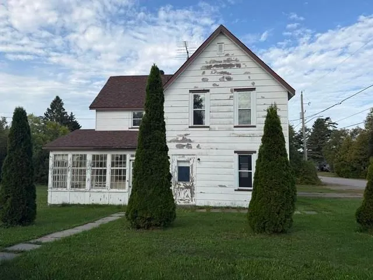
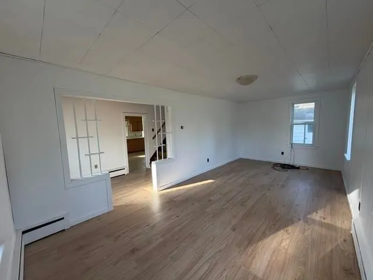
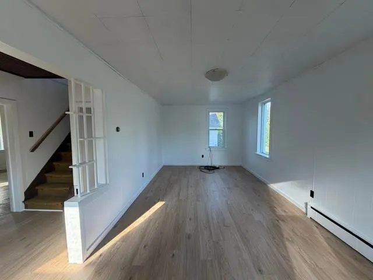
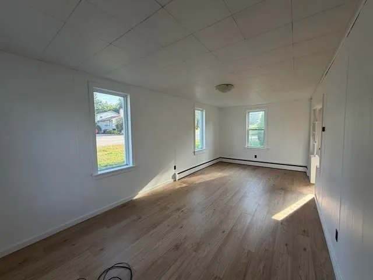
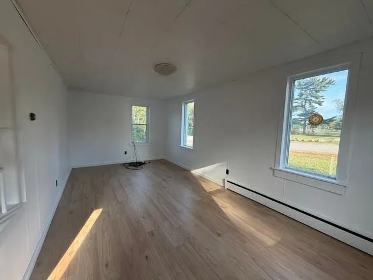
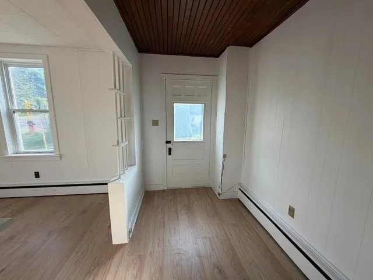
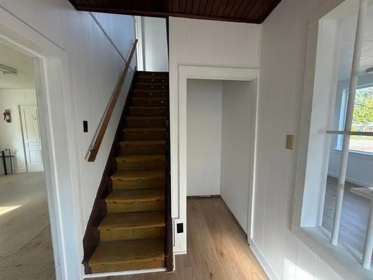
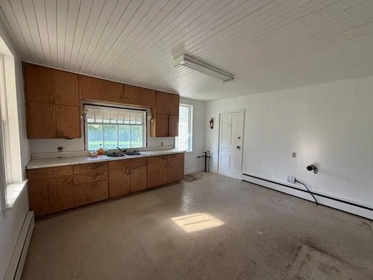
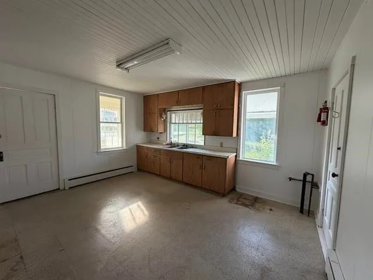
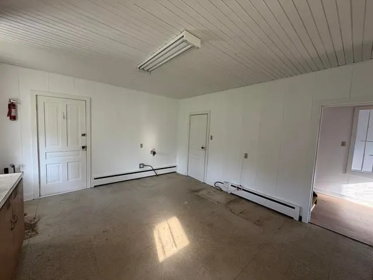
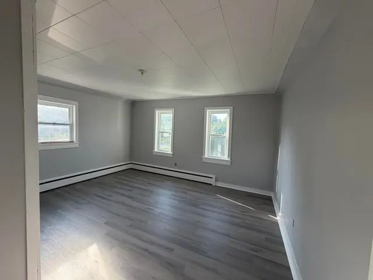
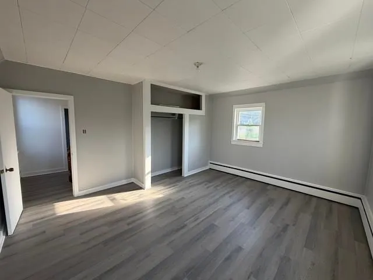
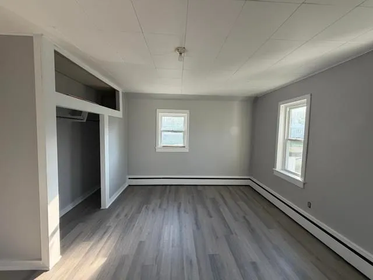
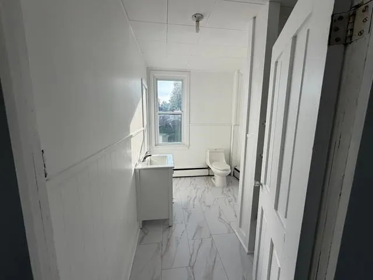
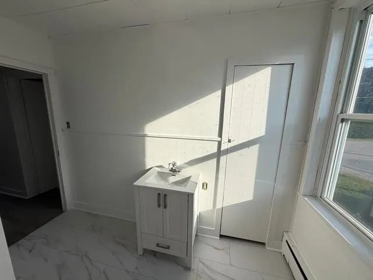
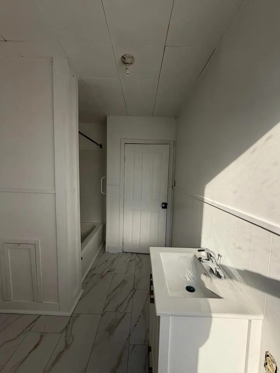
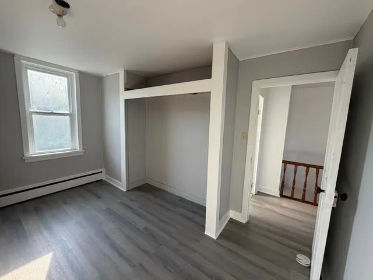
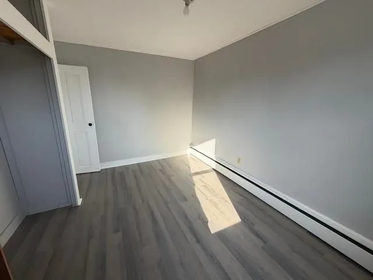
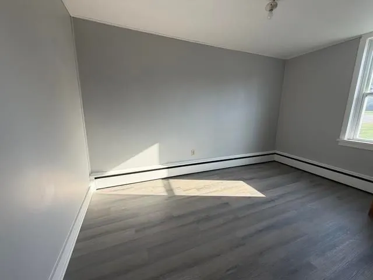
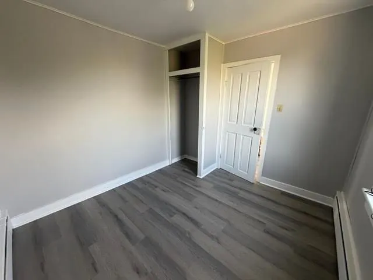
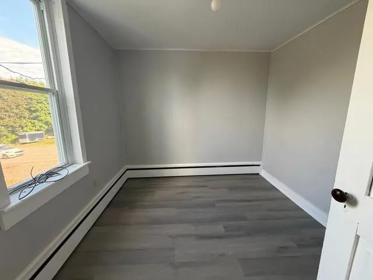
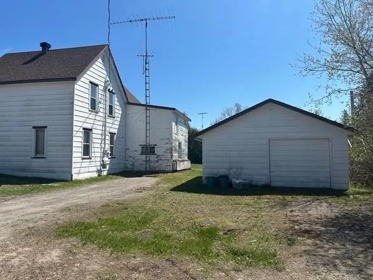
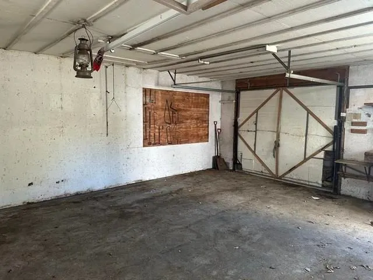
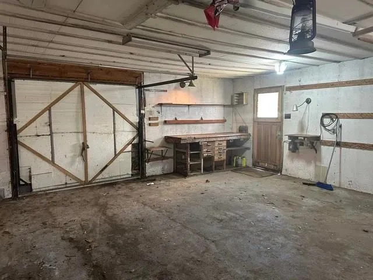
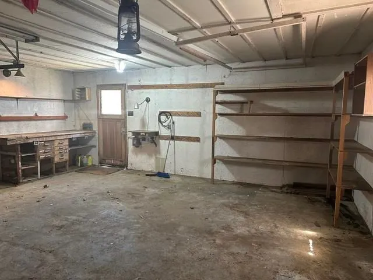
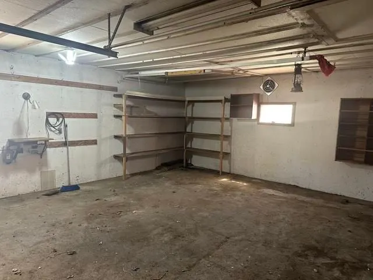
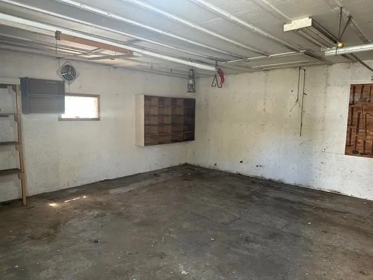
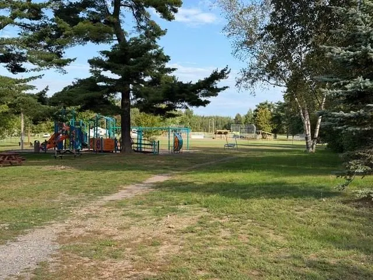
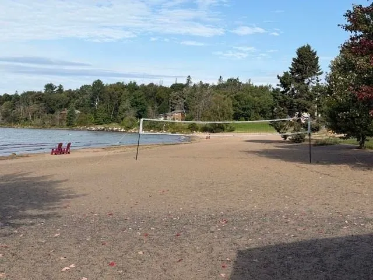
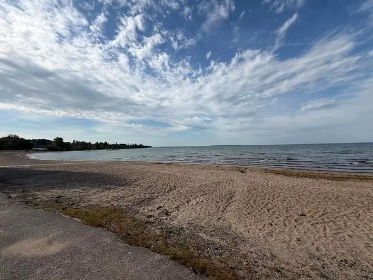
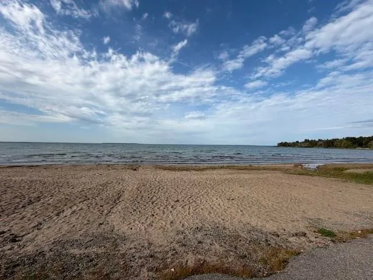
Welcome to 62 Queen Street, a spacious and inviting home in the lovely community of Thessalon, Ontario. Recently refreshed and offering plenty of room for the family, this two-storey property features three bedrooms, a full bathroom, and a large eat-in kitchen. The home combines the charm and charac...ter of an older property with a number of recent improvements, making it an appealing option for buyers looking for a home that is ready to enjoy while still offering opportunities to add their own personal touches. Outside, you'll find a detached 20' x 22' garage along with a spacious corner lot providing plenty of room for parking, outdoor activities, gardening, or simply enjoying the yard. Located across the road from Lakeside Park, it is just a short walk to the area's beautiful sandy beach waterfront, the Thessalon Hospital, Thessalon Public School, and much more. This is a wonderful opportunity to enjoy the space, community, and natural beauty that Thessalon has to offer. Book your private viewing today and come see what makes 62 Queen Street a great place to call home.
Full Property Details
Interior
Bedrooms
3
Bedrooms Plus
0
Total Bedrooms
3
Washrooms
1
Square Footage
1500-2000 sqft
Basement
Crawl Space
Heating Source
Electric
Heating Fuel
Other
Air Conditioning
Other
Kitchens
1
Total Kitchens
1
Bedrooms
3
Bedrooms Plus
0
Total Bedrooms
3
Washrooms
1
Square Footage
1500-2000 sqft
Basement
Crawl Space
Heating Source
Electric
Heating Fuel
Other
Air Conditioning
Other
Kitchens
1
Total Kitchens
1
Exterior
Depth
99.0
Front
132.0
Acreage
< .50
Driveway
Other
Lot Size
132 x 99.0 ft
Pool
None
Parking Spaces
-
Total Parking Spaces
-
Parking Description
Other
Garage Spaces
1.5
Zoning
Residential
Depth
99.0
Front
132.0
Acreage
< .50
Driveway
Other
Lot Size
132 x 99.0 ft
Pool
None
Parking Spaces
-
Total Parking Spaces
-
Parking Description
Other
Garage Spaces
1.5
Zoning
Residential
Building Description
Style
2-Storey
Home Type
House
Subtype
Detached
Property Orientation
West
Exterior Finish
Unknown,Wood
Sewers
Sewer
Water Supply
Municipal
Possession Date
No Data
Style
2-Storey
Home Type
House
Subtype
Detached
Property Orientation
West
Exterior Finish
Unknown,Wood
Sewers
Sewer
Water Supply
Municipal
Possession Date
No Data
Taxes & Fees
Taxes
$1,598.40 /yr
Tax Year
2026
Occupancy
Vacant
Taxes
$1,598.40 /yr
Tax Year
2026
Occupancy
Vacant
Room Types
Bathroom
Vinyl Floor
Dimensions 9.91 x 6.82 feet
67.59 sqft
Bedroom 2
Vinyl Floor
Dimensions 12.99 x 9.81 feet
127.43 sqft
Bedroom 3
Vinyl Floor
Dimensions 9.81 x 9.15 feet
89.76 sqft
Kitchen
Linoleum
Dimensions 14.99 x 13.58 feet
203.56 sqft
Living Room
Laminate
Dimensions 22.64 x 10.73 feet
242.93 sqft
Other
Hardwood Floor
Dimensions 16.24 x 11.38 feet
184.81 sqft
Other
Concrete Floor
Dimensions 17.32 x 7.22 feet
125.05 sqft
Primary Bedroom
Vinyl Floor
Dimensions 14.99 x 13.48 feet
202.07 sqft
Similar Properties(No results)
Mortgage Calculator
Calculate your estimated monthly mortgage payment
Price
$229,900
$
%
%
Total cost of mortgage
$0
Monthly payment
By clicking Save, we will calculate your estimated mortgage for all properties using the saved values (down payment percentage, interest rate, and amortization).
The accuracy and applicability of this calculator are not guaranteed.
.png)