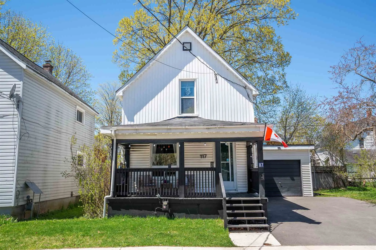
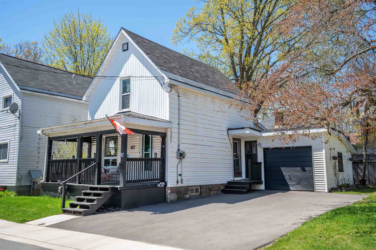
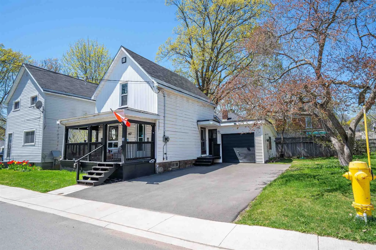
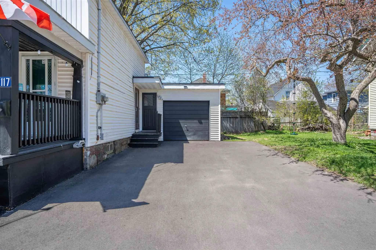
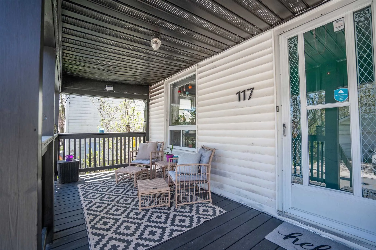
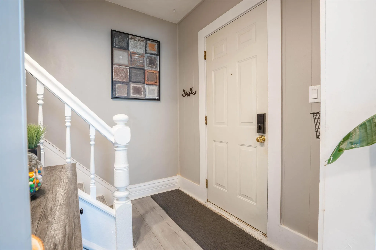
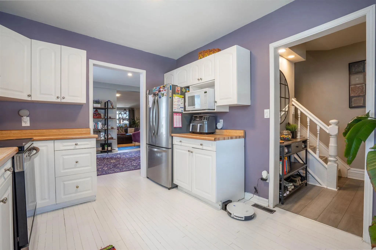
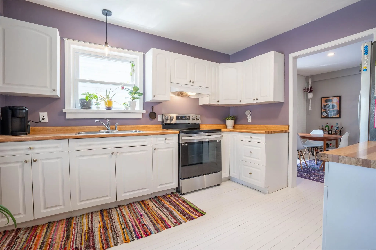
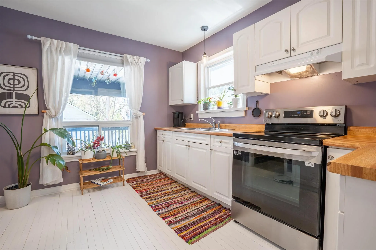
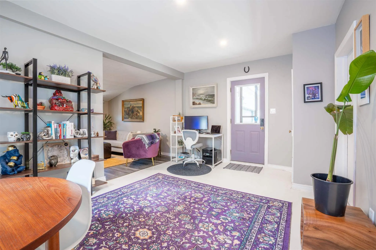
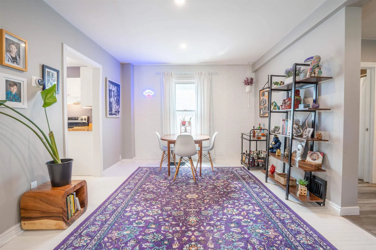
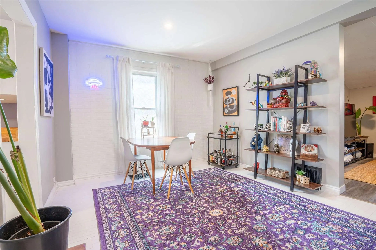
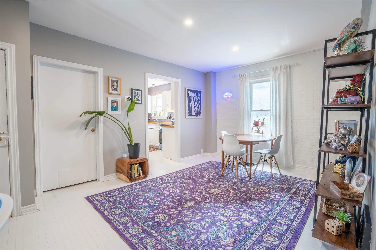
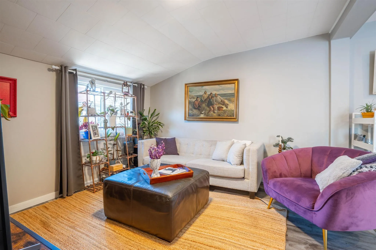
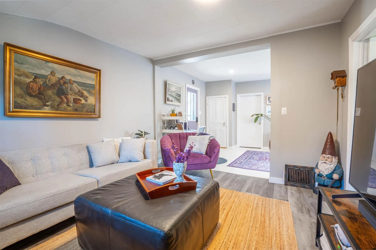
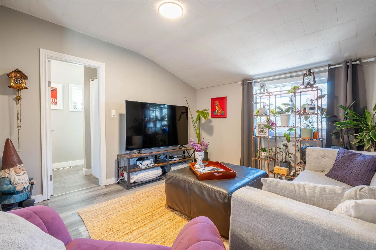
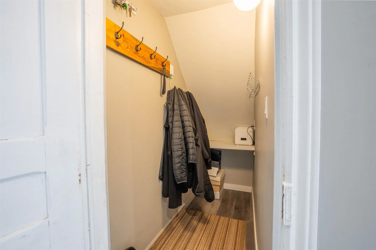
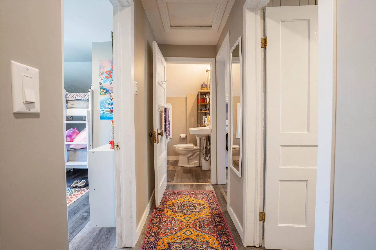
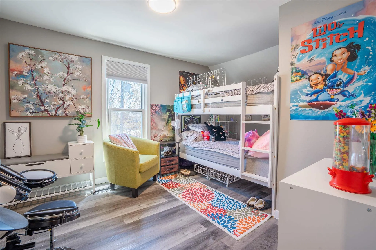
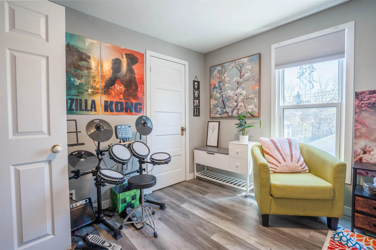
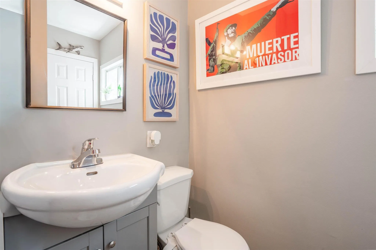
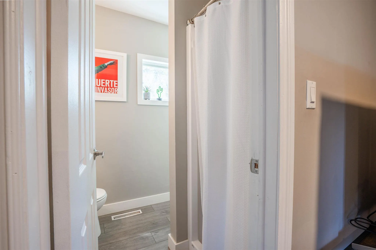
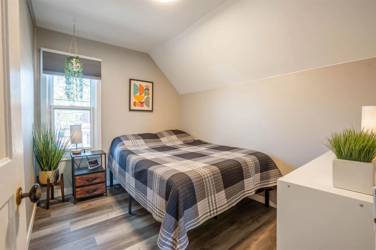
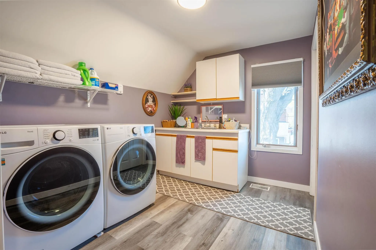
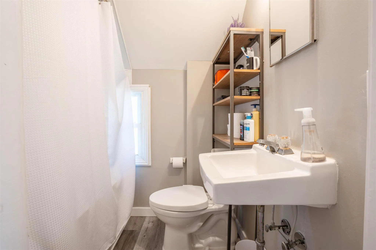
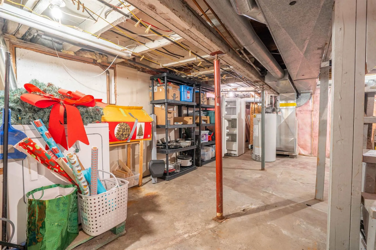
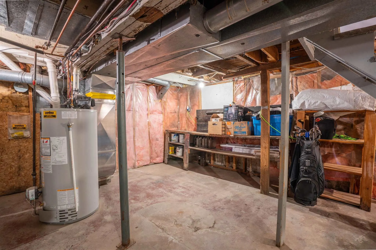
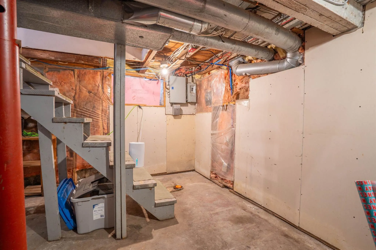
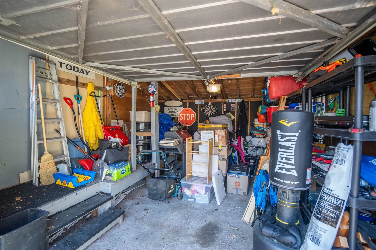
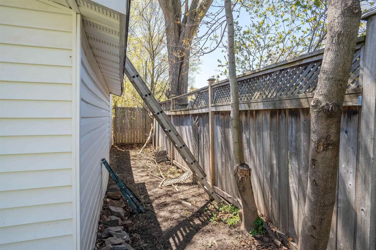
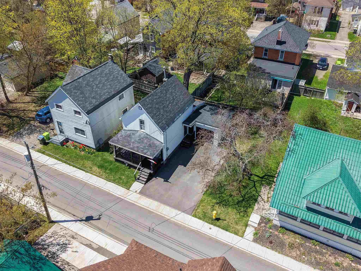
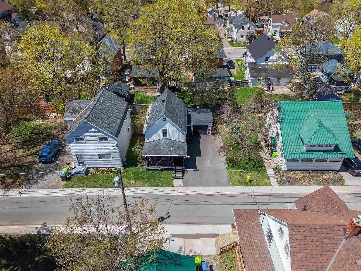
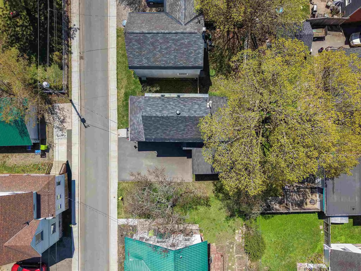
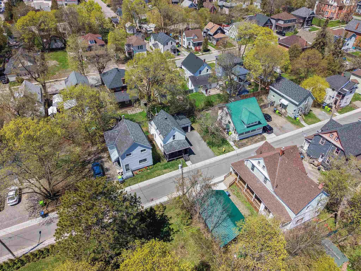
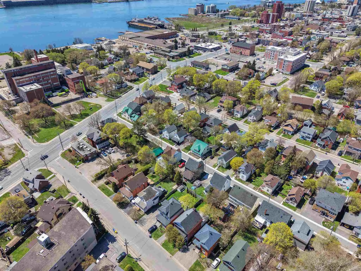
Charming, extensively updated home full of character in a quiet central neighbourhood. Numerous interior renovations and upgrades have already been completed, creating a cozy, move-in-ready home while maintaining its warmth and personality. The spacious layout offers excellent flexibility, functioni...ng comfortably as a single-family residence with the potential to be converted back into a duplex. Upstairs laundry adds everyday convenience, while the attached garage provides additional storage. Outside, a brand-new driveway offers plenty of parking and generous room for snow storage. The neighbourhood has also recently benefited from major infrastructure upgrades, including new sewers, paving and sidewalks. The location has an exciting future. Walk to the Hub Trail along the river and the Mill Market, with the former hospital property just steps away and positioned for future redevelopment. Enjoy everything this established central neighbourhood already offers, with even more to come. Cozy, updated, affordable and full of character, this is a home that’s ready to enjoy now with a location that continues to get better. CALL TODAY!
Full Property Details
Interior
Bedrooms
3
Bedrooms Plus
0
Total Bedrooms
3
Washrooms
2
Basement
Unfinished,Full
Heating Source
Gas
Heating Fuel
Forced Air
Air Conditioning
Other
Kitchens
1
Total Kitchens
1
Bedrooms
3
Bedrooms Plus
0
Total Bedrooms
3
Washrooms
2
Basement
Unfinished,Full
Heating Source
Gas
Heating Fuel
Forced Air
Air Conditioning
Other
Kitchens
1
Total Kitchens
1
Exterior
Depth
62.0
Front
49.0
Acreage
< .50
Driveway
Other
Lot Size
49 x 62.0 ft
Pool
None
Parking Spaces
-
Total Parking Spaces
-
Parking Description
Attached
Garage Spaces
1
Zoning
Duplex
Depth
62.0
Front
49.0
Acreage
< .50
Driveway
Other
Lot Size
49 x 62.0 ft
Pool
None
Parking Spaces
-
Total Parking Spaces
-
Parking Description
Attached
Garage Spaces
1
Zoning
Duplex
Building Description
Style
Other
Home Type
House
Subtype
Detached
Property Orientation
West
Exterior Finish
Vinyl Siding,Unknown
Sewers
Sewer
Water Supply
Municipal
Possession Date
No Data
Style
Other
Home Type
House
Subtype
Detached
Property Orientation
West
Exterior Finish
Vinyl Siding,Unknown
Sewers
Sewer
Water Supply
Municipal
Possession Date
No Data
Community
Community
Ward 2
Community
Ward 2
Taxes & Fees
Taxes
$2,331 /yr
Tax Year
2026
Taxes
$2,331 /yr
Tax Year
2026
Room Types
Bathroom
-
Dimensions - feet
0 sqft
Bedroom
-
Dimensions 13.98 x 9.97 feet
139.38 sqft
Bedroom 2
-
Dimensions 9.48 x 7.97 feet
75.56 sqft
Bedroom 3
-
Dimensions 8.99 x 7.48 feet
67.25 sqft
Dining Room
-
Dimensions 16.99 x 10.99 feet
186.72 sqft
Kitchen
-
Dimensions 11.75 x 9.97 feet
117.15 sqft
Living Room
-
Dimensions 16.99 x 10.99 feet
186.72 sqft
Similar Properties(No results)
Mortgage Calculator
Calculate your estimated monthly mortgage payment
Price
$229,000
$
%
%
Total cost of mortgage
$0
Monthly payment
By clicking Save, we will calculate your estimated mortgage for all properties using the saved values (down payment percentage, interest rate, and amortization).
The accuracy and applicability of this calculator are not guaranteed.
.png)