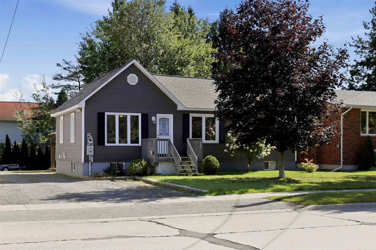
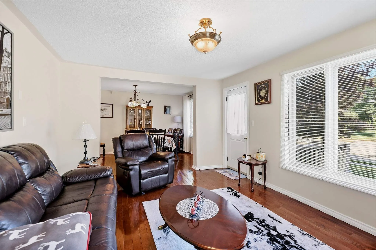
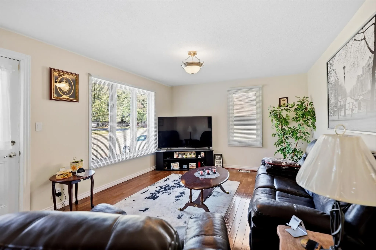
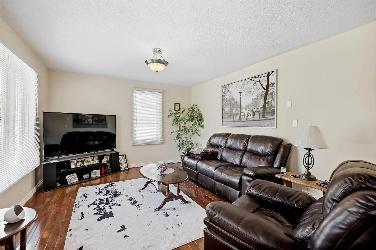
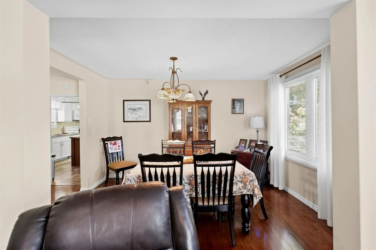
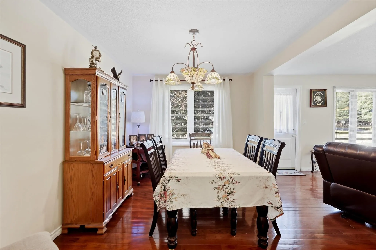
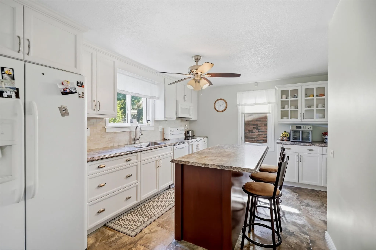
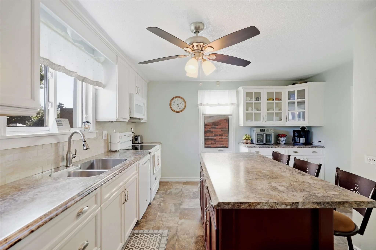
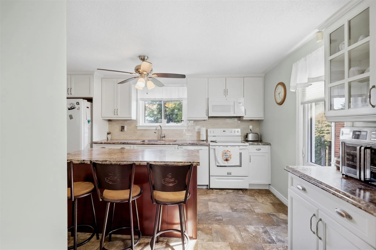
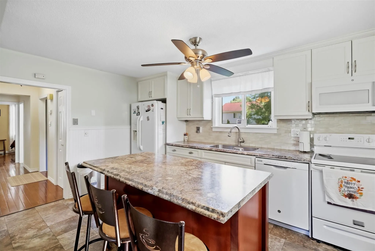
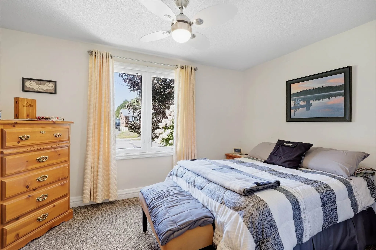
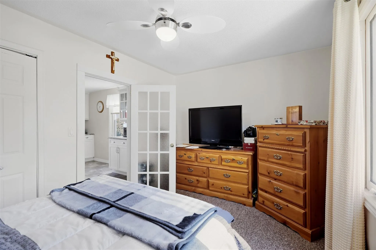
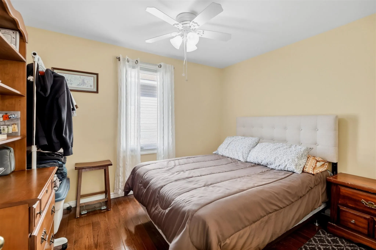
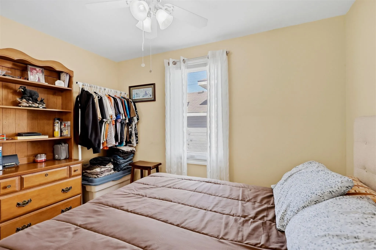
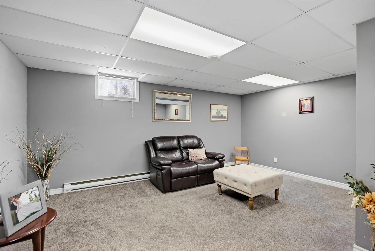
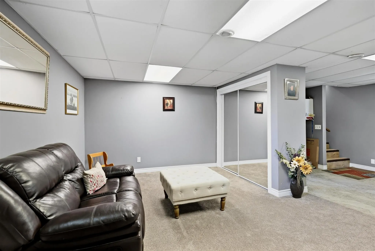
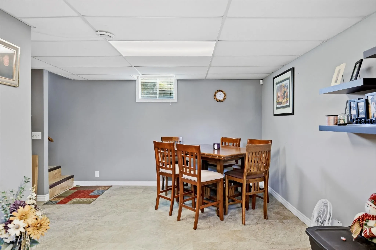
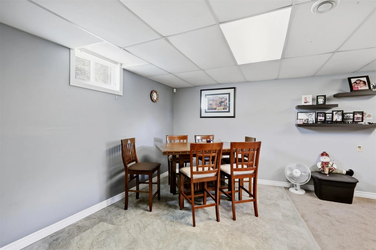
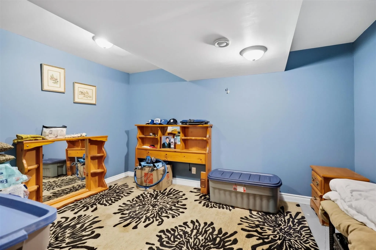
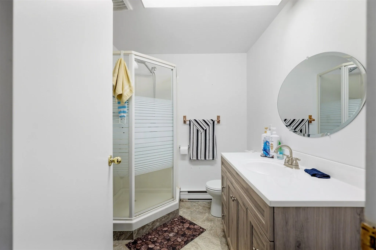
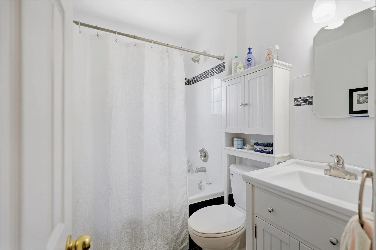
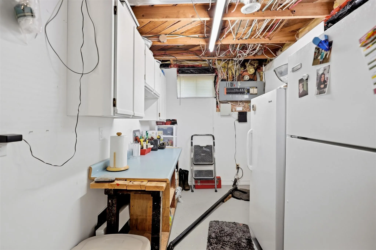
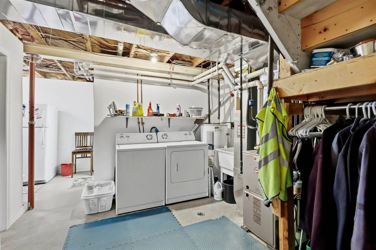
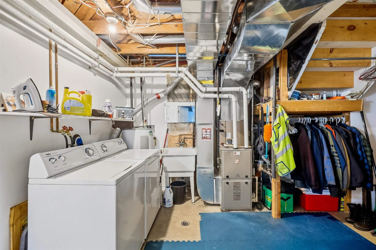
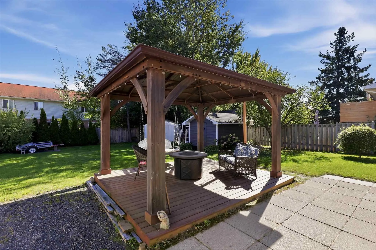
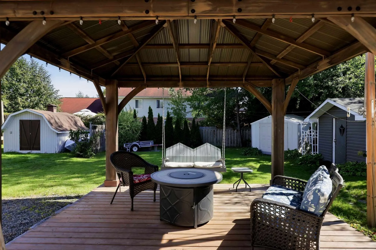
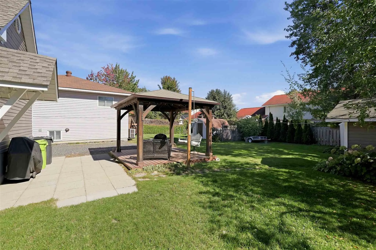
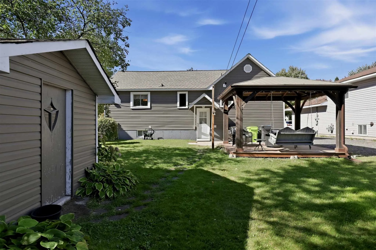
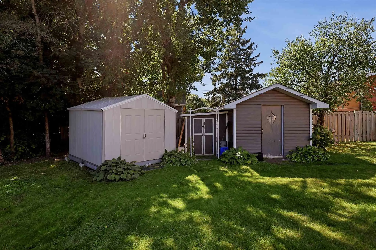
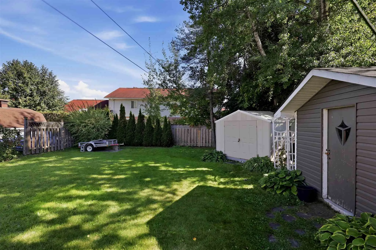
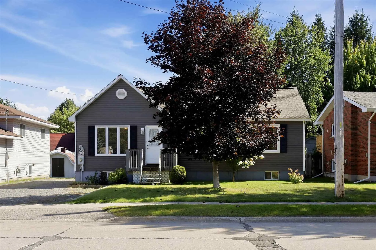
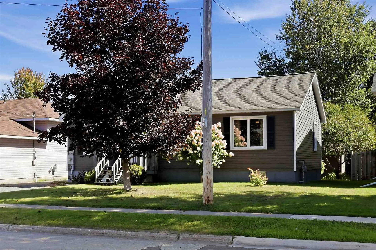
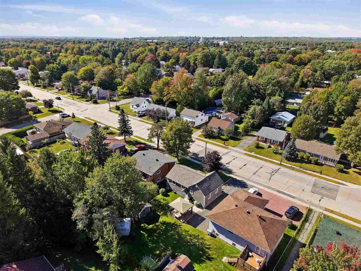
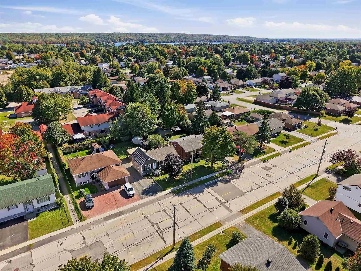
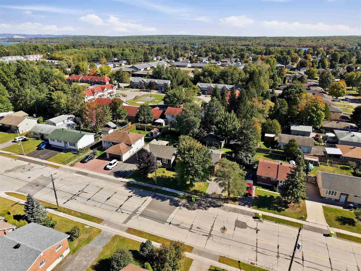
Welcome to this charming east-end bungalow! Well-maintained and offering a functional layout with beautiful hardwood floors and a fantastic backyard. Gas furnace, central air conditioning, large kitchen island, separate dining room and finished basement that includes a rec room, full bathroom and b...onus room ideal for home office, gym or general flex space. Convenient back door leading to the beautiful backyard with a patio with a hard-top gazebo, along with storage sheds providing plenty of room for tools and equipment. Located in a great family neighbourhood with plenty of surrounding parks and schools, this inviting bungalow offers a great combination of comfortable living space, functional updates and a private backyard setting. Updates and improvements including new shingles (2025), new siding approximately 5-6 years ago, furnace and central air conditioning installed in 2012.
Full Property Details
Interior
Bedrooms
2
Bedrooms Plus
0
Total Bedrooms
2
Washrooms
2
Square Footage
700-1100 sqft
Basement
Full
Heating Source
Gas
Heating Fuel
Forced Air
Air Conditioning
Other
Kitchens
1
Total Kitchens
1
Bedrooms
2
Bedrooms Plus
0
Total Bedrooms
2
Washrooms
2
Square Footage
700-1100 sqft
Basement
Full
Heating Source
Gas
Heating Fuel
Forced Air
Air Conditioning
Other
Kitchens
1
Total Kitchens
1
Exterior
Depth
126.0
Front
58.69
Acreage
< .50
Driveway
Other
Lot Size
59 x 126.0 ft
Pool
None
Parking Spaces
-
Total Parking Spaces
-
Parking Description
None
Garage Spaces
0
Zoning
R2
Depth
126.0
Front
58.69
Acreage
< .50
Driveway
Other
Lot Size
59 x 126.0 ft
Pool
None
Parking Spaces
-
Total Parking Spaces
-
Parking Description
None
Garage Spaces
0
Zoning
R2
Building Description
Style
Bungalow
Home Type
House
Subtype
Detached
Property Orientation
South
Exterior Finish
Vinyl Siding
Sewers
Sewer
Water Supply
Municipal
Possession Date
No Data
Style
Bungalow
Home Type
House
Subtype
Detached
Property Orientation
South
Exterior Finish
Vinyl Siding
Sewers
Sewer
Water Supply
Municipal
Possession Date
No Data
Community
Community
Ward 1
Community
Ward 1
Taxes & Fees
Taxes
$3,154.57 /yr
Tax Year
2026
Taxes
$3,154.57 /yr
Tax Year
2026
Room Types
Bathroom
-
Dimensions 6.73 x 5.31 feet
35.74 sqft
Bathroom
-
Dimensions 7.09 x 6.56 feet
46.51 sqft
Bedroom
-
Dimensions 10.07 x 9.42 feet
94.86 sqft
Bedroom 2
-
Dimensions 9.32 x 13.32 feet
124.14 sqft
Dining Room
-
Dimensions 9.58 x 13.06 feet
125.11 sqft
Kitchen
-
Dimensions 14.99 x 13.06 feet
195.77 sqft
Living Room
-
Dimensions 14.07 x 11.09 feet
156.04 sqft
Other
-
Dimensions 10.5 x 13.32 feet
139.86 sqft
Other
-
Dimensions 16.47 x 19.98 feet
329.07 sqft
Similar Properties(No results)
Mortgage Calculator
Calculate your estimated monthly mortgage payment
Price
$369,900
$
%
%
Total cost of mortgage
$0
Monthly payment
By clicking Save, we will calculate your estimated mortgage for all properties using the saved values (down payment percentage, interest rate, and amortization).
The accuracy and applicability of this calculator are not guaranteed.
.png)