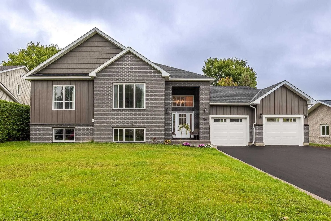
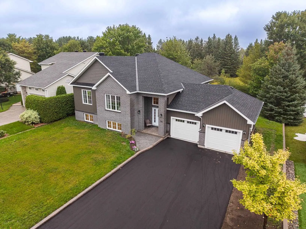
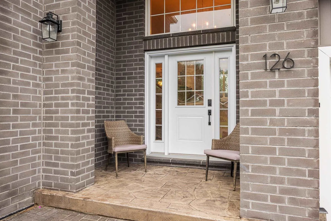
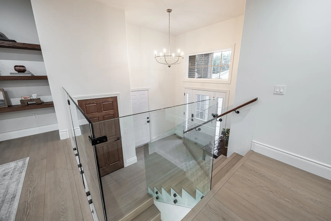
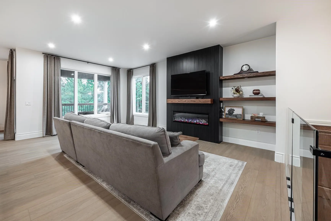
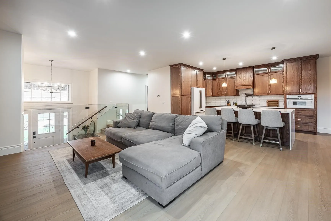
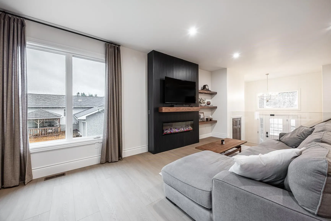
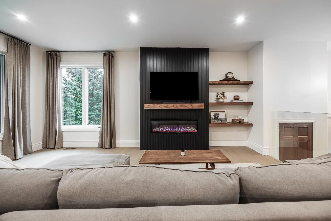
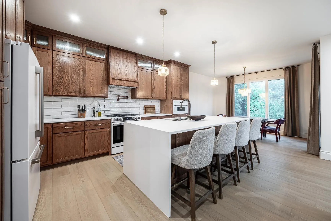
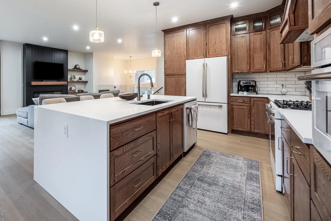
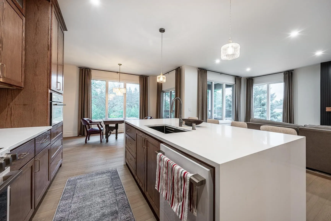
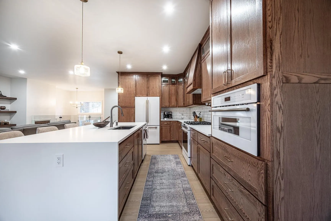
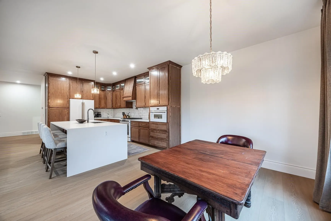
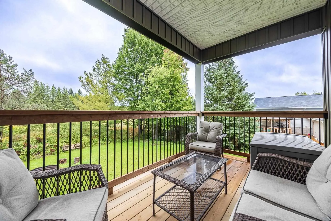
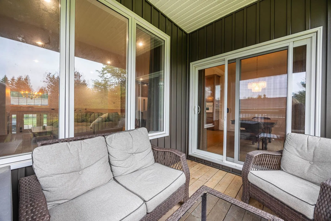
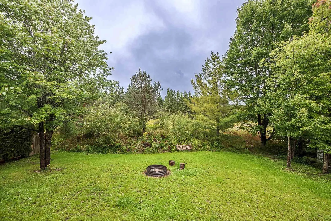
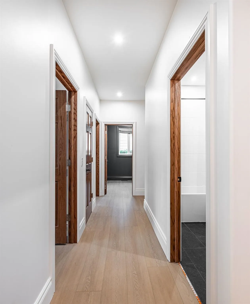
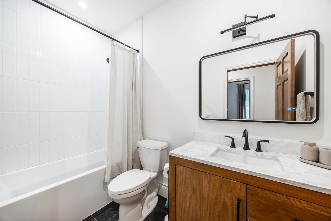
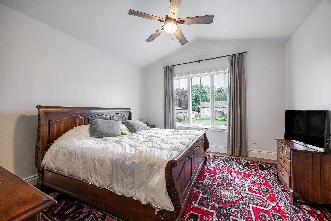
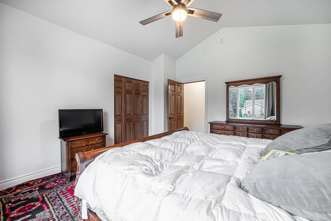
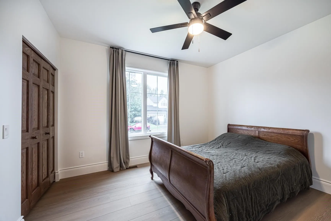
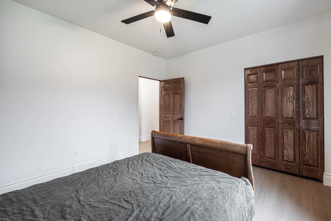
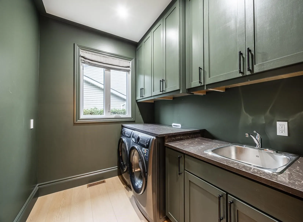
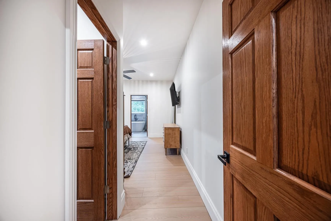
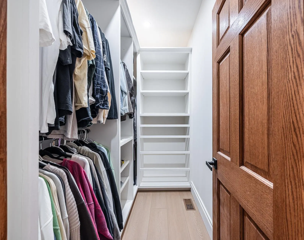
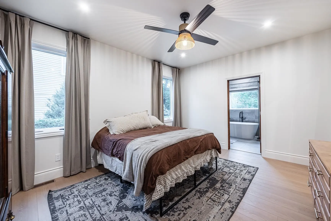
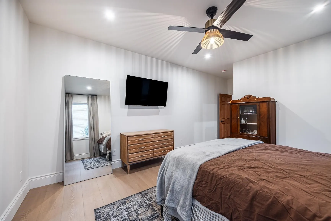
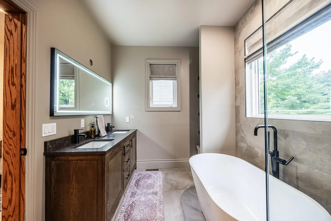
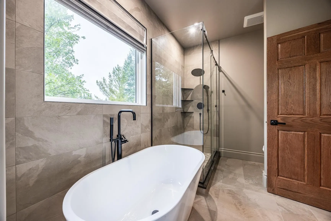
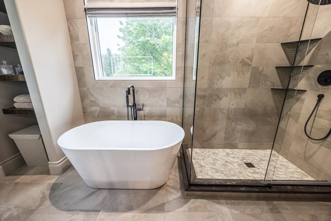
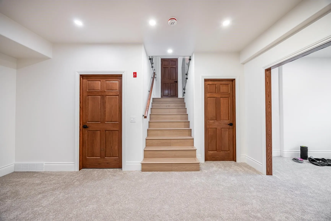
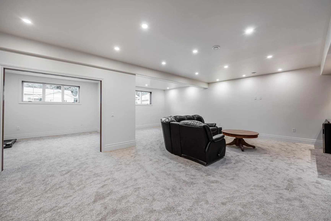
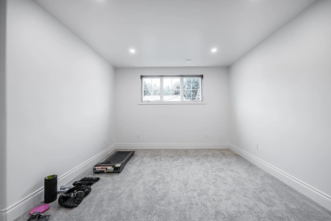
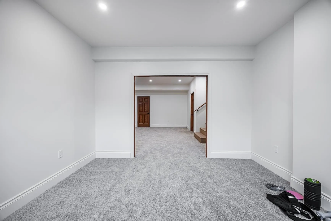
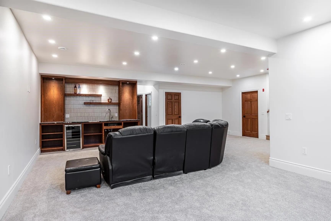
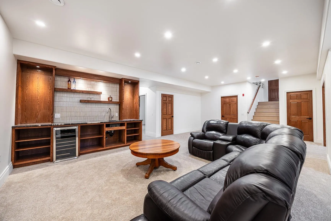
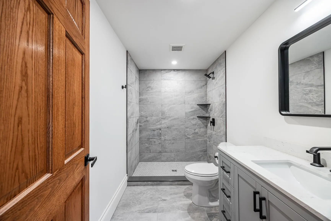
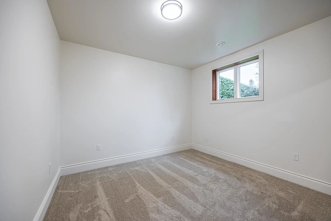
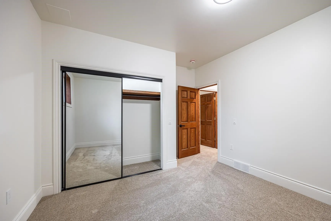
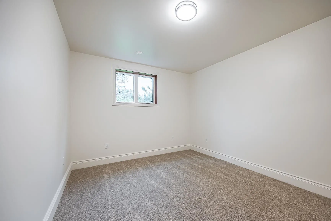
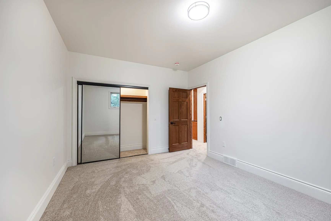
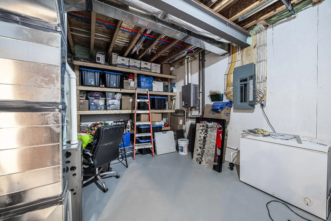
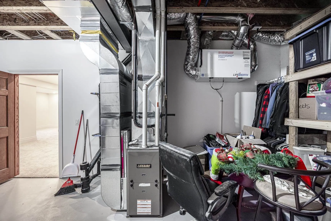
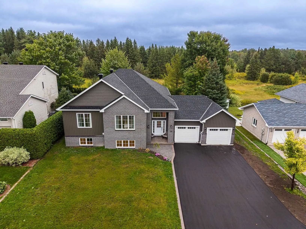
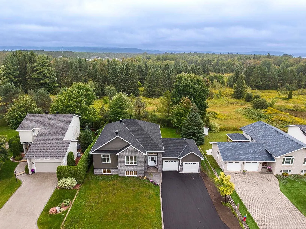
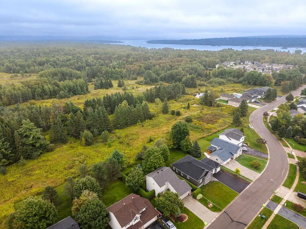
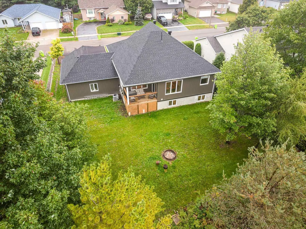
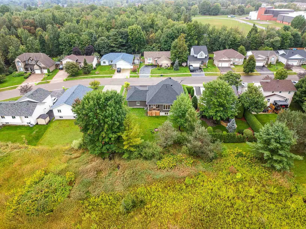
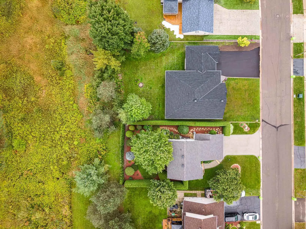
Meticulously built in 2024, this exceptional East End home blends elevated design with quality construction throughout. Featuring an ICF block foundation and full spray-foam insulation by Four Seasons Spray Foam, this home was built with comfort and efficiency in mind. The custom chef’s kitchen show...cases rich oak cabinetry, premium appliances and a stunning waterfall faucet, while the luxurious ensuite offers the perfect retreat with a beautiful soaker tub. With 5 bedrooms, 3 full bathrooms, main-floor laundry, a wet bar and an attached two-car garage wired for an electric vehicle, there is space for every stage of life. Enjoy your own private backyard on one of the East End’s most sought-after streets. A truly turnkey home where no detail has been overlooked. Call your favourite REALTOR® today to set up your private showing!
Full Property Details
Interior
Bedrooms
3
Bedrooms Plus
2
Total Bedrooms
5
Washrooms
4
Square Footage
1500-2000 sqft
Basement
Finished,Full
Heating Source
Gas
Heating Fuel
Forced Air
Air Conditioning
Other
Kitchens
1
Total Kitchens
1
Bedrooms
3
Bedrooms Plus
2
Total Bedrooms
5
Washrooms
4
Square Footage
1500-2000 sqft
Basement
Finished,Full
Heating Source
Gas
Heating Fuel
Forced Air
Air Conditioning
Other
Kitchens
1
Total Kitchens
1
Exterior
Depth
120.0
Front
80.0
Acreage
< .50
Driveway
Other
Lot Size
80 x 120.0 ft
Pool
None
Parking Spaces
-
Total Parking Spaces
-
Parking Description
Other
Garage Spaces
2
Zoning
R6-single family residential
Depth
120.0
Front
80.0
Acreage
< .50
Driveway
Other
Lot Size
80 x 120.0 ft
Pool
None
Parking Spaces
-
Total Parking Spaces
-
Parking Description
Other
Garage Spaces
2
Zoning
R6-single family residential
Building Description
Style
Sidesplit
Home Type
House
Subtype
Detached
Year Built
0-5
Property Orientation
North
Exterior Finish
Unknown,Brick
Sewers
Sewer
Water Supply
Municipal
Possession Date
No Data
Style
Sidesplit
Home Type
House
Subtype
Detached
Year Built
0-5
Property Orientation
North
Exterior Finish
Unknown,Brick
Sewers
Sewer
Water Supply
Municipal
Possession Date
No Data
Community
Community
Ward 1
Community
Ward 1
Taxes & Fees
Taxes
$1,312 /yr
Tax Year
2025
Taxes
$1,312 /yr
Tax Year
2025
Room Types
Bathroom
Tile Floor
Dimensions - feet
0 sqft
Bedroom
Hardwood Floor
Dimensions - feet
0 sqft
Bedroom 2
Hardwood Floor
Dimensions - feet
0 sqft
Dining Room
Hardwood Floor
Dimensions - feet
0 sqft
Foyer
Hardwood Floor
Dimensions - feet
0 sqft
Kitchen
Hardwood Floor
Dimensions - feet
0 sqft
Laundry
Hardwood Floor
Dimensions - feet
0 sqft
Living Room
Hardwood Floor
Dimensions - feet
0 sqft
Other
-
Dimensions - feet
0 sqft
Other
4 Pc Ensuite, Tile Floor
Dimensions - feet
0 sqft
Recreation
-
Dimensions - feet
0 sqft
Similar Properties(No results)
Mortgage Calculator
Calculate your estimated monthly mortgage payment
Price
$1,099,950
$
%
%
Total cost of mortgage
$0
Monthly payment
By clicking Save, we will calculate your estimated mortgage for all properties using the saved values (down payment percentage, interest rate, and amortization).
The accuracy and applicability of this calculator are not guaranteed.
.png)