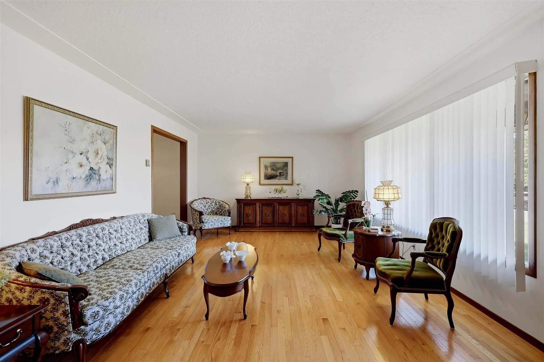
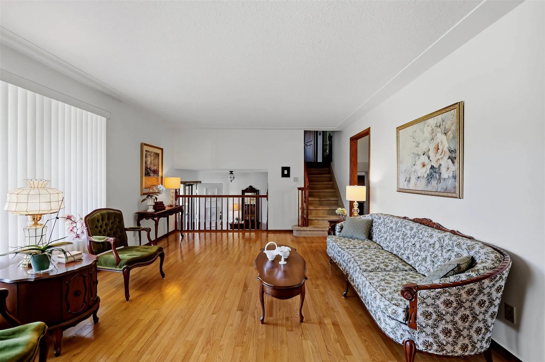
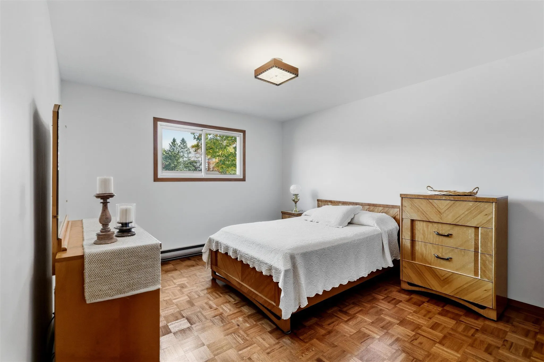
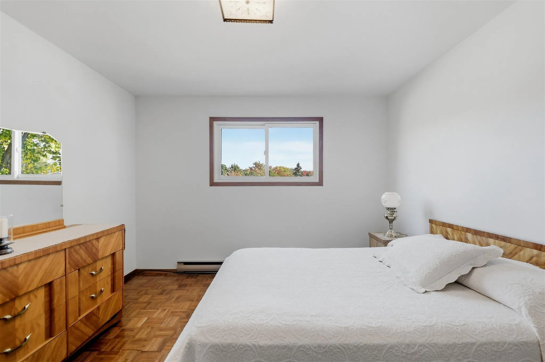
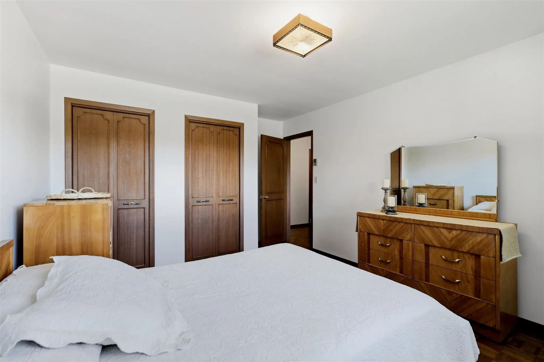
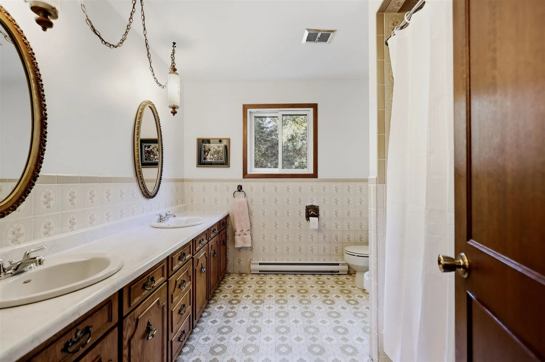
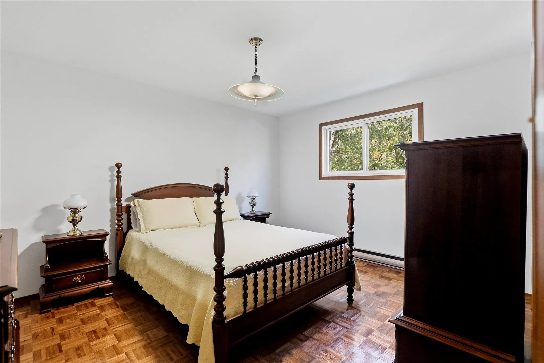
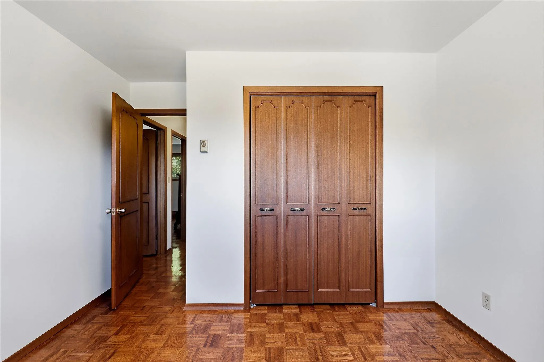
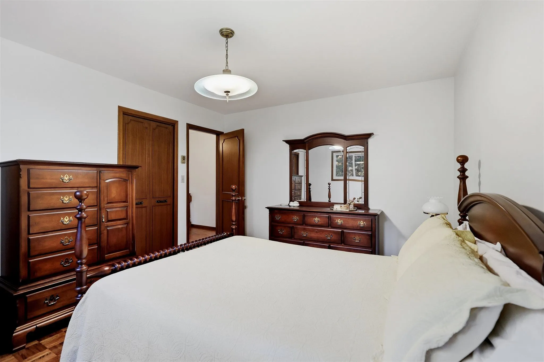
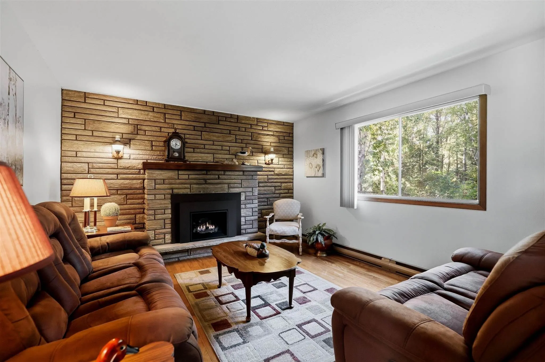
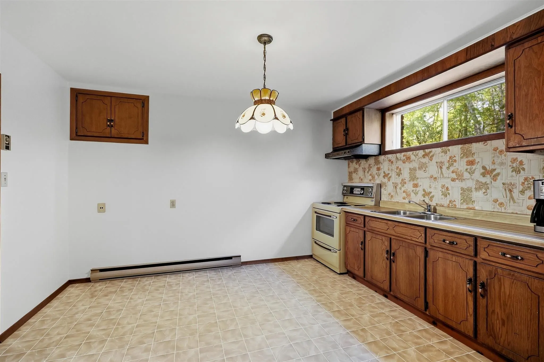
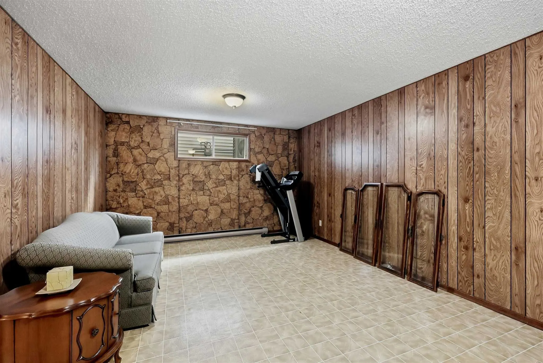
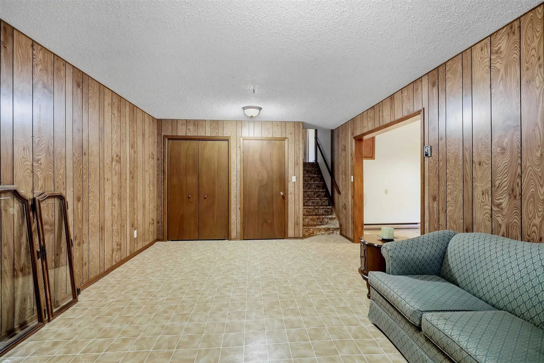
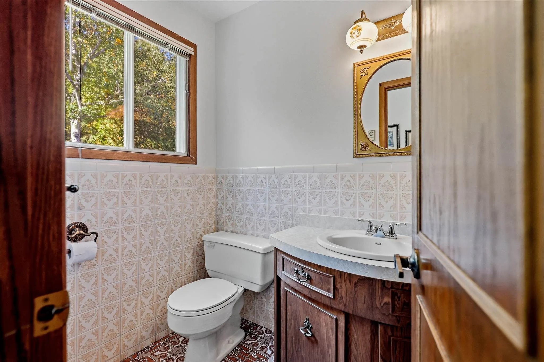
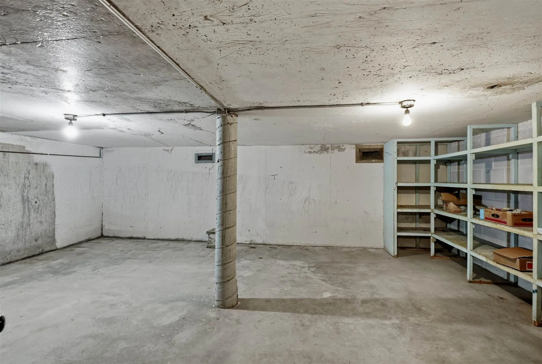
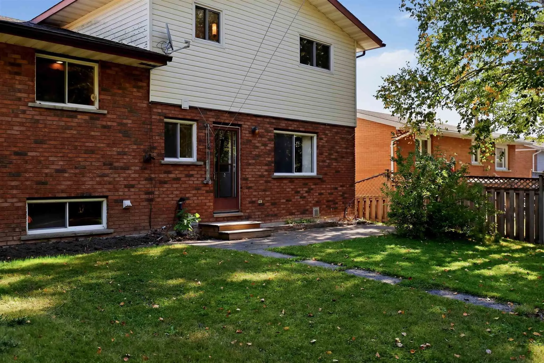
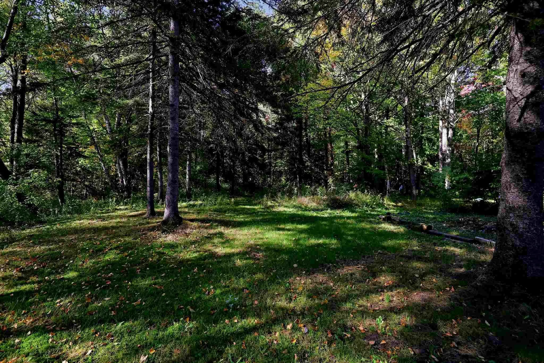
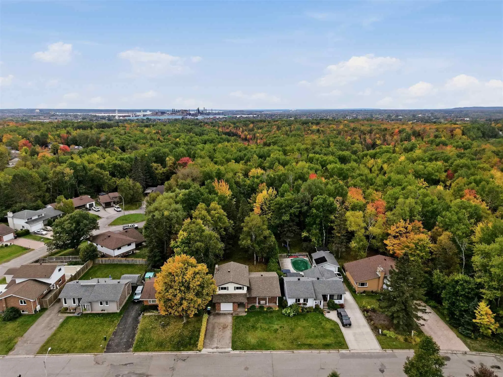
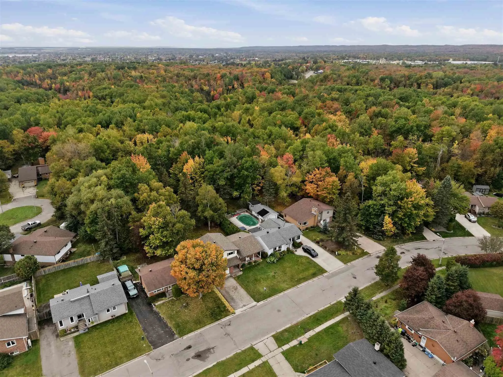
First time offered! Pride of ownership is evident throughout this extremely well-kept 3+1 bedroom, 2 bathroom home, ideally situated in a fantastic prime central neighbourhood! Conveniently located close to schools, parks, the Hub Trail, tennis courts and all of your everyday amenities, this is a ho...me and location you’ll love. Inside, you’ll find a spacious and functional layout with generous room sizes, plenty of storage and multiple living spaces for the whole family. The main floor features both a comfortable living room and family room, complete with a gas fireplace, creating a warm and inviting space to relax or entertain. Outside is just as impressive! Enjoy the covered front porch, double concrete driveway, attached garage and an awesome private backyard backing onto green space offering a peaceful setting with added privacy. Meticulously maintained inside and out, this home is a true example of pride of ownership. Immediate occupancy is available, making this an excellent opportunity to simply move in, settle down and enjoy. Don’t miss out on this quality home in one of Sault Ste. Marie’s desirable central neighbourhoods. Call today to view!
Full Property Details
Interior
Bedrooms
3
Bedrooms Plus
1
Total Bedrooms
4
Washrooms
2
Square Footage
1500-2000 sqft
Basement
Full,Partially Finished
Heating Source
Electric
Heating Fuel
Baseboard
Air Conditioning
Other
Family Room
Yes
Kitchens
1
Kitchens Plus
1
Total Kitchens
2
Bedrooms
3
Bedrooms Plus
1
Total Bedrooms
4
Washrooms
2
Square Footage
1500-2000 sqft
Basement
Full,Partially Finished
Heating Source
Electric
Heating Fuel
Baseboard
Air Conditioning
Other
Family Room
Yes
Kitchens
1
Kitchens Plus
1
Total Kitchens
2
Exterior
Depth
125.0
Front
60.0
Acreage
< .50
Driveway
Other
Lot Size
60 x 125.0 ft
Pool
None
Parking Spaces
-
Total Parking Spaces
-
Parking Description
None
Garage Spaces
1
Zoning
SFR
Depth
125.0
Front
60.0
Acreage
< .50
Driveway
Other
Lot Size
60 x 125.0 ft
Pool
None
Parking Spaces
-
Total Parking Spaces
-
Parking Description
None
Garage Spaces
1
Zoning
SFR
Building Description
Style
Sidesplit
Home Type
House
Subtype
Detached
Property Orientation
West
Exterior Finish
Unknown,Brick
Sewers
Sewer
Water Supply
Municipal
Possession Date
No Data
Style
Sidesplit
Home Type
House
Subtype
Detached
Property Orientation
West
Exterior Finish
Unknown,Brick
Sewers
Sewer
Water Supply
Municipal
Possession Date
No Data
Community
Community
Ward 3
Community
Ward 3
Taxes & Fees
Taxes
$4,845 /yr
Tax Year
2026
Taxes
$4,845 /yr
Tax Year
2026
Room Types
Bathroom
-
Dimensions - feet
0 sqft
Bedroom
Hardwood Floor
Dimensions 13.06 x 11.38 feet
148.62 sqft
Bedroom
Hardwood Floor
Dimensions 13.65 x 11.38 feet
155.34 sqft
Bedroom 2
Hardwood Floor
Dimensions 10.99 x 9.58 feet
105.28 sqft
Bedroom 3
-
Dimensions 10.07 x 9.48 feet
95.46 sqft
Dining Room
Hardwood Floor
Dimensions 13.32 x 9.97 feet
132.8 sqft
Family Room
Hardwood Floor
Dimensions 13.58 x 11.98 feet
162.69 sqft
Foyer
Tile Floor
Dimensions 7.05 x 7.15 feet
50.41 sqft
Kitchen
Linoleum
Dimensions 12.07 x 12.14 feet
146.53 sqft
Kitchen
Linoleum
Dimensions 12.24 x 13.22 feet
161.81 sqft
Living Room
Hardwood Floor
Dimensions 23.16 x 13.16 feet
304.79 sqft
Other
Linoleum
Dimensions 19.72 x 12.73 feet
251.04 sqft
Similar Properties(No results)
Mortgage Calculator
Calculate your estimated monthly mortgage payment
Price
$489,900
$
%
%
Total cost of mortgage
$0
Monthly payment
By clicking Save, we will calculate your estimated mortgage for all properties using the saved values (down payment percentage, interest rate, and amortization).
The accuracy and applicability of this calculator are not guaranteed.
.png)