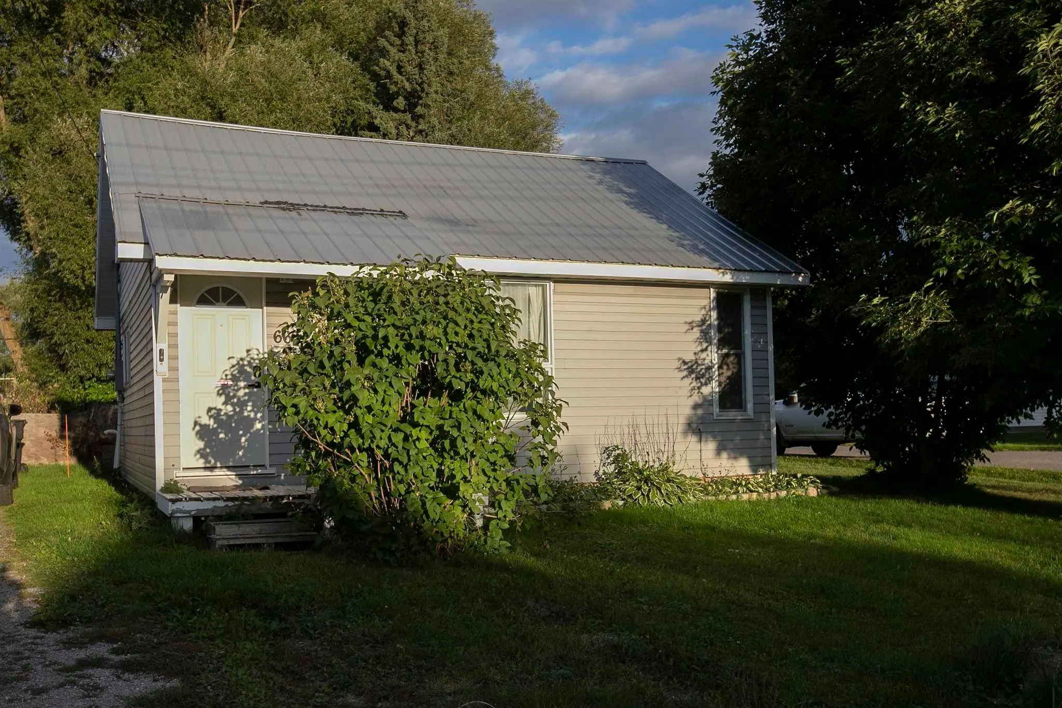
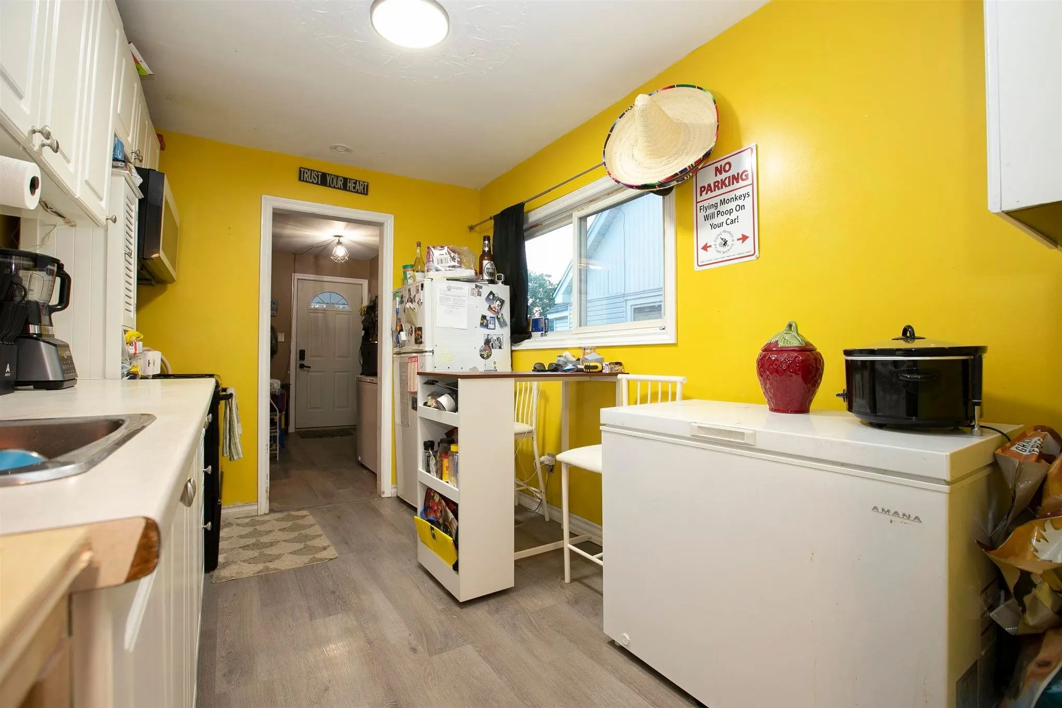
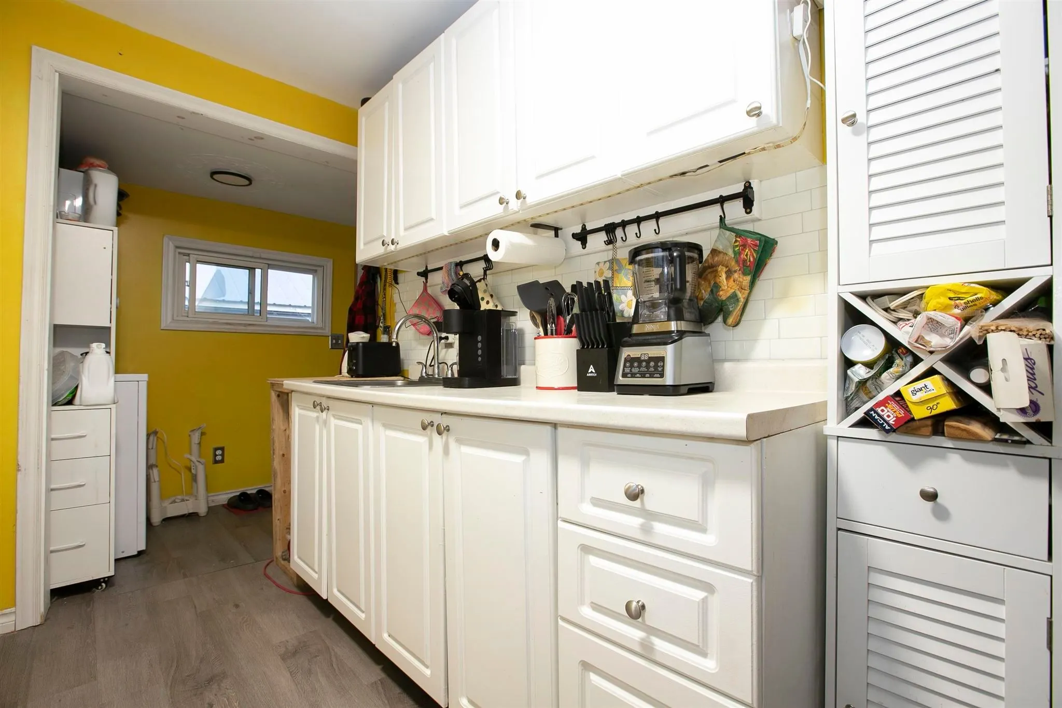
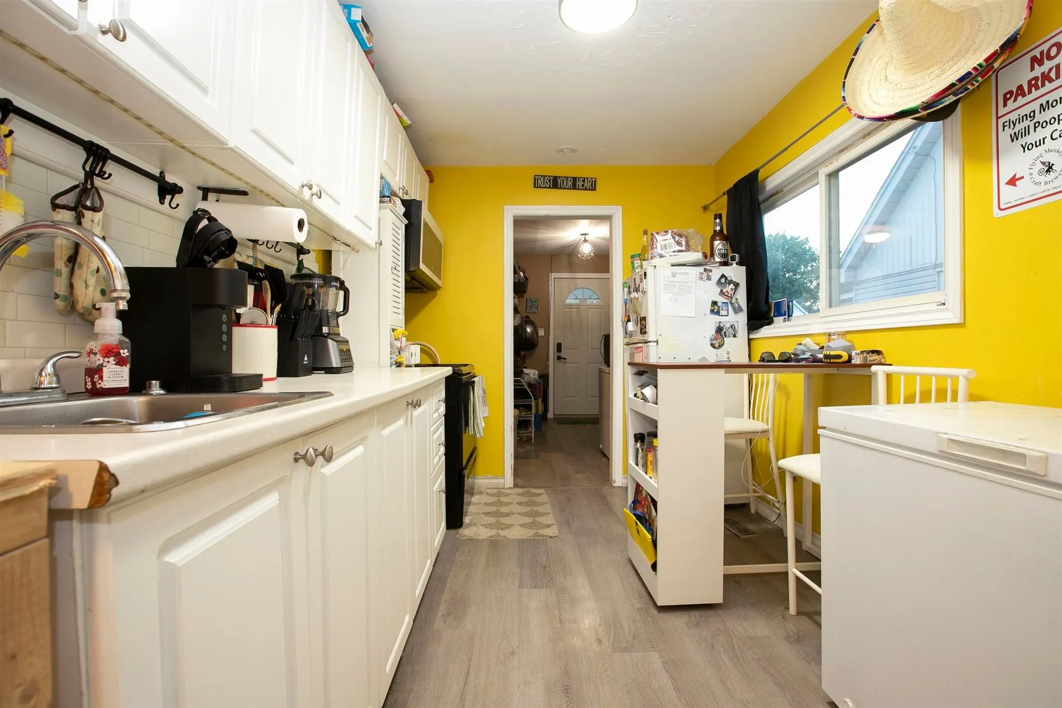
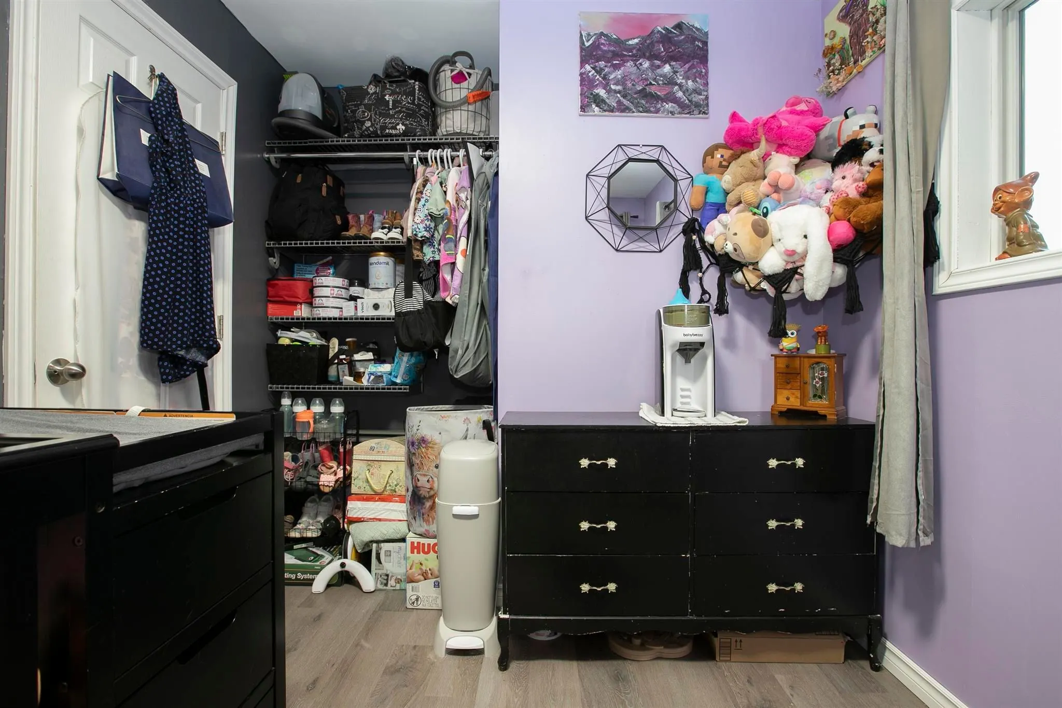
Perfect starter home or rental! This cute cozy two-bedroom, one-bathroom bungalow is located in a quiet West End neighbourhood, conveniently close to shopping, transit, and everyday amenities. The home offers a bright and comfortable layout with laminate flooring, main-floor laundry, gas forced-air ...heating, and a durable metal roof. Outside, you’ll find a detached single-car garage and a nice-sized backyard with plenty of room to relax and enjoy. A great opportunity for first-time buyers, downsizers, or anyone looking for an affordable, move-in-ready home. Don’t wait and book your viewing today!
Full Property Details
Interior
Bedrooms
2
Bedrooms Plus
0
Total Bedrooms
2
Washrooms
1
Square Footage
< 700 sqft
Basement
Crawl Space
Heating Source
Gas
Heating Fuel
Forced Air
Air Conditioning
Other
Kitchens
1
Total Kitchens
1
Bedrooms
2
Bedrooms Plus
0
Total Bedrooms
2
Washrooms
1
Square Footage
< 700 sqft
Basement
Crawl Space
Heating Source
Gas
Heating Fuel
Forced Air
Air Conditioning
Other
Kitchens
1
Total Kitchens
1
Exterior
Depth
120.0
Front
40.0
Acreage
< .50
Driveway
Other
Lot Size
40 x 120.0 ft
Pool
None
Parking Spaces
-
Total Parking Spaces
-
Parking Description
None
Garage Spaces
1
Zoning
Single Family Residential
Depth
120.0
Front
40.0
Acreage
< .50
Driveway
Other
Lot Size
40 x 120.0 ft
Pool
None
Parking Spaces
-
Total Parking Spaces
-
Parking Description
None
Garage Spaces
1
Zoning
Single Family Residential
Building Description
Style
Bungalow
Home Type
House
Subtype
Detached
Property Orientation
East
Exterior Finish
Unknown
Sewers
Sewer
Water Supply
Municipal
Possession Date
No Data
Style
Bungalow
Home Type
House
Subtype
Detached
Property Orientation
East
Exterior Finish
Unknown
Sewers
Sewer
Water Supply
Municipal
Possession Date
No Data
Community
Community
Ward 4
Community
Ward 4
Taxes & Fees
Taxes
$1,873.62 /yr
Tax Year
2026
Occupancy
Owner
Taxes
$1,873.62 /yr
Tax Year
2026
Occupancy
Owner
Room Types
Bathroom
Laminate
Dimensions - feet
0 sqft
Bedroom
Laminate
Dimensions 11.32 x 9.97 feet
112.86 sqft
Bedroom 2
Laminate
Dimensions 7.97 x 8.99 feet
71.65 sqft
Foyer
Laminate
Dimensions 11.32 x 4.99 feet
56.49 sqft
Kitchen
Laminate
Dimensions 7.97 x 10.99 feet
87.59 sqft
Laundry
Laminate
Dimensions - feet
0 sqft
Living Room
Laminate
Dimensions 10.99 x 9.97 feet
109.57 sqft
Similar Properties(No results)
Mortgage Calculator
Calculate your estimated monthly mortgage payment
Price
$186,000
$
%
%
Total cost of mortgage
$0
Monthly payment
By clicking Save, we will calculate your estimated mortgage for all properties using the saved values (down payment percentage, interest rate, and amortization).
The accuracy and applicability of this calculator are not guaranteed.
.png)