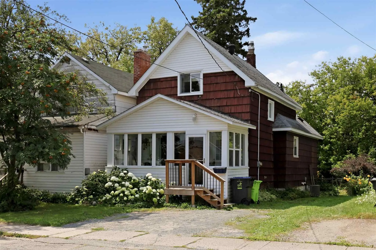
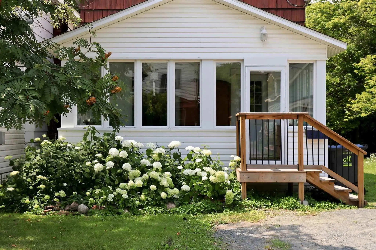
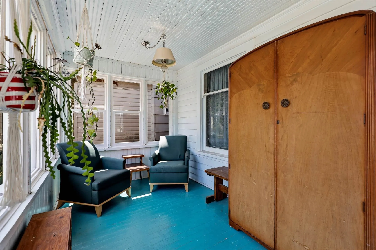
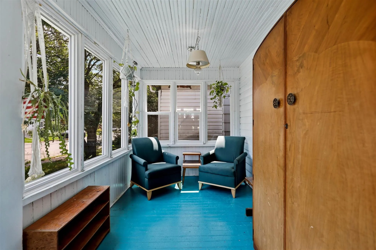
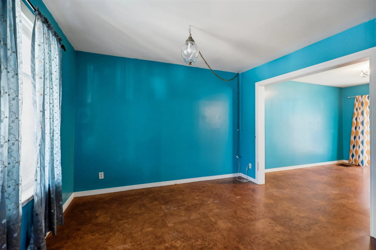
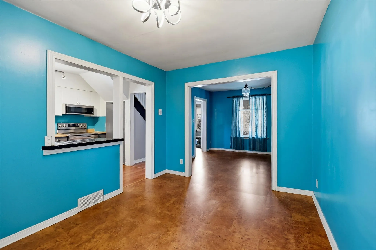
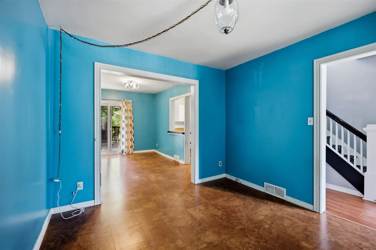
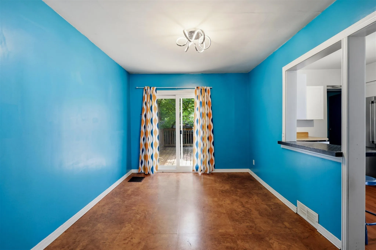
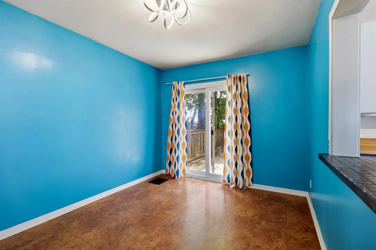
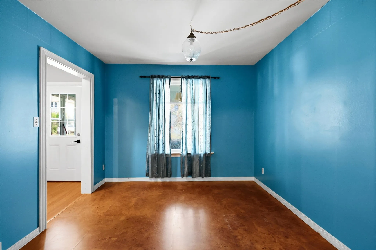
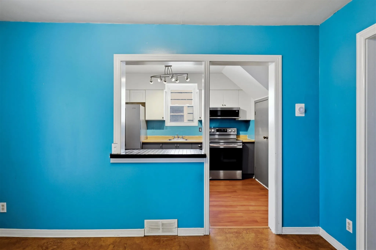
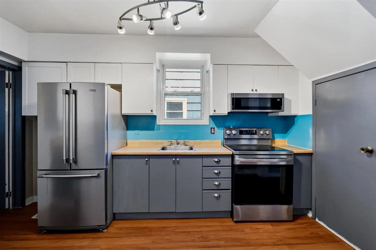
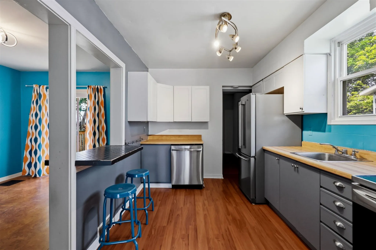
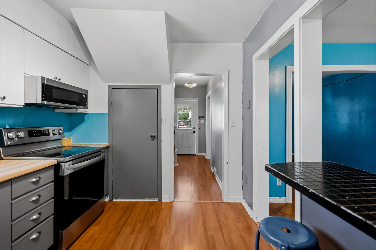
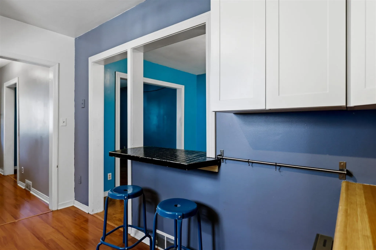
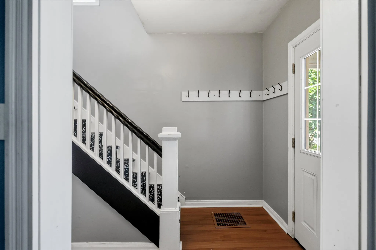
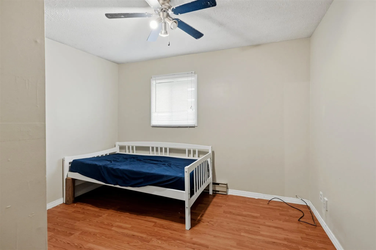
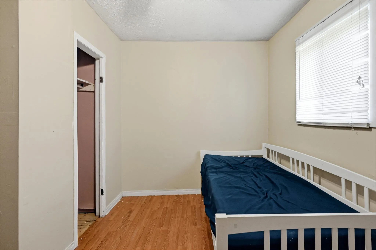
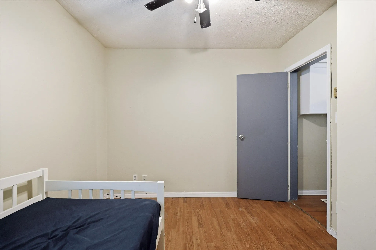
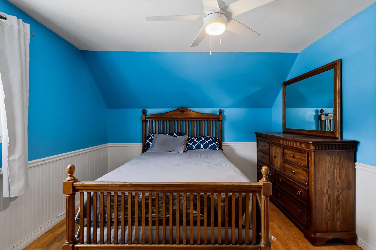
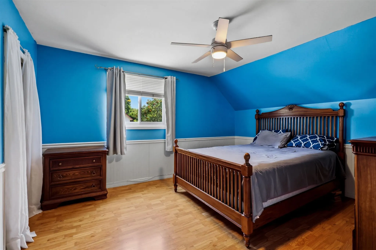
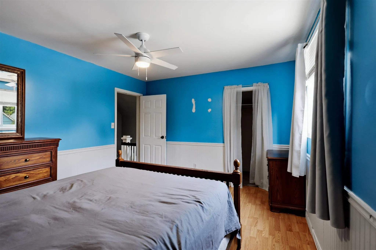
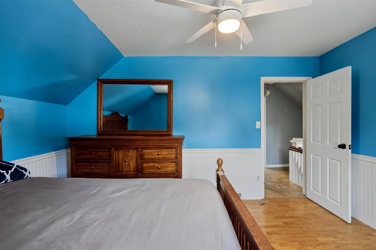
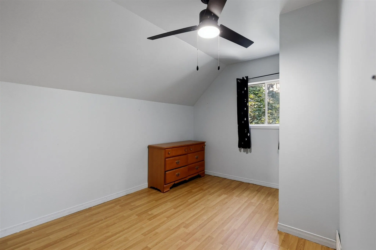
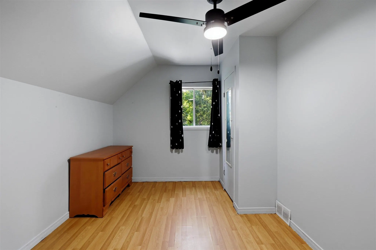
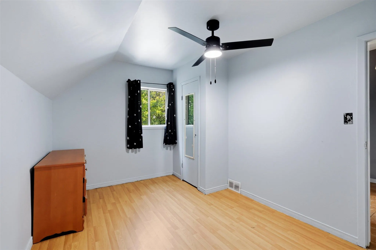
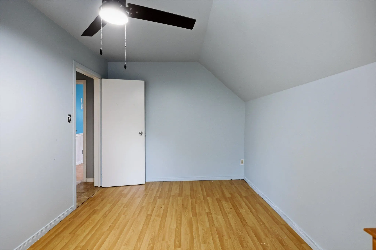
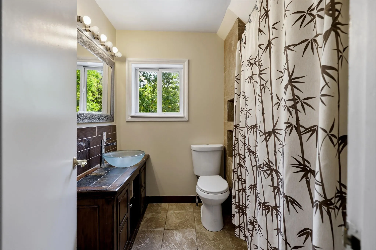
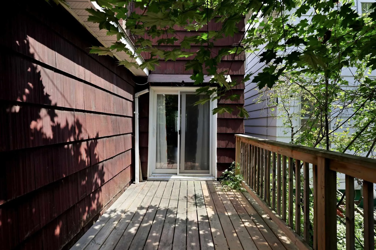
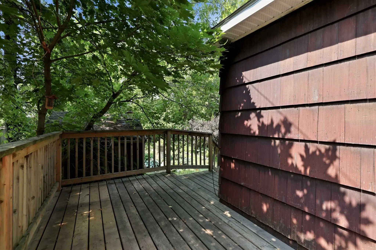
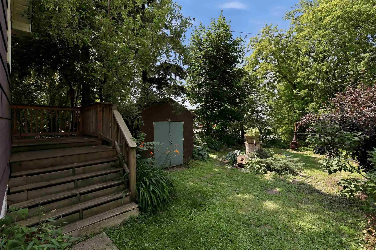
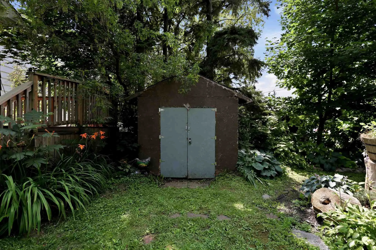
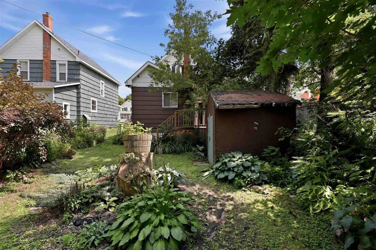
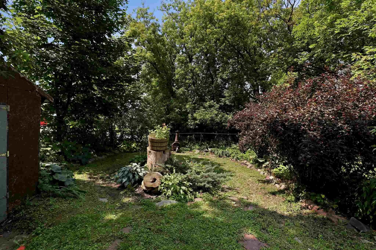
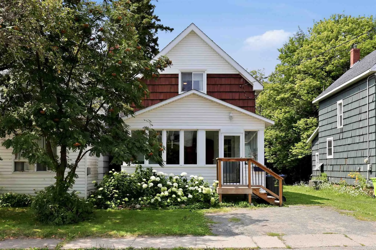
Introducing 317 Wilson ST! This 1.75-storey features great flow between the living spaces and an additional main floor bedroom. Patio doors off the dining room provide easy access to the back deck and fully fenced backyard. Upstairs you'll find 2 bedrooms and the 4pc bathroom. This property is an ex...cellent option for first-time buyers, down-sizers, or anyone looking to add to their real estate portfolio. Home is complete with gas forced-air heating, central air and a cozy three-season porch. Call today to book your private viewing!
Full Property Details
Interior
Bedrooms
3
Bedrooms Plus
0
Total Bedrooms
3
Washrooms
1
Basement
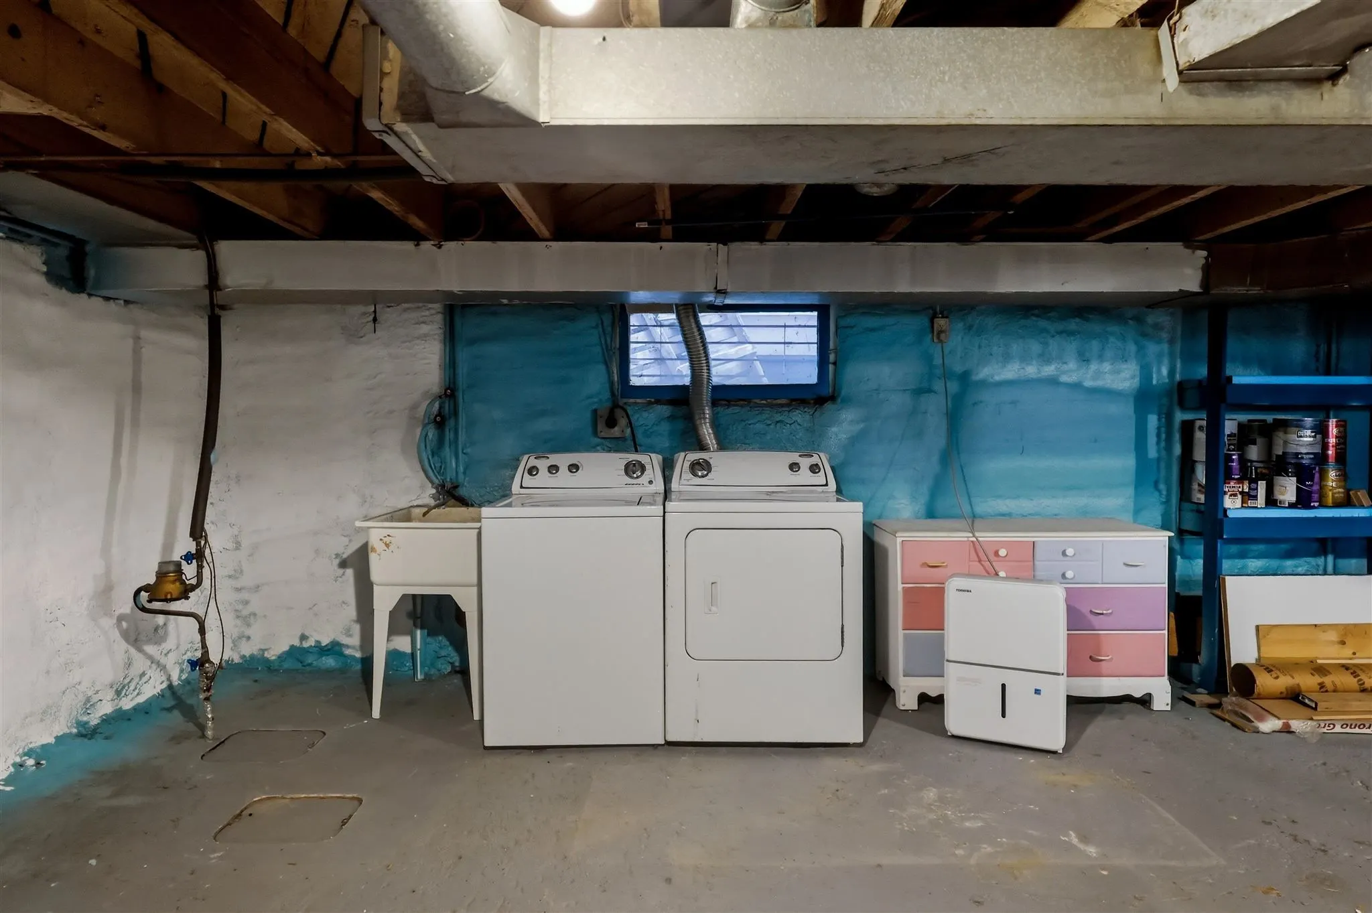
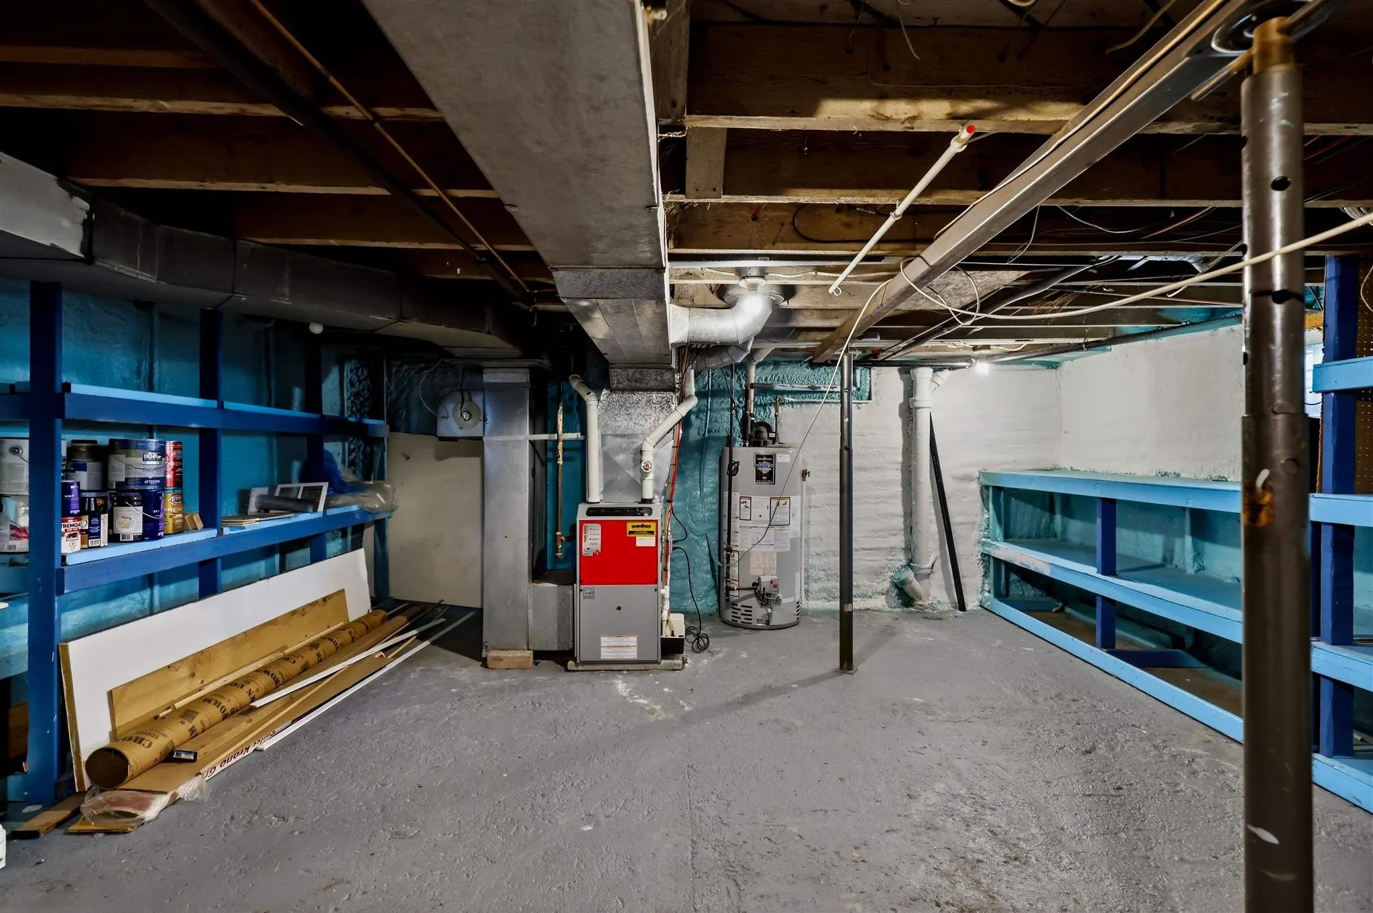
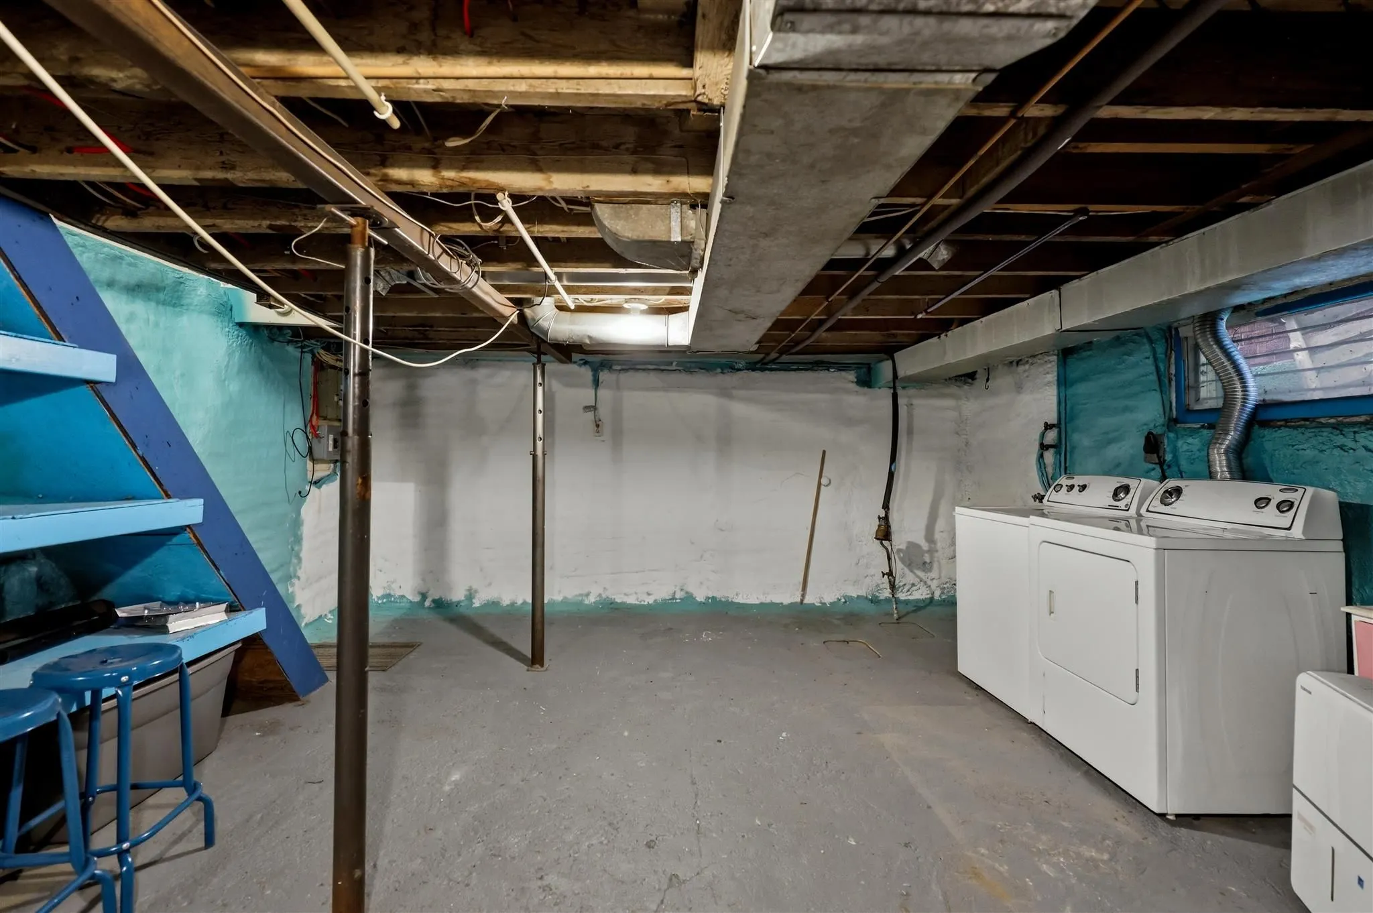
Unfinished,Full
Heating Source
Gas
Heating Fuel
Forced Air
Air Conditioning
Other
Kitchens
2
Total Kitchens
2
Bedrooms
3
Bedrooms Plus
0
Total Bedrooms
3
Washrooms
1
Basement
Unfinished,Full
Heating Source
Gas
Heating Fuel
Forced Air
Air Conditioning
Other
Kitchens
2
Total Kitchens
2
Exterior
Depth
96.0
Front
30.0
Acreage
< .50
Driveway
Other
Lot Size
30 x 96.0 ft
Pool
None
Parking Spaces
-
Total Parking Spaces
-
Parking Description
None
Garage Spaces
0
Zoning
Residential
Depth
96.0
Front
30.0
Acreage
< .50
Driveway
Other
Lot Size
30 x 96.0 ft
Pool
None
Parking Spaces
-
Total Parking Spaces
-
Parking Description
None
Garage Spaces
0
Zoning
Residential
Building Description
Style
Other
Home Type
House
Subtype
Detached
Property Orientation
West
Exterior Finish
Unknown
Sewers
Sewer
Water Supply
Municipal
Possession Date
No Data
Style
Other
Home Type
House
Subtype
Detached
Property Orientation
West
Exterior Finish
Unknown
Sewers
Sewer
Water Supply
Municipal
Possession Date
No Data
Community
Community
Ward 4
Community
Ward 4
Taxes & Fees
Taxes
$1,835.38 /yr
Tax Year
2026
Taxes
$1,835.38 /yr
Tax Year
2026
Room Types
Bathroom
Tile Floor
Dimensions 6.07 x 7.02 feet
42.61 sqft
Bedroom
-
Dimensions 11.02 x 7.05 feet
77.69 sqft
Bedroom 2
Laminate
Dimensions 13.06 x 11.02 feet
143.92 sqft
Bedroom 3
Laminate
Dimensions 13.02 x 8.99 feet
117.05 sqft
Dining Room
-
Dimensions 13.02 x 9.06 feet
117.96 sqft
Foyer
-
Dimensions 11.02 x 3.02 feet
33.28 sqft
Kitchen
Laminate
Dimensions 12.07 x 8.07 feet
97.4 sqft
Kitchen
-
Dimensions 21.98 x 7.05 feet
154.96 sqft
Living Room
-
Dimensions 10.04 x 11.02 feet
110.64 sqft
Similar Properties(No results)
Mortgage Calculator
Calculate your estimated monthly mortgage payment
Price
$199,900
$
%
%
Total cost of mortgage
$0
Monthly payment
By clicking Save, we will calculate your estimated mortgage for all properties using the saved values (down payment percentage, interest rate, and amortization).
The accuracy and applicability of this calculator are not guaranteed.
.png)