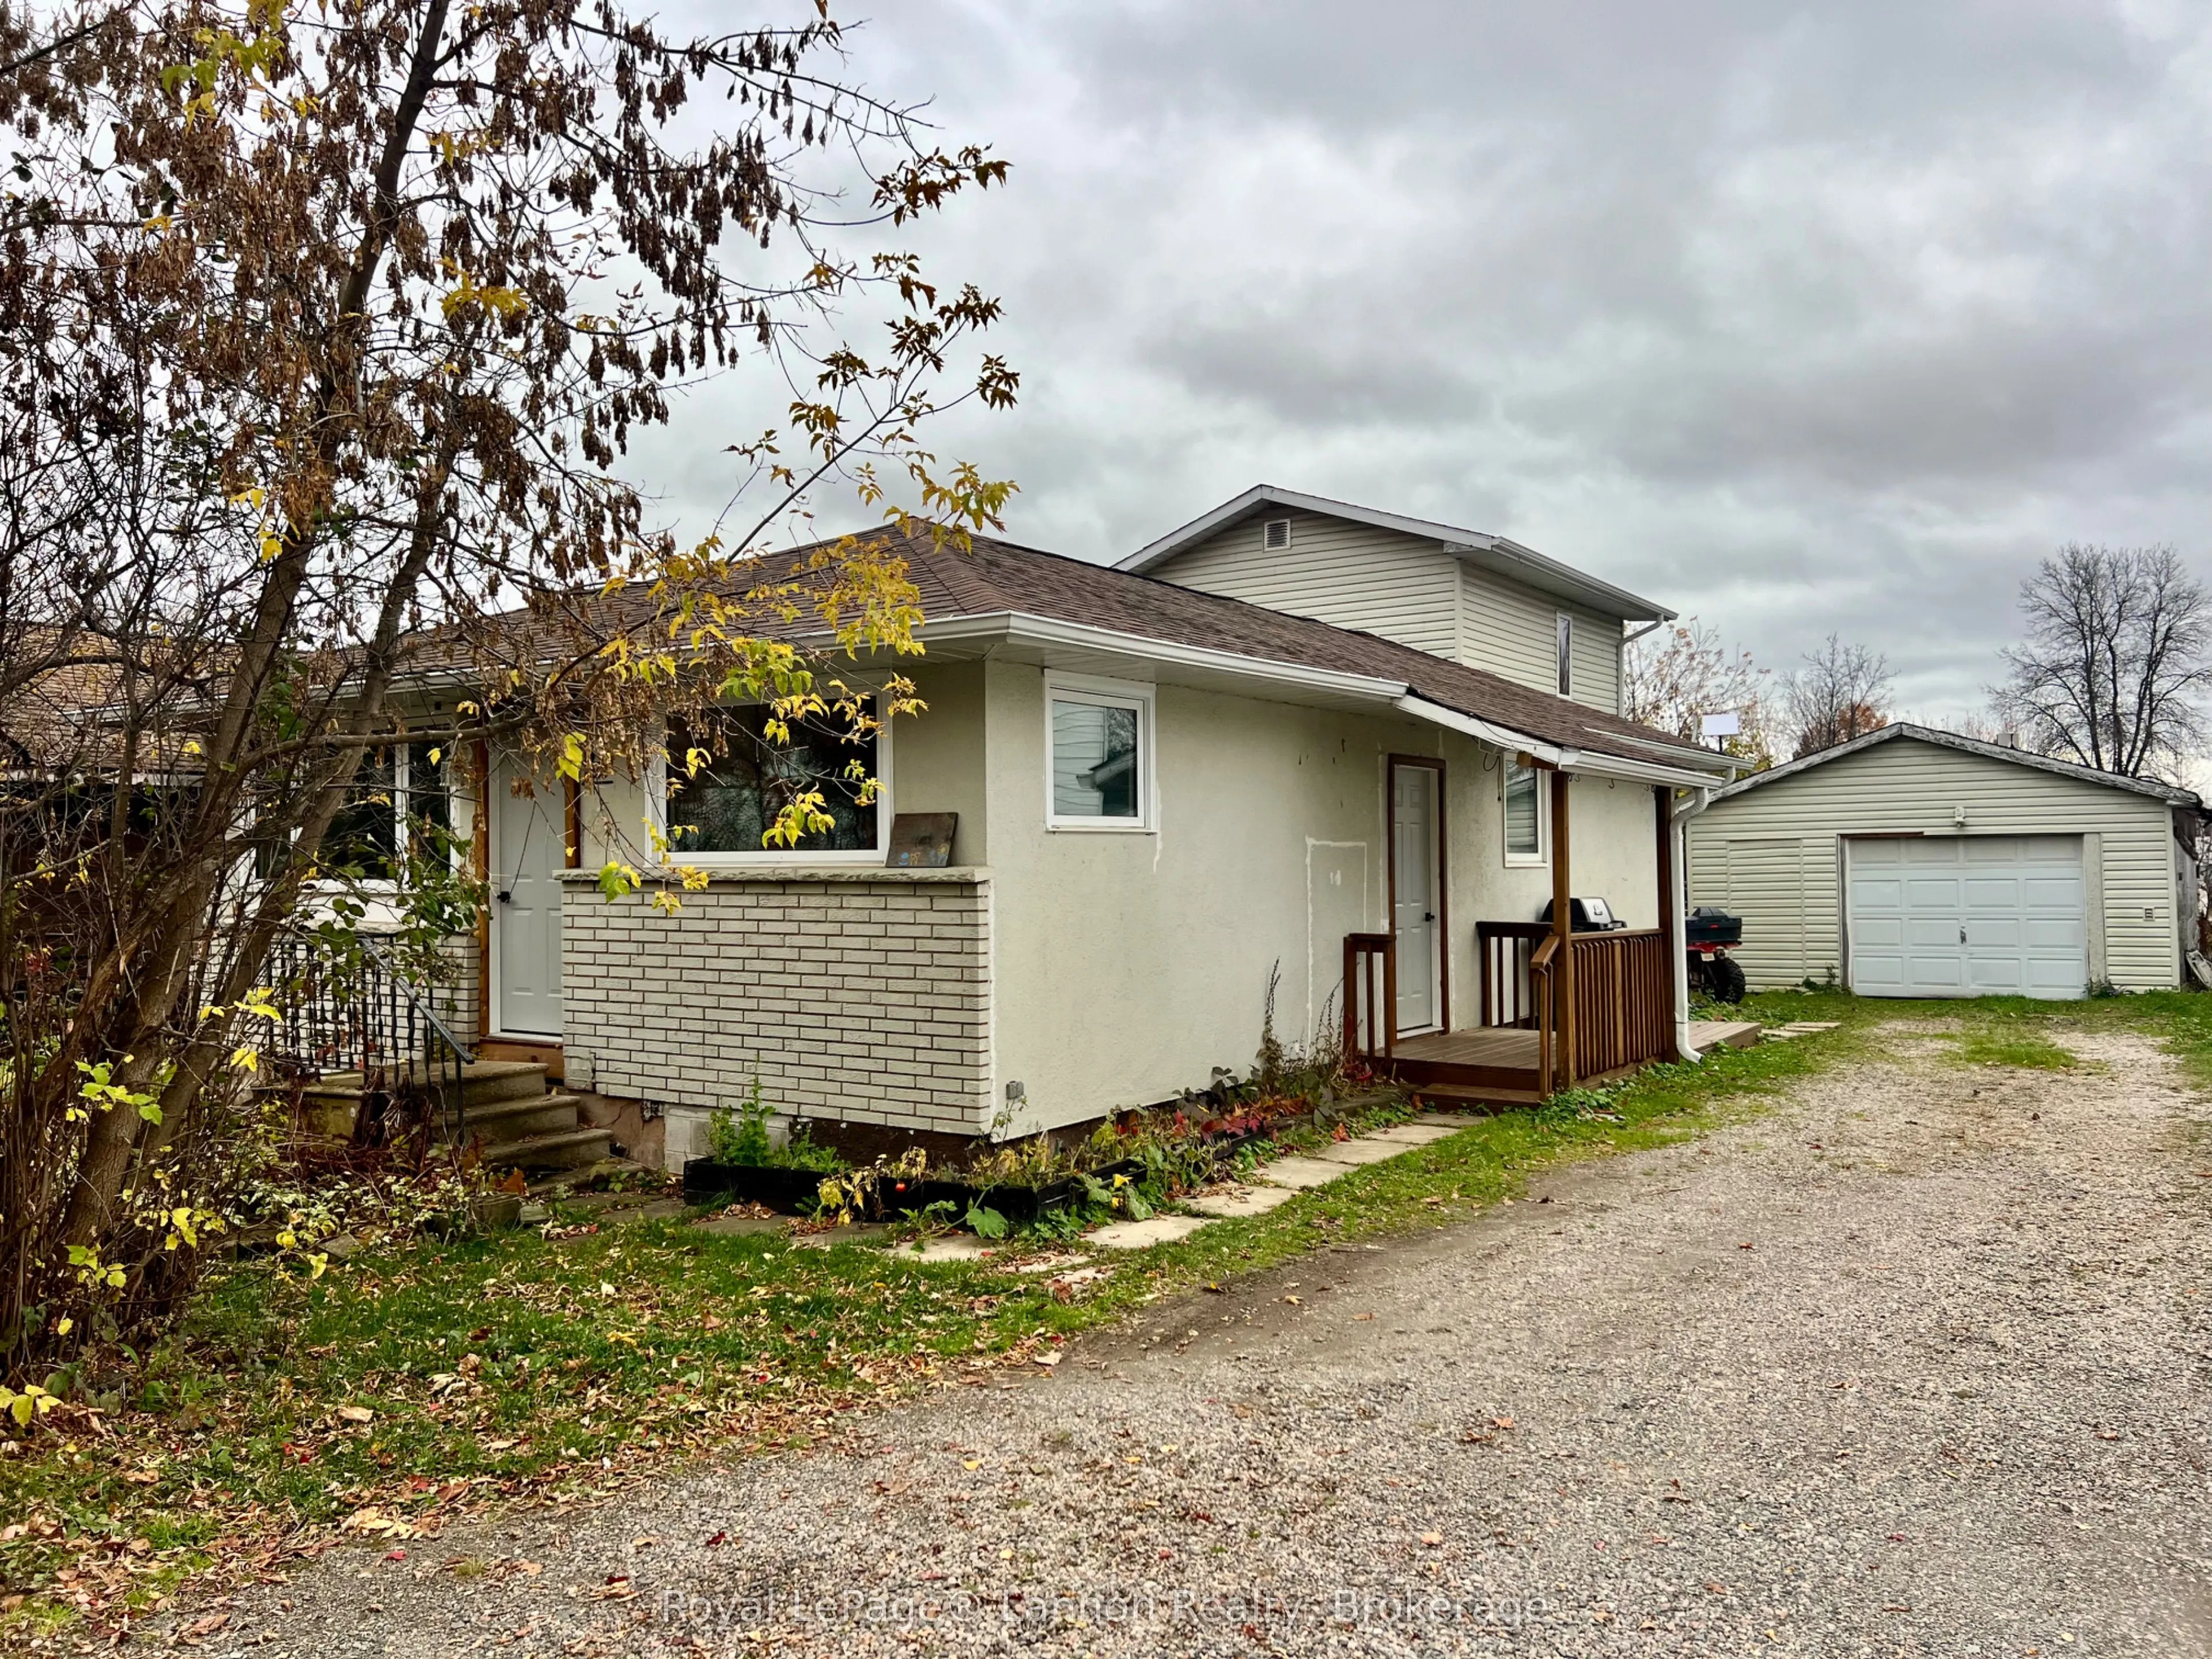
Space, flexibility, and plenty of room to make it your own! This expansive home has an updated kitchen, dedicated dining area, large living room, and generously sized primary bedroom. The third bedroom has been converted into a comfortable family room but could easily be returned to a bedroom, with ...potential to create additional bedroom space in the home as well! Downstairs, you'll find a rec room, a second full bathroom complete with a jetted tub, and plenty of storage space. A detached garage adds even more convenience to this versatile property. Just seconds from Charleston Rec area, in a quiet neighbourhood with room to spread out and plenty of possibilities, 205 Abbott Road has lots to offer!
Full Property Details
Interior
Bedrooms
2
Total Bedrooms
2
Washrooms
2
Square Footage
1500-2000 sqft
Basement
Partially Finished,Full
Heating Source
Gas
Heating Fuel
Forced Air
Air Conditioning
Central Air
Family Room
Yes
Kitchens
1
Total Kitchens
1
Fireplace Features
No
Bedrooms
2
Total Bedrooms
2
Washrooms
2
Square Footage
1500-2000 sqft
Basement
Partially Finished,Full
Heating Source
Gas
Heating Fuel
Forced Air
Air Conditioning
Central Air
Family Room
Yes
Kitchens
1
Total Kitchens
1
Fireplace Features
No
Exterior
Depth
126.78
Front
48.64
Lot Size
49 x 126.78 ft
Pool
None
Waterfront
None
Parking Spaces
4
Total Parking Spaces
5.00
Parking Description
Detached
Garage Spaces
1
Depth
126.78
Front
48.64
Lot Size
49 x 126.78 ft
Pool
None
Waterfront
None
Parking Spaces
4
Total Parking Spaces
5.00
Parking Description
Detached
Garage Spaces
1
Building Description
Style
Backsplit 5
Home Type
House
Subtype
Detached
Property Orientation
South
Exterior Finish
Stucco (Plaster),Vinyl Siding
Sewers
Sewer
Water Supply
Municipal
Possession Date
No Data
Style
Backsplit 5
Home Type
House
Subtype
Detached
Property Orientation
South
Exterior Finish
Stucco (Plaster),Vinyl Siding
Sewers
Sewer
Water Supply
Municipal
Possession Date
No Data
Taxes & Fees
Taxes
$3,130 /yr
Tax Year
2026
Occupancy
Owner
Taxes
$3,130 /yr
Tax Year
2026
Occupancy
Owner
Room Types
Bedroom 2
-
Dimensions 10.07 x 9.35 feet
94.15 sqft
Dining Room
-
Dimensions 12.83 x 10.99 feet
141 sqft
Family Room
-
Dimensions 19.91 x 9.25 feet
184.17 sqft
Kitchen
-
Dimensions 13.32 x 9.42 feet
125.47 sqft
Living Room
-
Dimensions 14.99 x 14.24 feet
213.46 sqft
Primary Bedroom
-
Dimensions 16.67 x 11.75 feet
195.87 sqft
Recreation
-
Dimensions 14.24 x 22.01 feet
313.42 sqft
Utility Room
-
Dimensions 8.83 x 22.18 feet
195.85 sqft
Similar Properties(No results)
Mortgage Calculator
Calculate your estimated monthly mortgage payment
Price
$229,900
$
%
%
Total cost of mortgage
$0
Monthly payment
By clicking Save, we will calculate your estimated mortgage for all properties using the saved values (down payment percentage, interest rate, and amortization).
The accuracy and applicability of this calculator are not guaranteed.
.png)