Sign In or Create a Free Account to see full details of this property
Key Facts
Key facts for 90 Rosemund Crescent #35
Property Type
Condo, 2-Storey
Parking
Private 0 garage, 1 parking
MLS #
X14108062
Size
1000-1199 sqft
Basement
Full
Listed on
2026-10-22
Lot size
-
Tax
$2,374 /yr
Days on Market
1
Approximate Age
31-50
Maintenance Fee
$349/mo
Common Elements, Wat...
Description
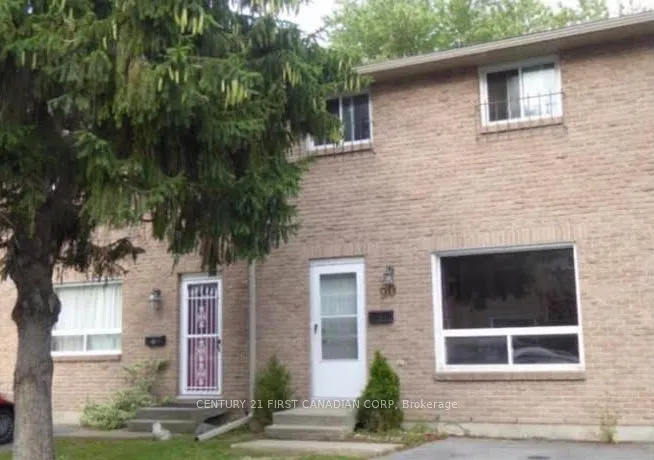
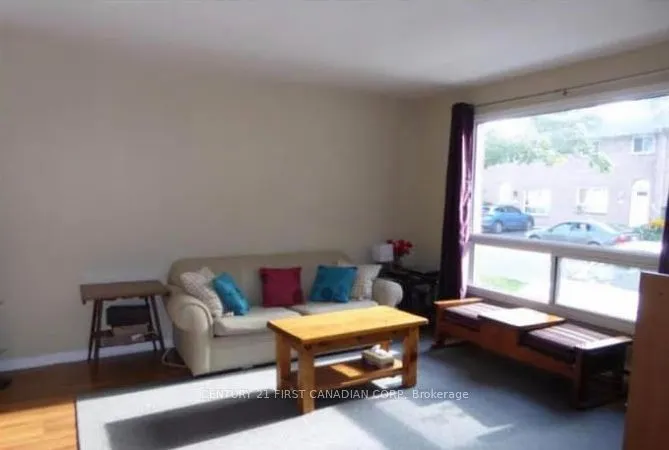
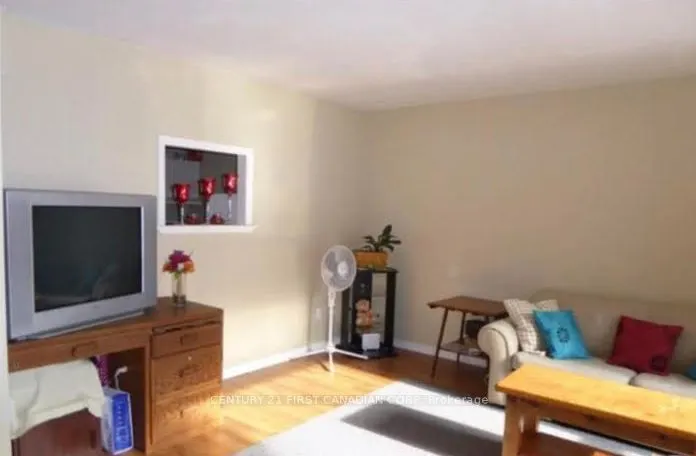
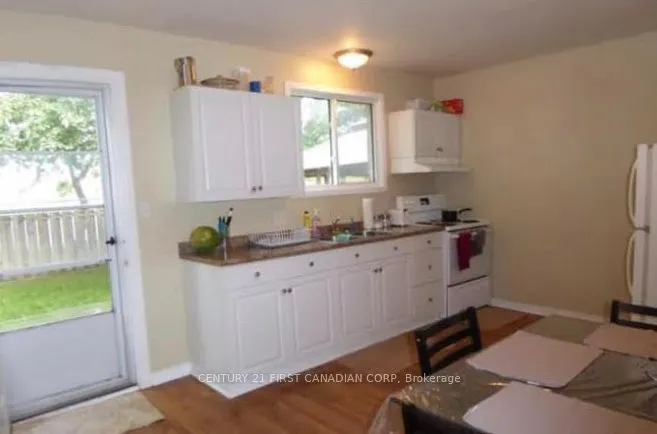
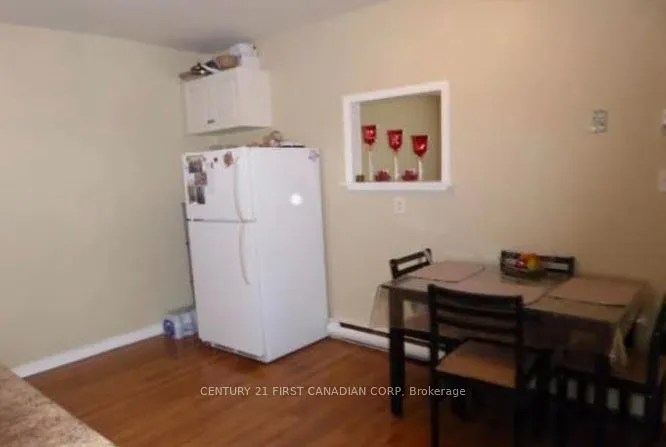
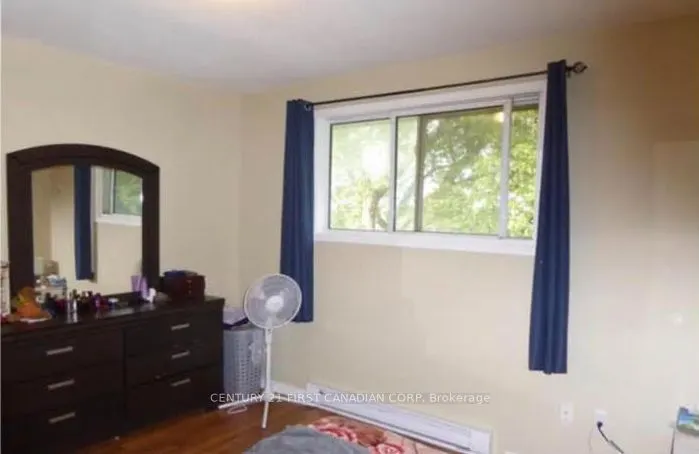
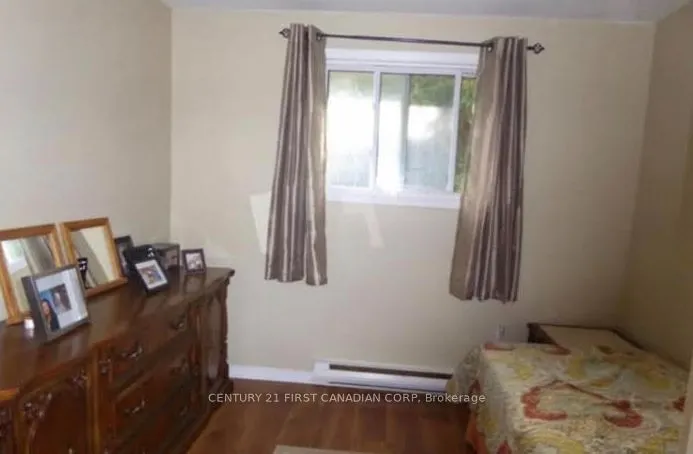
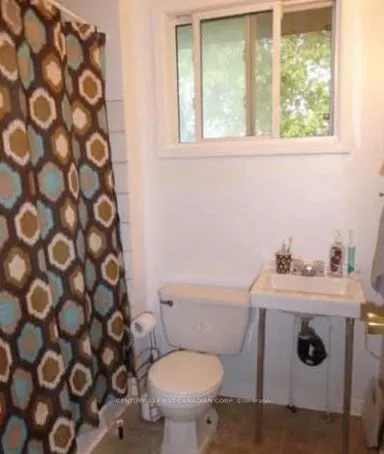
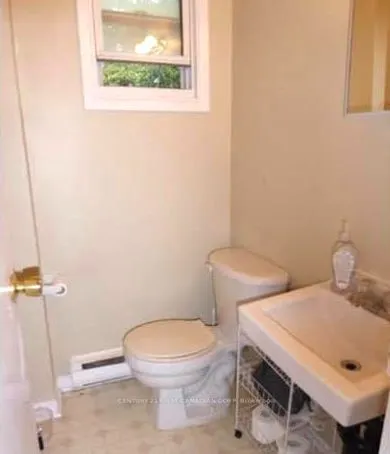
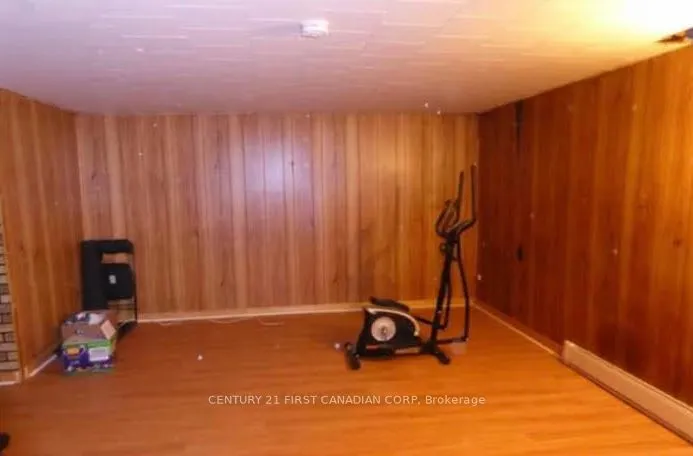
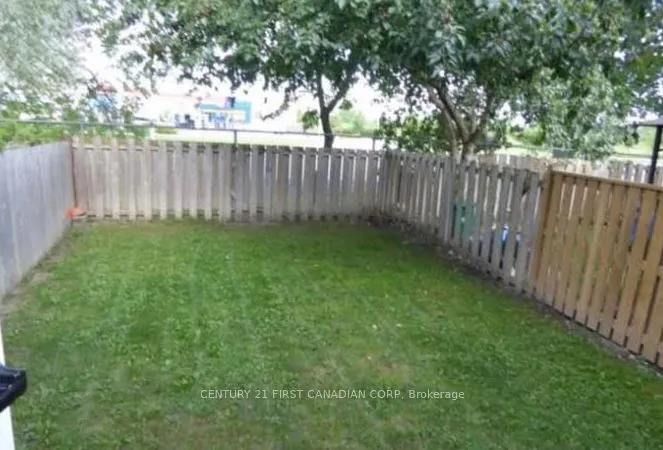
Priced to sell !!!!. Discover the perfect blend of comfort, convenience, and value in this charming, move-in-ready condo townhome nestled in a family-friendly neighbourhood! Step inside to a bright, inviting eat-in kitchen with direct access to your private, fully fenced backyard with no rear neighb...ours , the perfect setting for summer BBQs, morning coffee, or relaxing evenings outdoors. The sun-filled living room features a large window that welcomes plenty of natural light, while a convenient 2-piece bathroom completes the main floor. Upstairs, you'll find three generously sized bedrooms and a full bathroom, offering comfortable space for the whole family. The unfinished basement presents endless potential to create additional living space tailored to your needs. Enjoy the convenience of being just a 10-minute drive from Highway 401, downtown, schools, parks, shopping, and everyday amenities. With carpet-free flooring throughout, a smoke-free and pet-free history, and water and sewer costs included in the maintenance fee, this well-maintained home makes everyday living easy. Whether you're a first-time buyer ready to enter the market, a family looking for a place to call home, a downsizer seeking low-maintenance living, or an investor searching for a promising opportunity, this property is full of potential. An excellent opportunity to own a home that combines lifestyle, convenience, and value - don't miss it!
Full Property Details
Interior
Bedrooms
3
Total Bedrooms
3
Washrooms
2
Square Footage
1000-1199 sqft
Basement
Full
Heating Source
Electric
Heating Fuel
Baseboard
Air Conditioning
Window Unit(s)
Family Room
No
Kitchens
1
Total Kitchens
1
Fireplace Features
No
Bedrooms
3
Total Bedrooms
3
Washrooms
2
Square Footage
1000-1199 sqft
Basement
Full
Heating Source
Electric
Heating Fuel
Baseboard
Air Conditioning
Window Unit(s)
Family Room
No
Kitchens
1
Total Kitchens
1
Fireplace Features
No
Exterior
Driveway
Private
Parking Spaces
1
Total Parking Spaces
1.00
Parking Description
Private
Garage Spaces
0
Zoning
B2
Balcony
None
Driveway
Private
Parking Spaces
1
Total Parking Spaces
1.00
Parking Description
Private
Garage Spaces
0
Zoning
B2
Balcony
None
Building Description
Style
2-Storey
Home Type
Condo
Subtype
Condo Townhouse
Year Built
31-50
Property Orientation
North
Exterior Finish
Aluminum Siding,Brick
Possession Date
11/20/2026
Locker
None
Style
2-Storey
Home Type
Condo
Subtype
Condo Townhouse
Year Built
31-50
Property Orientation
North
Exterior Finish
Aluminum Siding,Brick
Possession Date
11/20/2026
Locker
None
Community
Community
West of Sir John A. Blvd
Community
West of Sir John A. Blvd
Taxes & Fees
Taxes
$2,374 /yr
Tax Year
2025
Occupancy
Tenant
Maintenance Fee
$349/mo
Common Elements
Included
Water
Included
Building Insurance
Included
Taxes
$2,374 /yr
Tax Year
2025
Occupancy
Tenant
Maintenance Fee
$349/mo
Common Elements
Included
Water
Included
Building Insurance
Included
Other
Pets
Yes-with Restrictions
Pets
Yes-with Restrictions
Room Types
Bedroom
-
Dimensions 11.48 x 10.83 feet
124.33 sqft
Bedroom
-
Dimensions 12.14 x 10.83 feet
131.48 sqft
Kitchen
-
Dimensions 14.76 x 11.48 feet
169.44 sqft
Living Room
-
Dimensions 15.42 x 14.76 feet
227.6 sqft
Similar Properties(No results)
Mortgage Calculator
Calculate your estimated monthly mortgage payment
Price
$329,900
$
%
%
Total cost of mortgage
$0
Monthly payment
By clicking Save, we will calculate your estimated mortgage for all properties using the saved values (down payment percentage, interest rate, and amortization).
The accuracy and applicability of this calculator are not guaranteed.
.png)