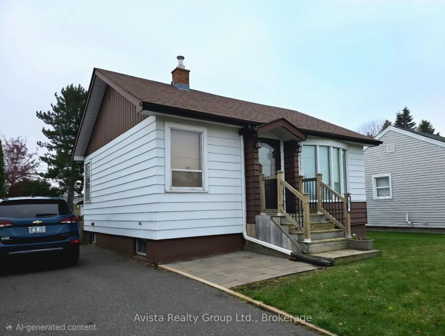
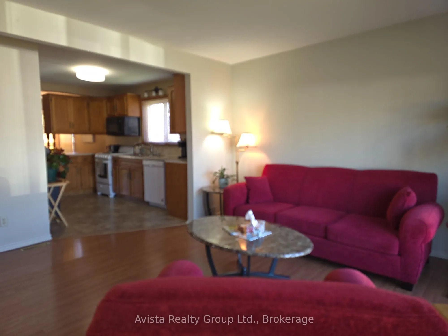
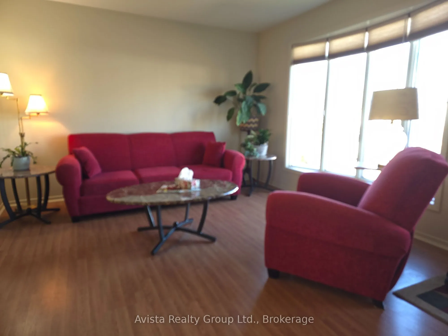
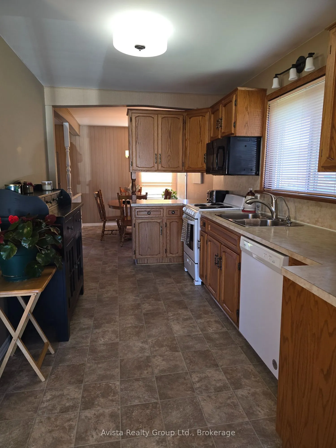
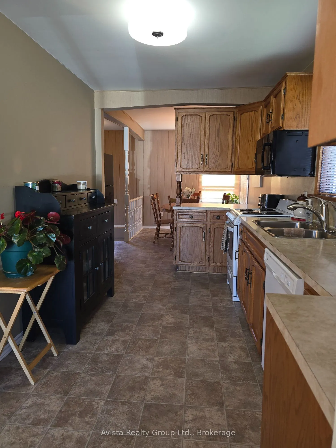
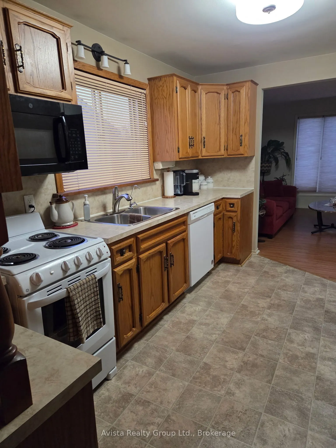
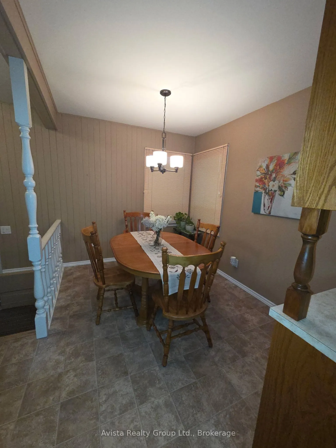
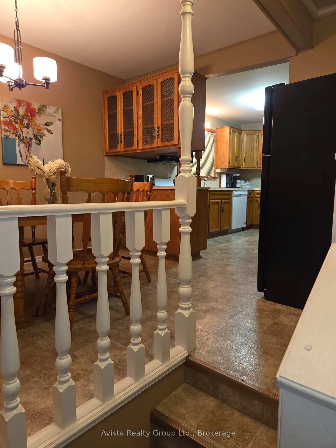
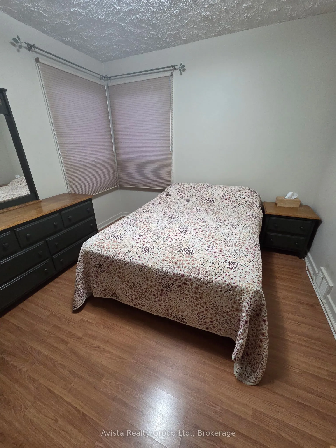
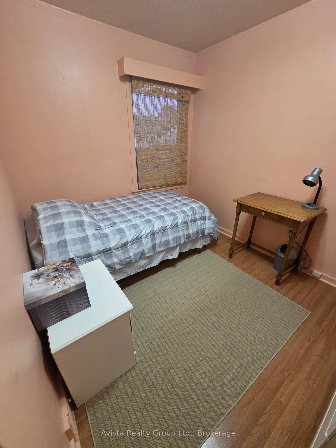
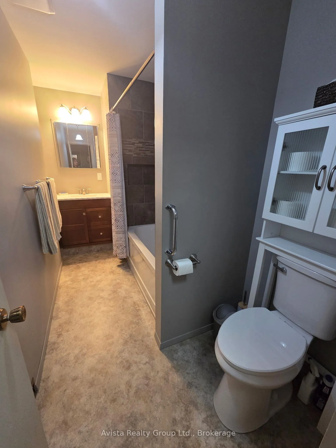
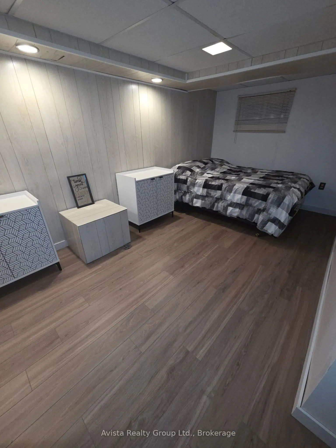
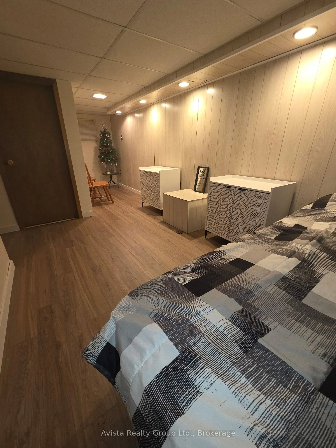
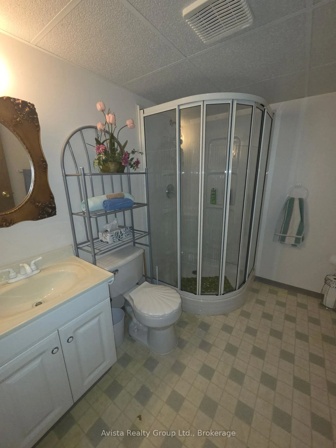
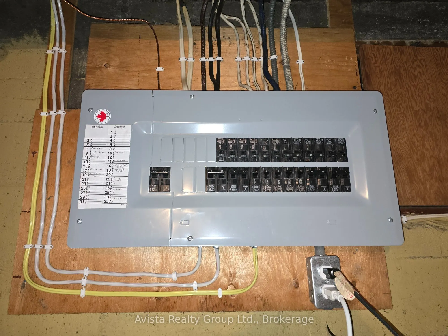
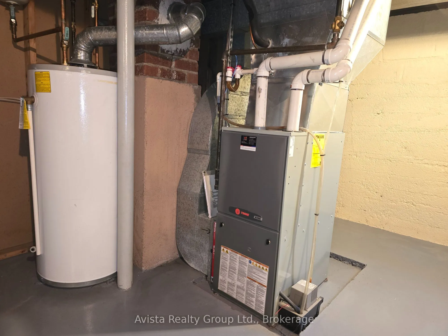
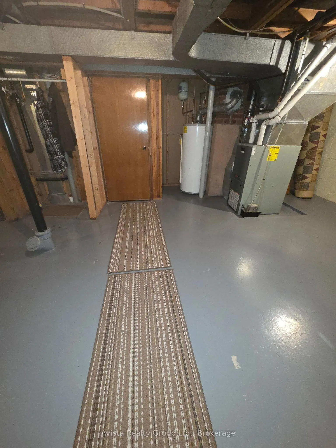
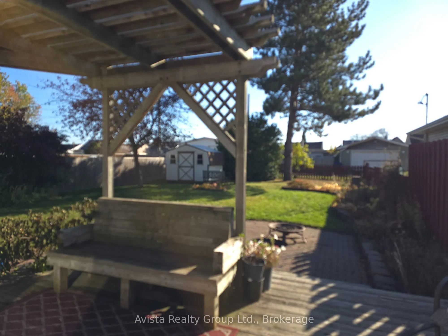
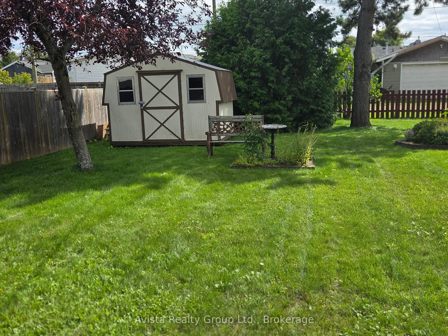
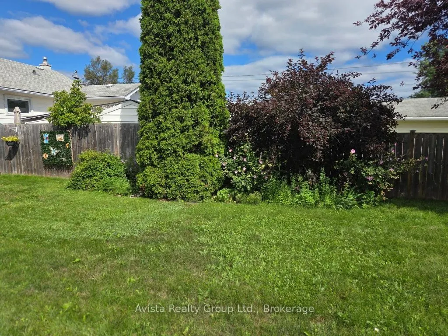
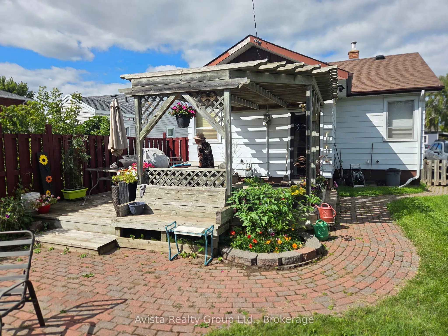
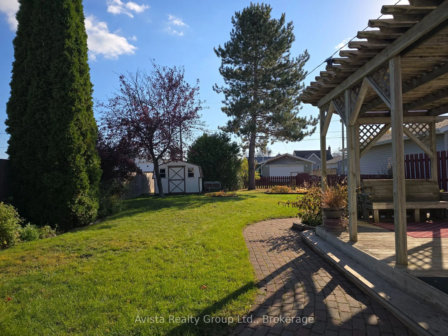
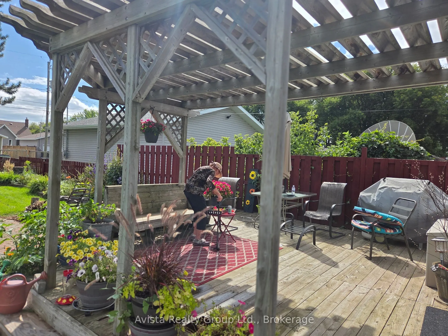
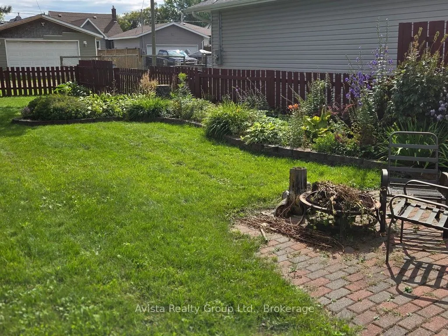
Welcome to this bright, open-concept bungalow featuring 2 bedrooms, 2 full bathrooms, and effortless move-in readiness. Enjoy modern comfort with powered window blinds in the living room and primary bedroom, plus paved off-street parking. Step outside to your dream, fully fenced southern exposure b...ackyard-tastefully landscaped and complete with a gorgeous pergola for outdoor entertaining and relaxing. Enjoy complete peace of mind with major updates already done: shingles (2024), electrical panel (2024), service line & Pex plumbing in most of the home (2025), and an updated furnace (2014).Whether you are starting out, retiring, or downsizing, this fabulous home checks every box. Do not miss out-schedule your visit today!
Full Property Details
Interior
Bedrooms
2
Total Bedrooms
2
Washrooms
2
Square Footage
700-1100 sqft
Basement
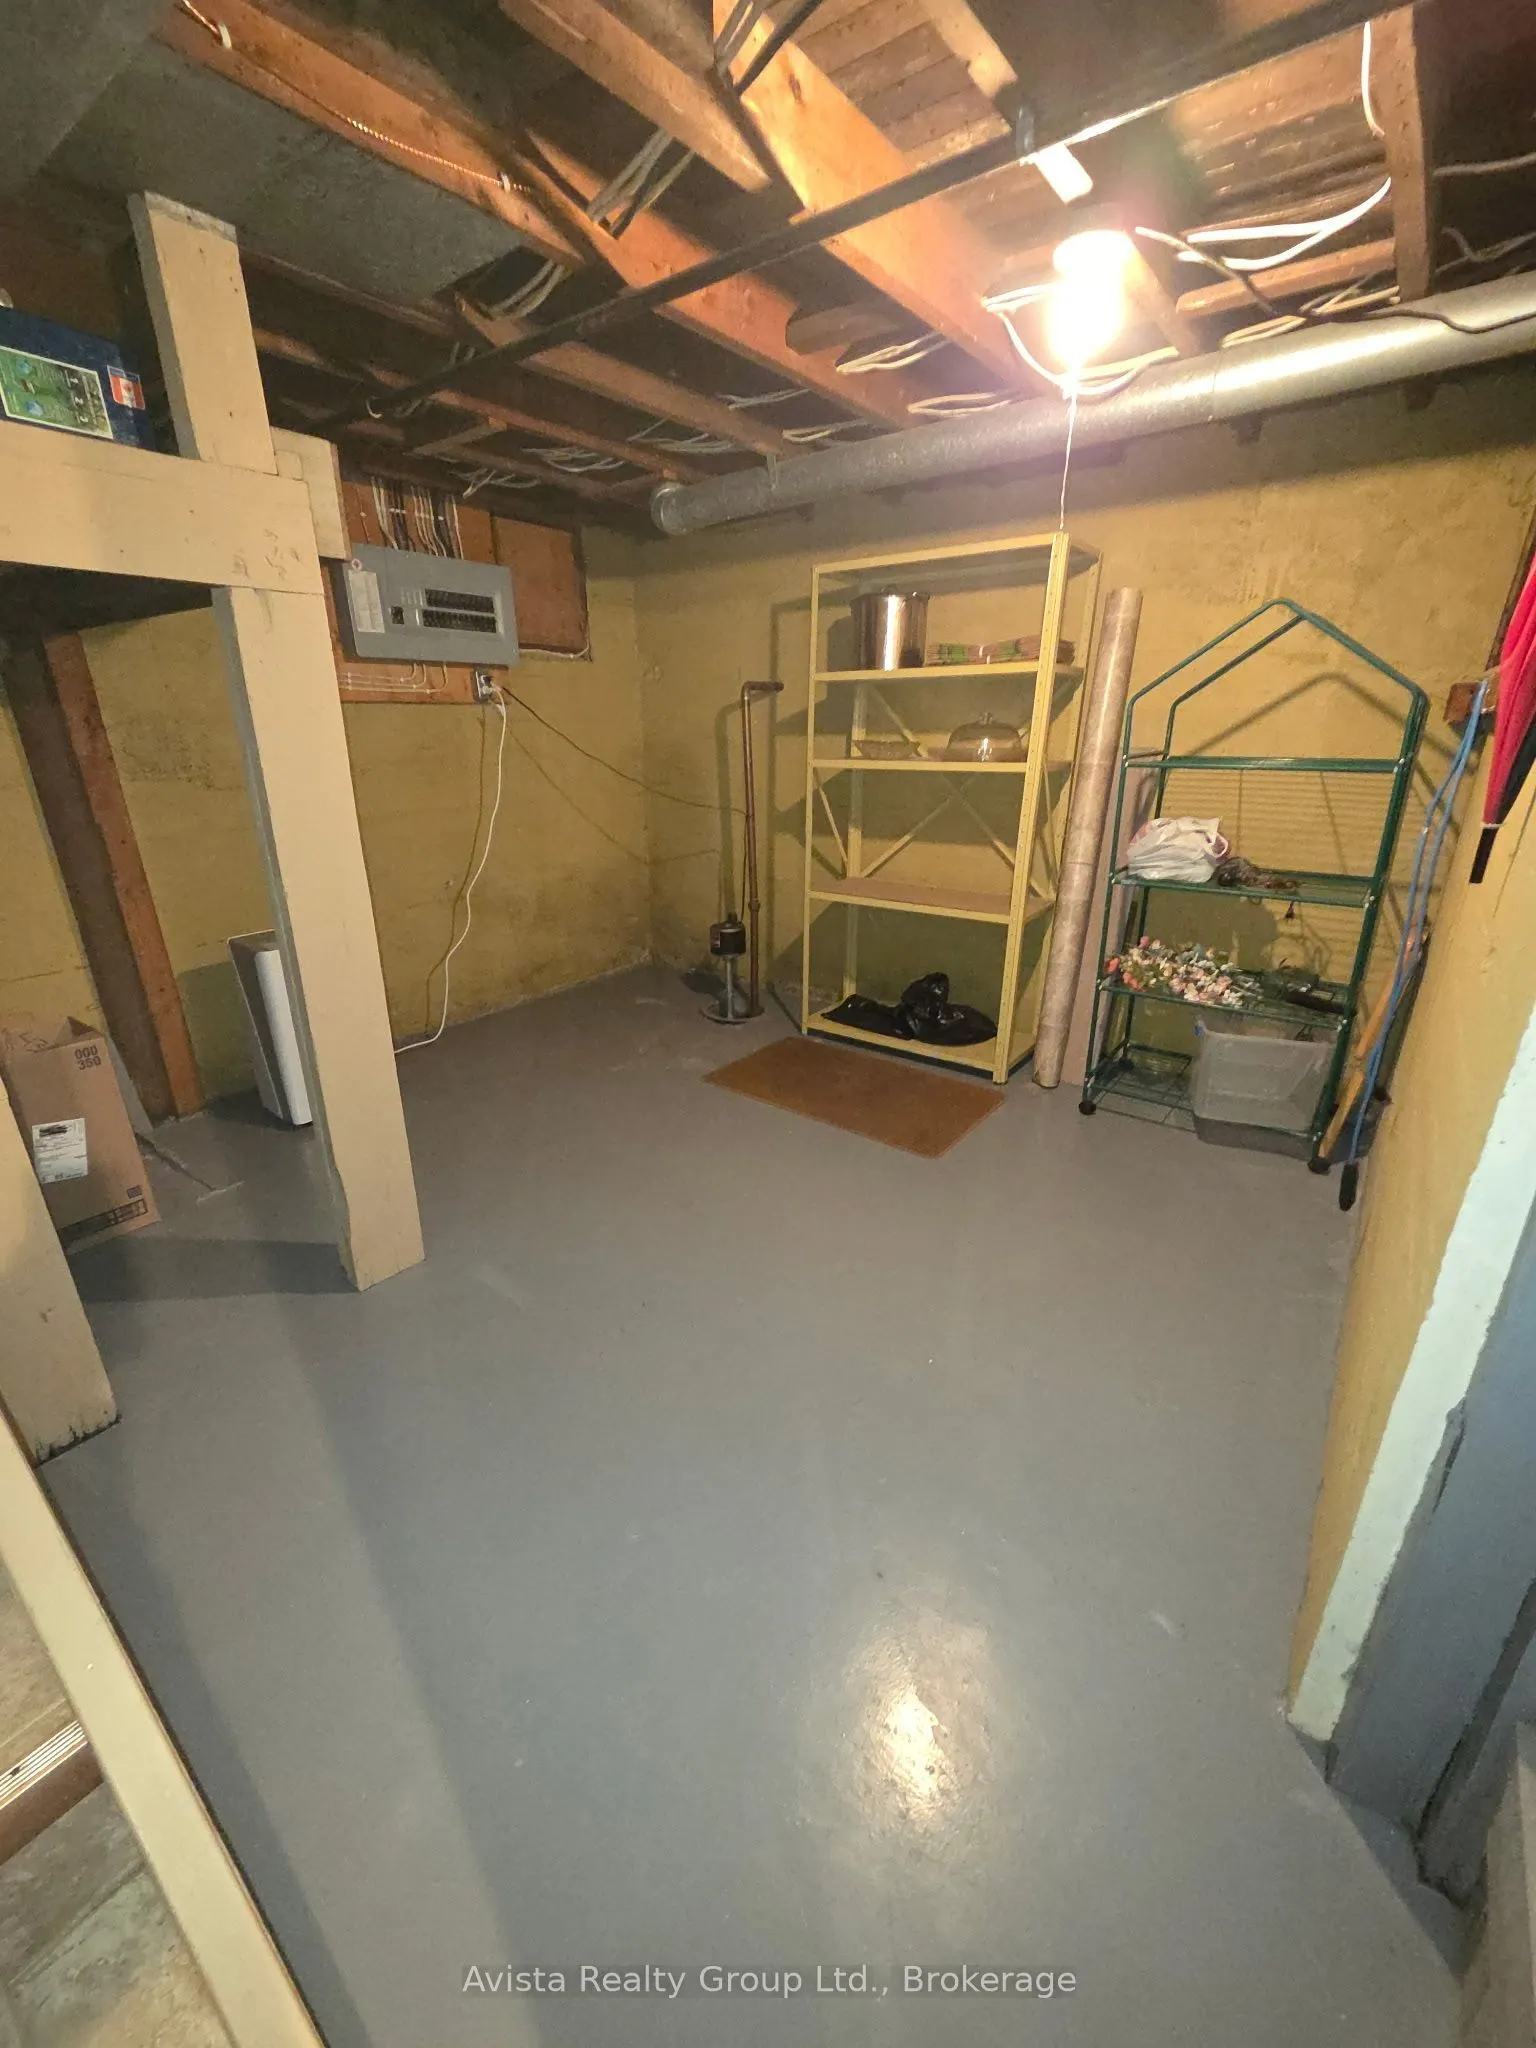
Partially Finished
Heating Source
Gas
Heating Fuel
Forced Air
Air Conditioning
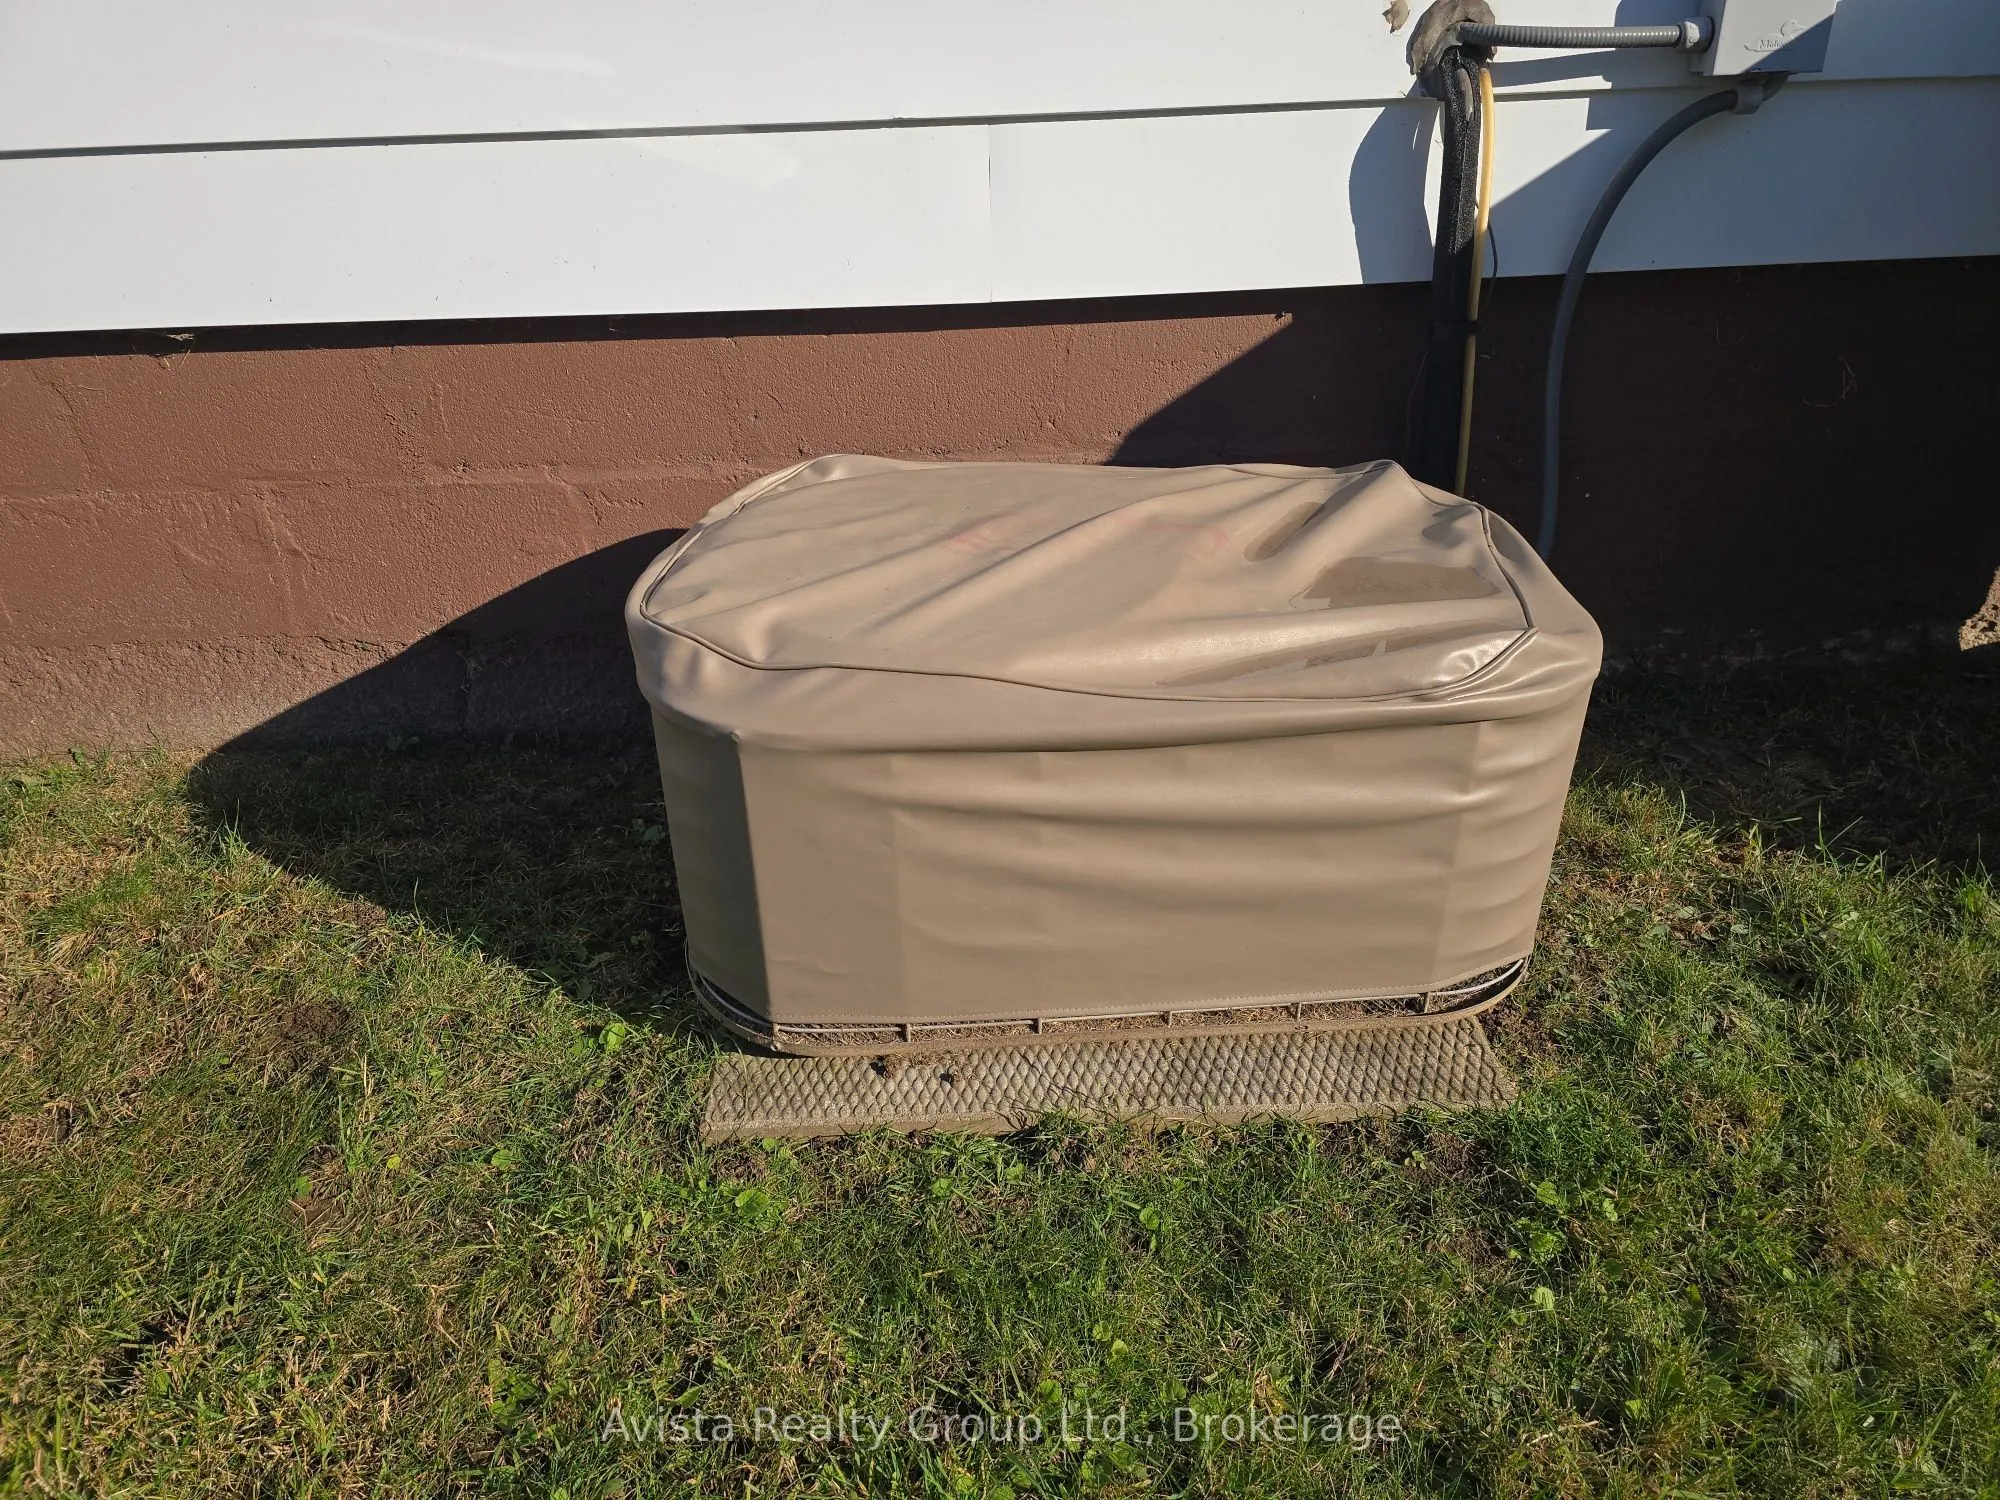
Central Air
Family Room
Yes
Kitchens
1
Total Kitchens
1
Fireplace Features
No
Bedrooms
2
Total Bedrooms
2
Washrooms
2
Square Footage
700-1100 sqft
Basement
Partially Finished
Heating Source
Gas
Heating Fuel
Forced Air
Air Conditioning
Central Air
Family Room
Yes
Kitchens
1
Total Kitchens
1
Fireplace Features
No
Exterior
Depth
139.0
Front
43.2
Driveway
Private Double
Lot Size
43 x 139.0 ft
Pool
None
Parking Spaces
2
Total Parking Spaces
2.00
Parking Description
None
Garage Spaces
2
Depth
139.0
Front
43.2
Driveway
Private Double
Lot Size
43 x 139.0 ft
Pool
None
Parking Spaces
2
Total Parking Spaces
2.00
Parking Description
None
Garage Spaces
2
Building Description
Style
Bungalow
Home Type
House
Subtype
Detached
Year Built
51-99
Property Orientation
South
Exterior Finish
Aluminum Siding,Wood
Sewers
Sewer
Water Supply
Municipal
Possession Date
No Data
Style
Bungalow
Home Type
House
Subtype
Detached
Year Built
51-99
Property Orientation
South
Exterior Finish
Aluminum Siding,Wood
Sewers
Sewer
Water Supply
Municipal
Possession Date
No Data
Community
Community
Westfort
Community
Westfort
Taxes & Fees
Taxes
$2,807.77 /yr
Tax Year
2026
Occupancy
Owner
Taxes
$2,807.77 /yr
Tax Year
2026
Occupancy
Owner
Room Types
Bedroom
-
Dimensions 9.91 x 7.12 feet
70.56 sqft
Dining Room
-
Dimensions 9.91 x 8.01 feet
79.38 sqft
Family Room
-
Dimensions 14.01 x 8.01 feet
112.22 sqft
Kitchen
-
Dimensions 13.91 x 7.12 feet
99.04 sqft
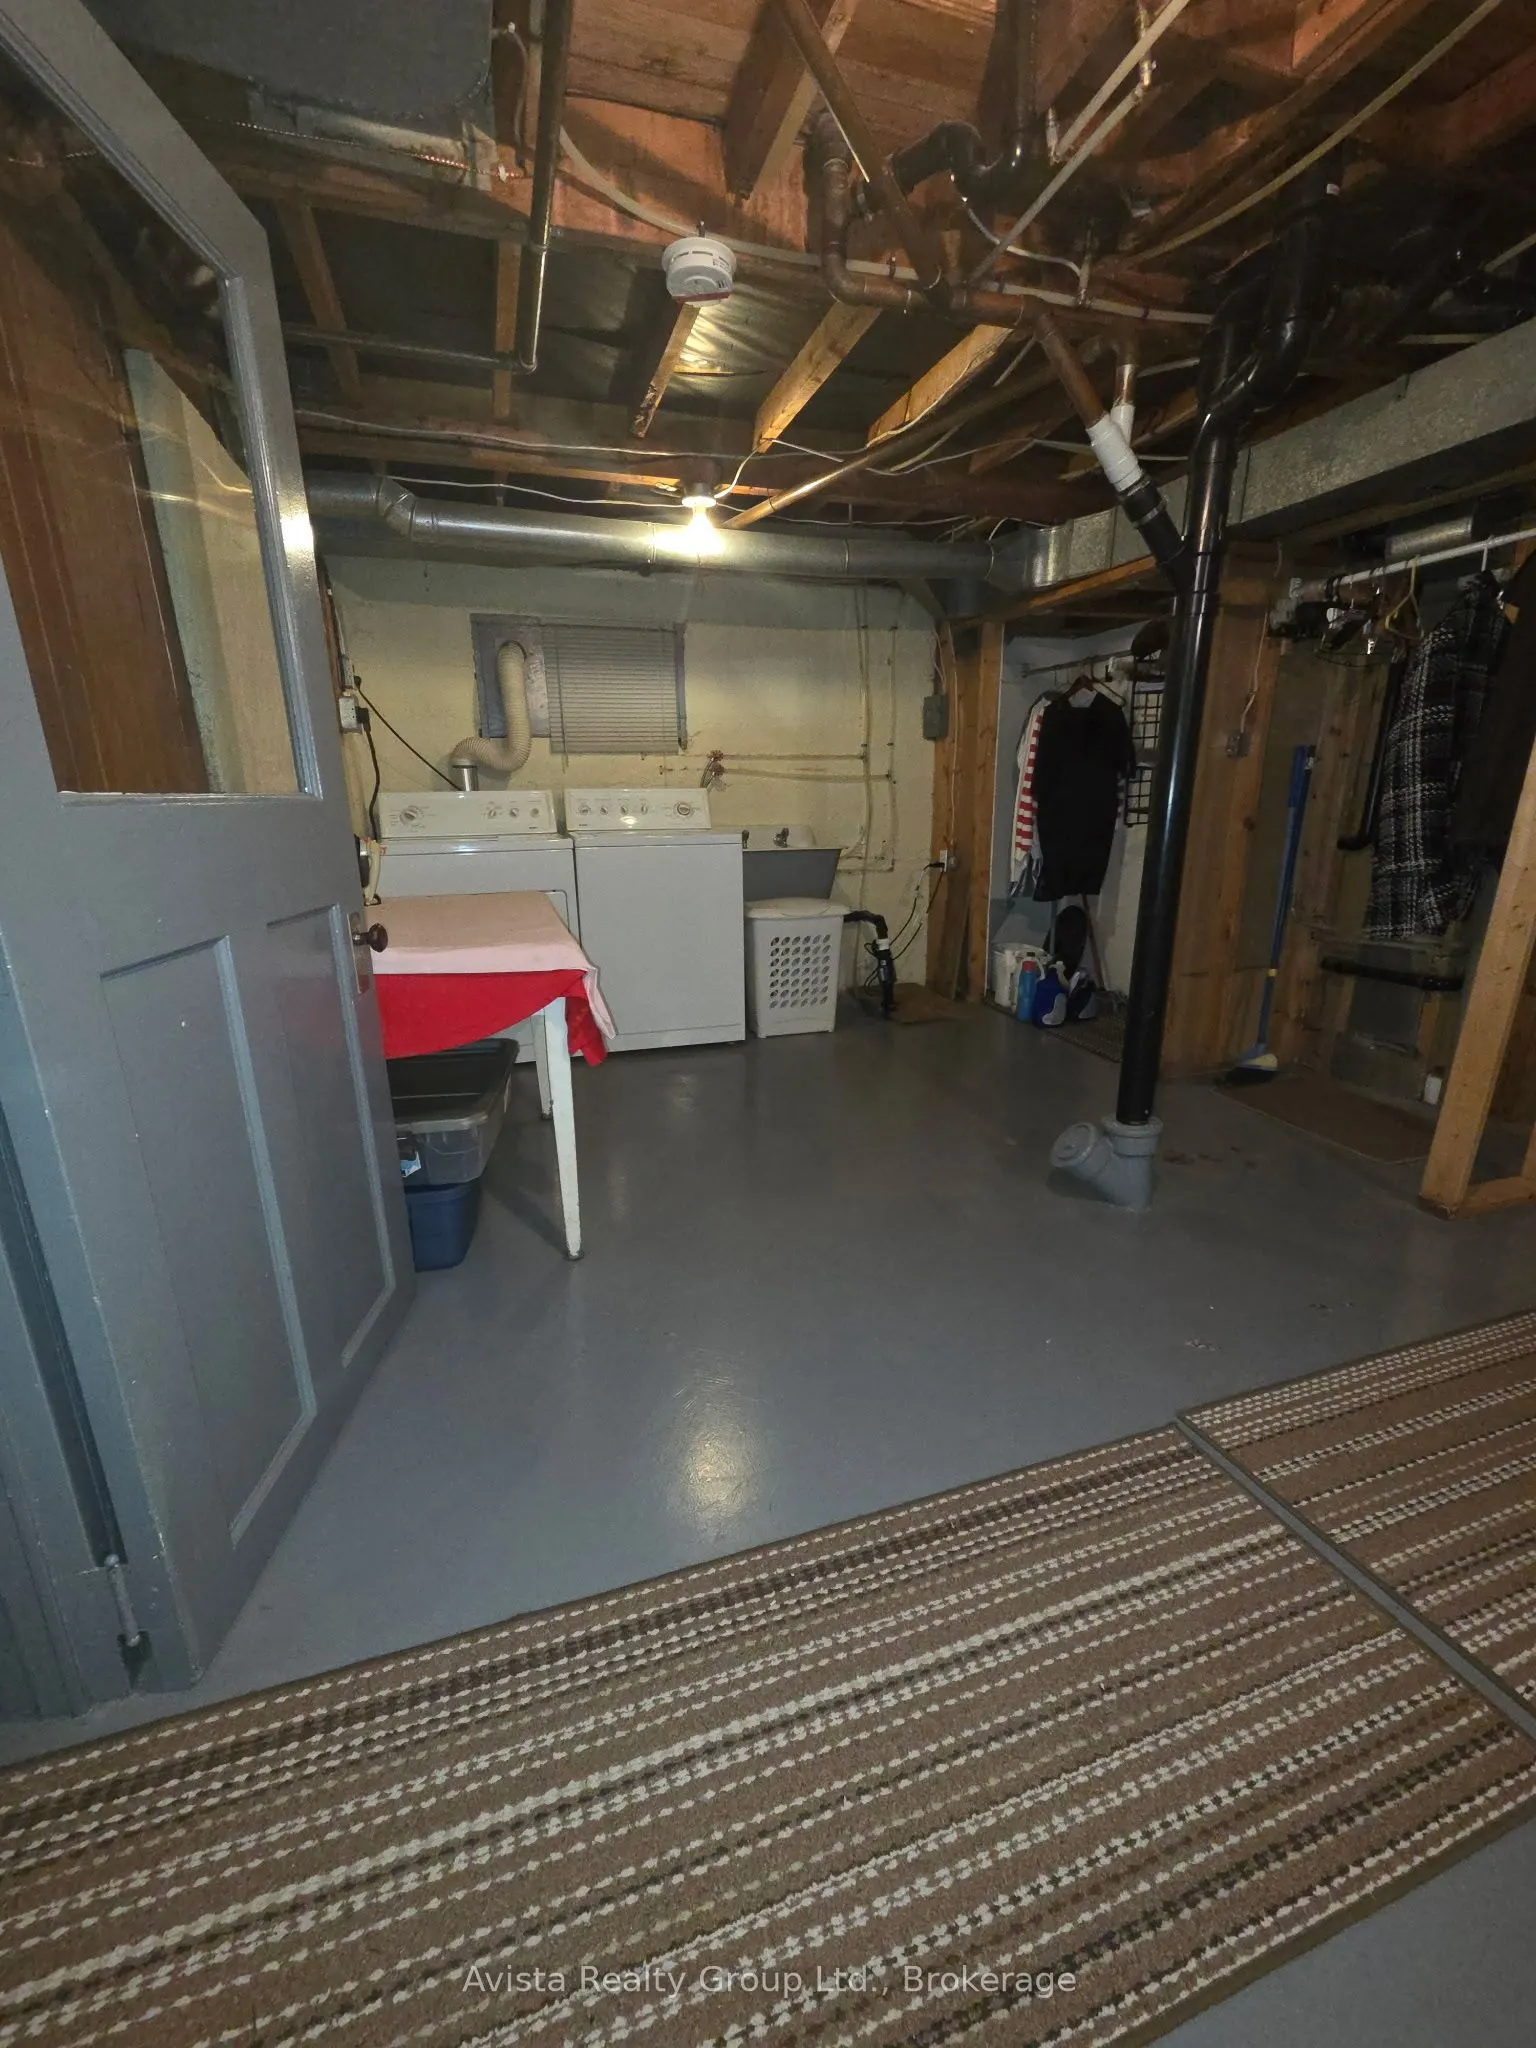
Laundry
-
Dimensions 9.71 x 11.71 feet
113.7 sqft
Living Room
-
Dimensions 15.72 x 11.09 feet
174.33 sqft
Primary Bedroom
-
Dimensions 11.91 x 8.2 feet
97.66 sqft
Similar Properties(No results)
Mortgage Calculator
Calculate your estimated monthly mortgage payment
Price
$349,900
$
%
%
Total cost of mortgage
$0
Monthly payment
By clicking Save, we will calculate your estimated mortgage for all properties using the saved values (down payment percentage, interest rate, and amortization).
The accuracy and applicability of this calculator are not guaranteed.
.png)