Sign In or Create a Free Account to see full details of this property
Key Facts
Key facts for 98 Rossmore Court
Property Type
House, 2-Storey
Parking
Attached 1 garage, 2 parking
MLS #
X14112390
Size
1500-2000 sqft
Basement
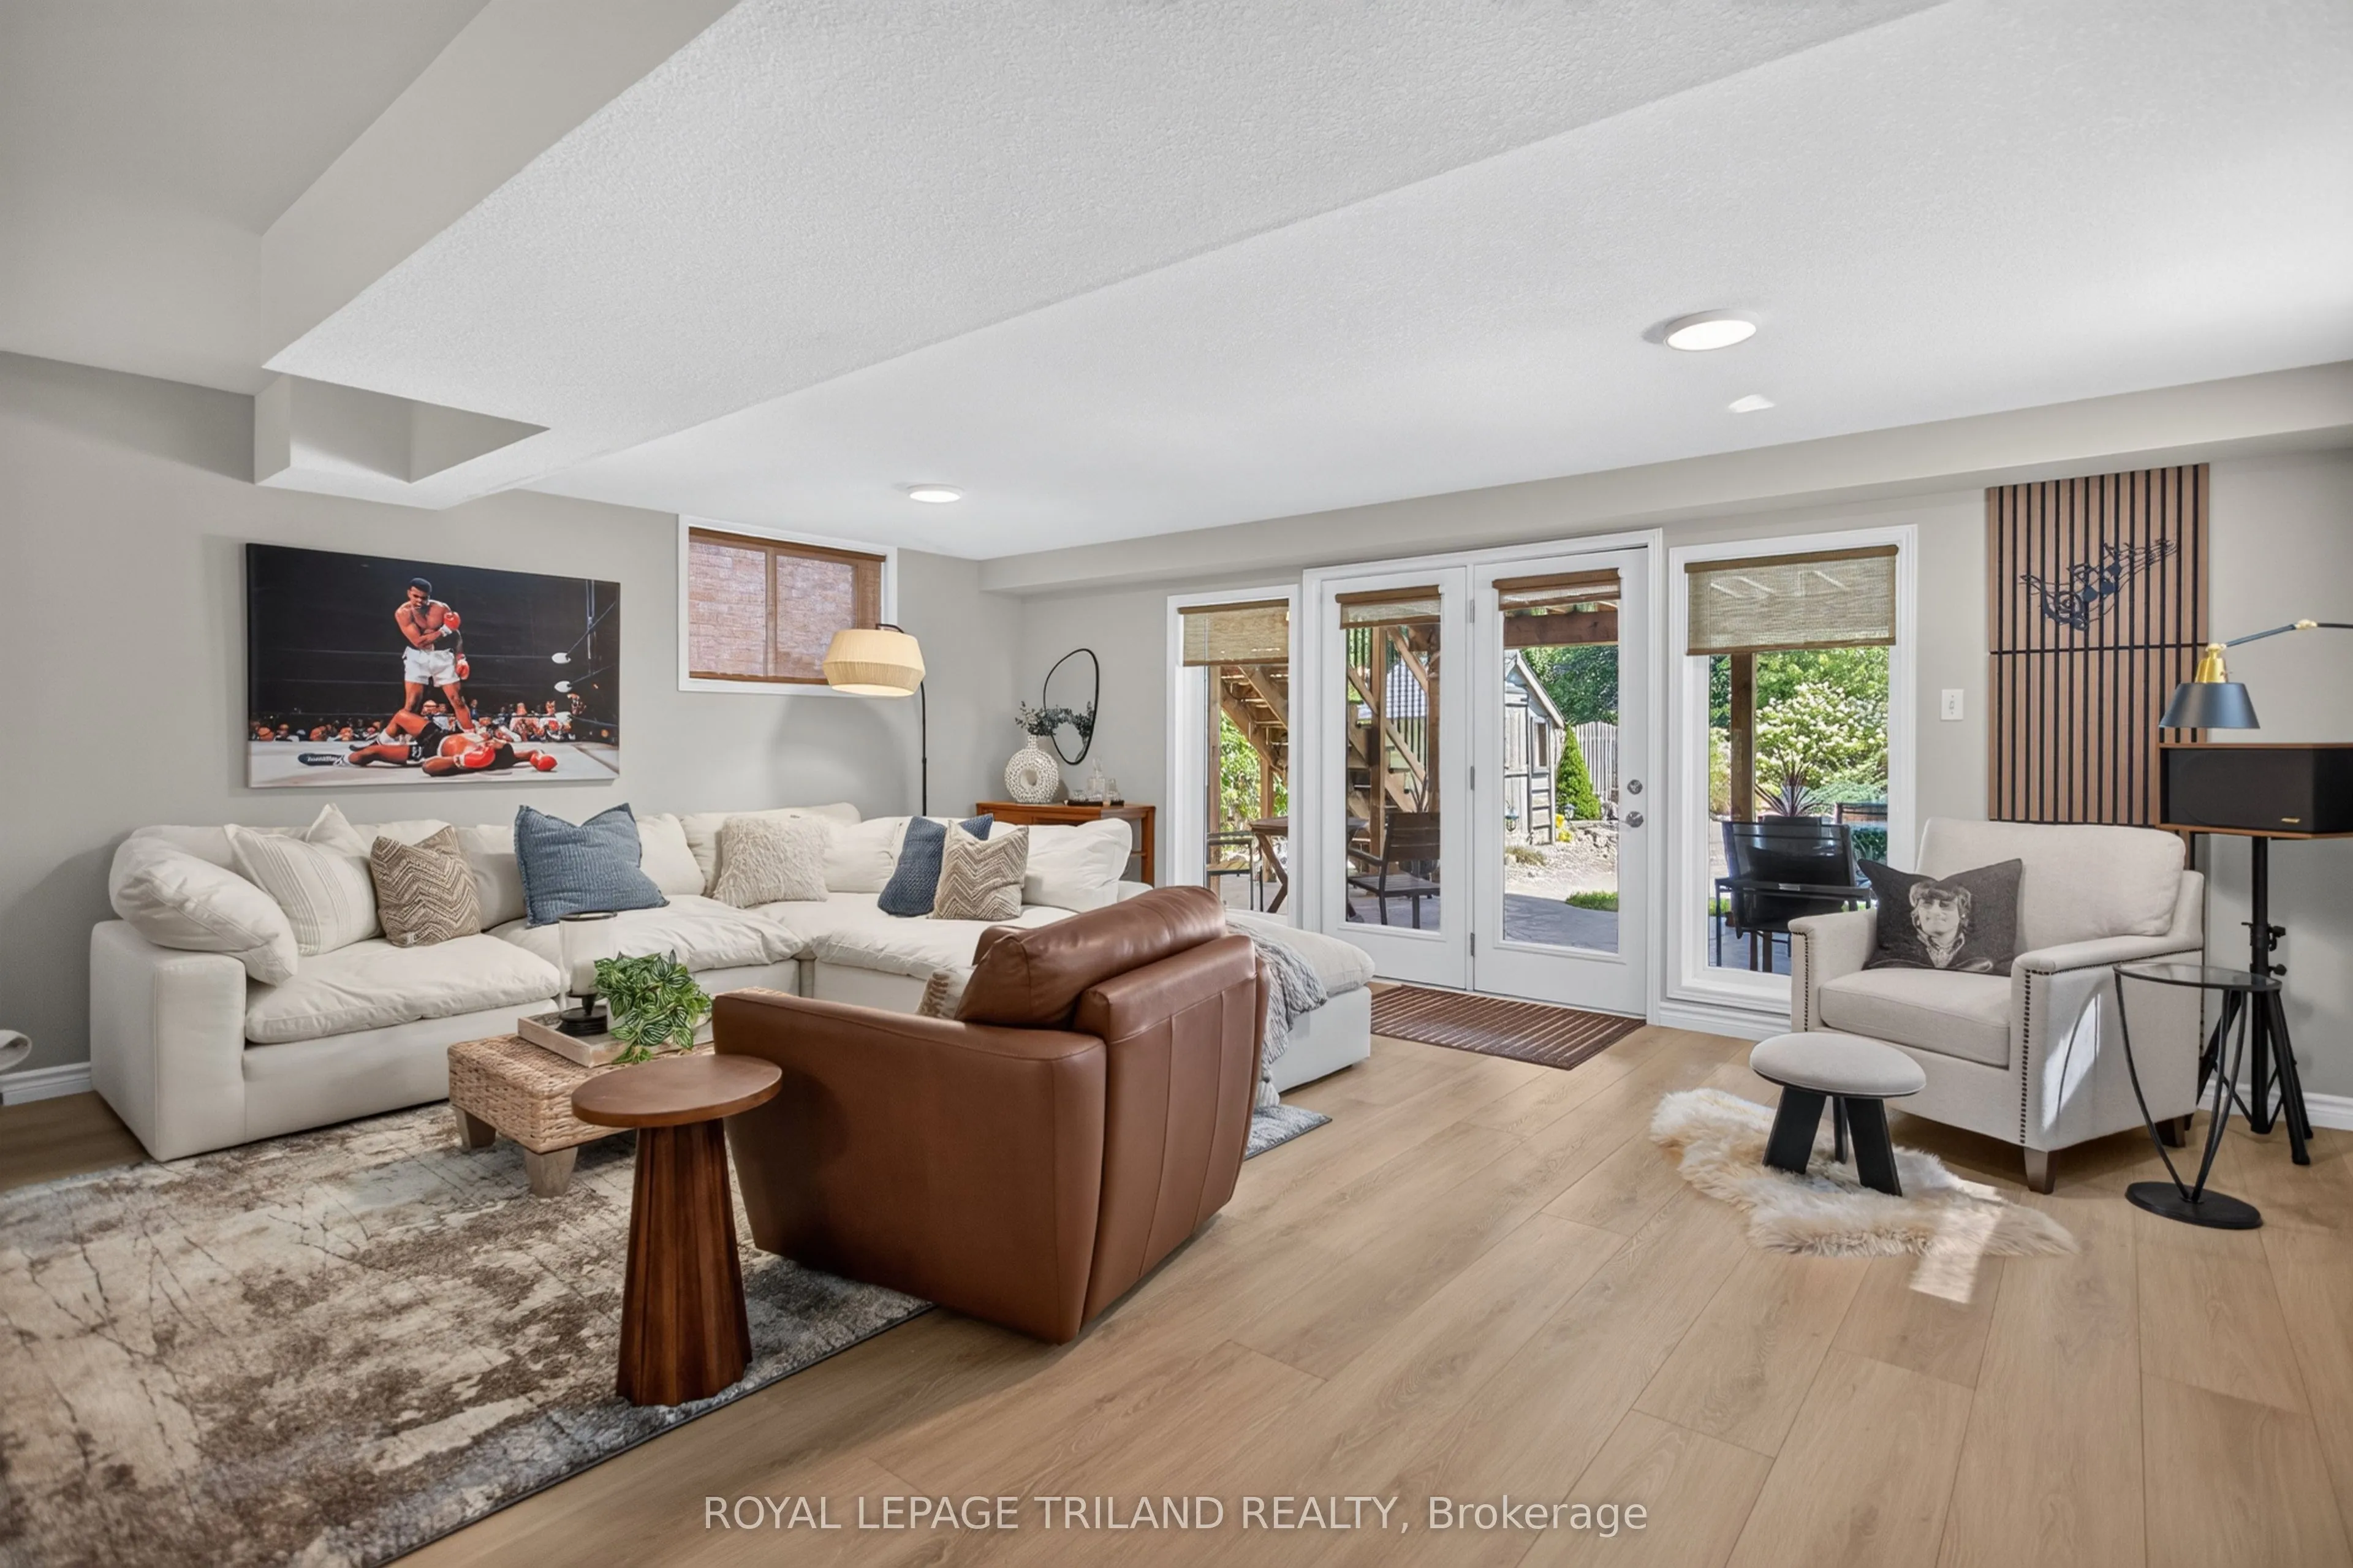
Finished with Walk-Out
Listed on
2026-10-23
Lot size
31 x 133.22
Tax
$5,302.23 /yr
Days on Market
1
Approximate Age
-
Maintenance Fee
-
Description
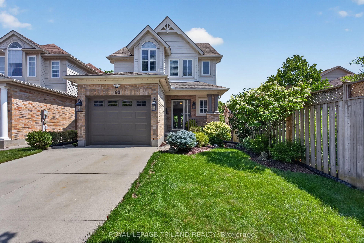
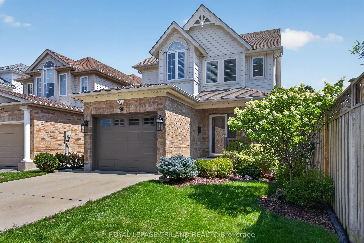
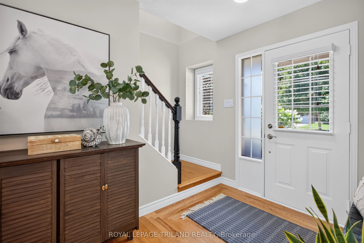
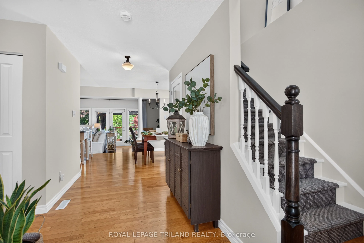
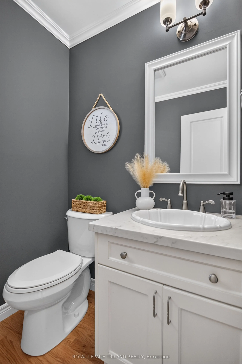
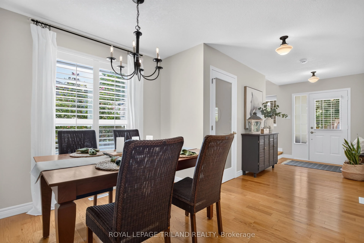
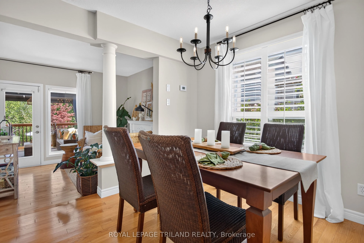
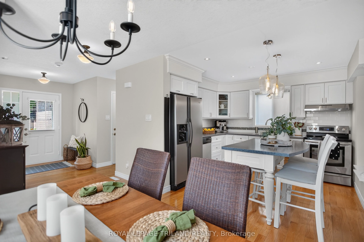
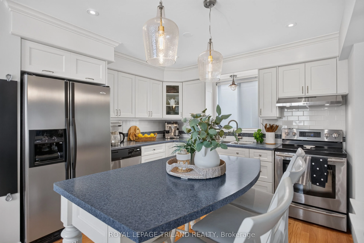
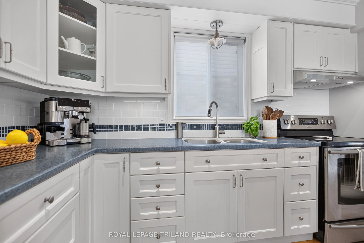
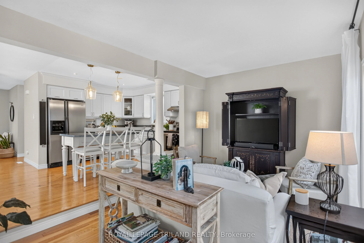
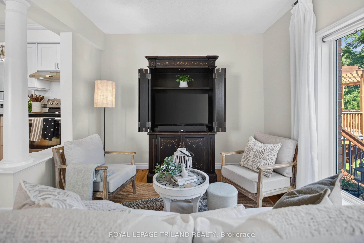
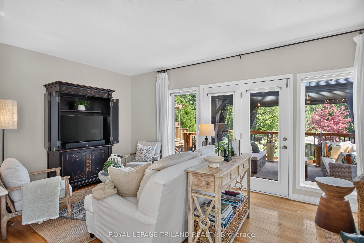
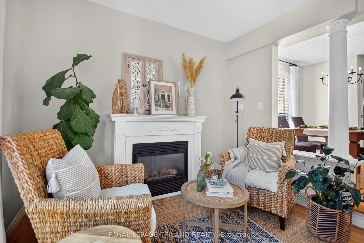
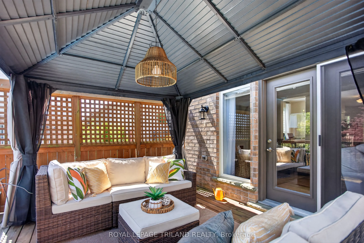
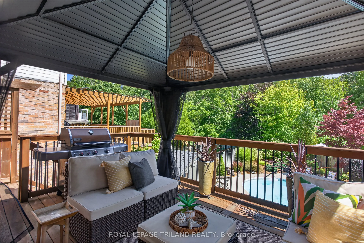
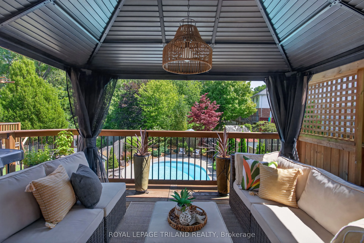
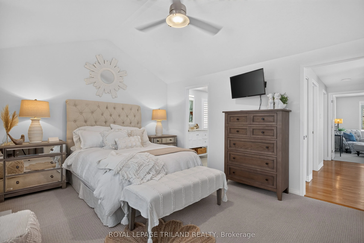
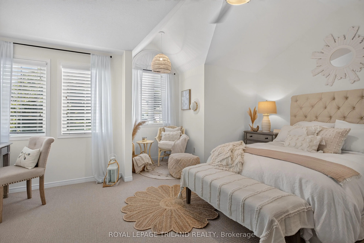
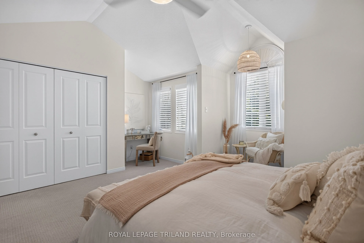
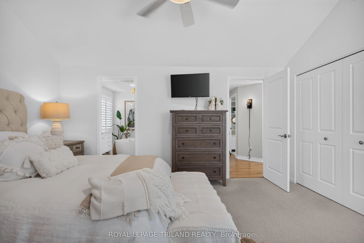
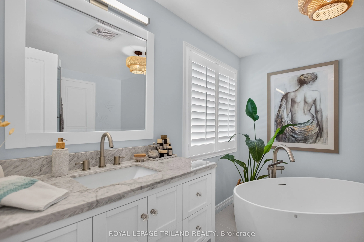
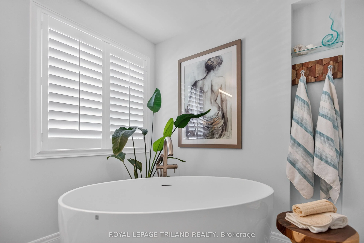
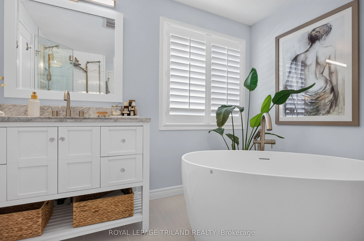
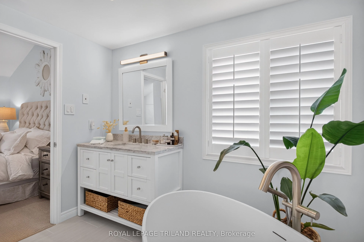
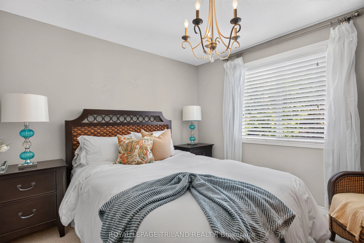
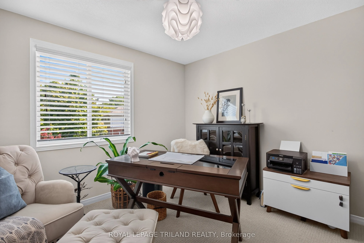
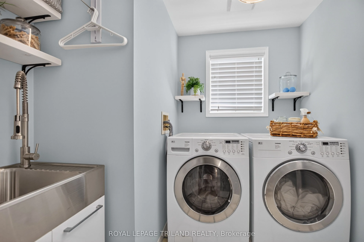
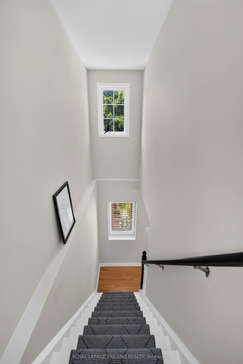
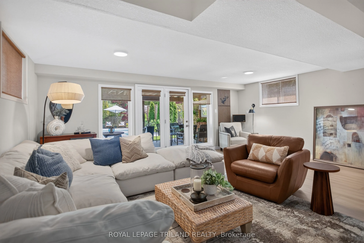
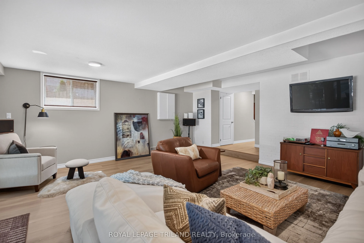
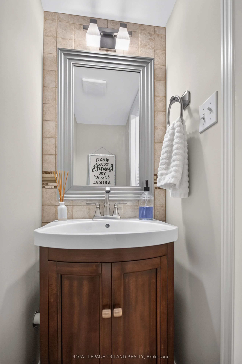
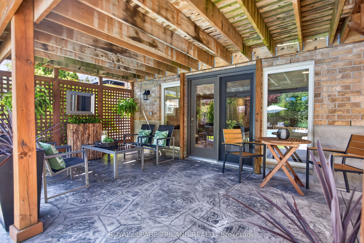
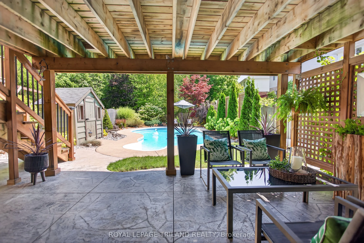
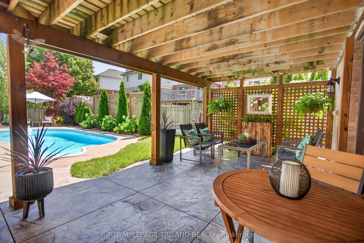
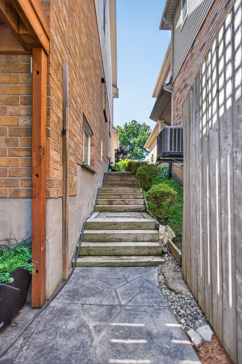
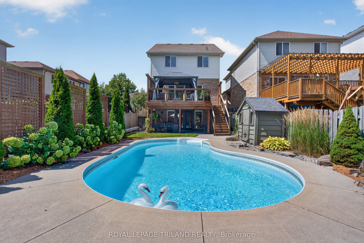
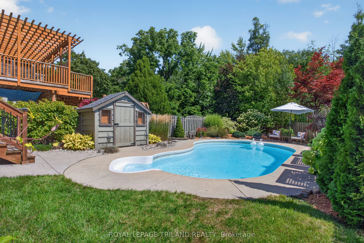
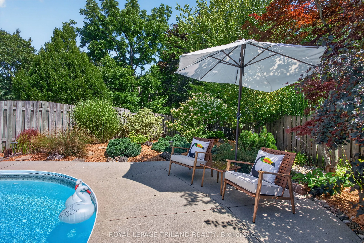
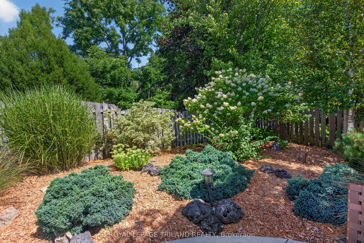
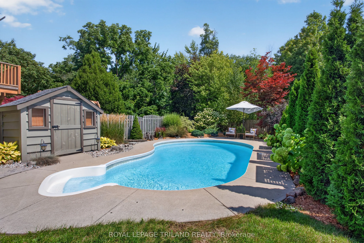
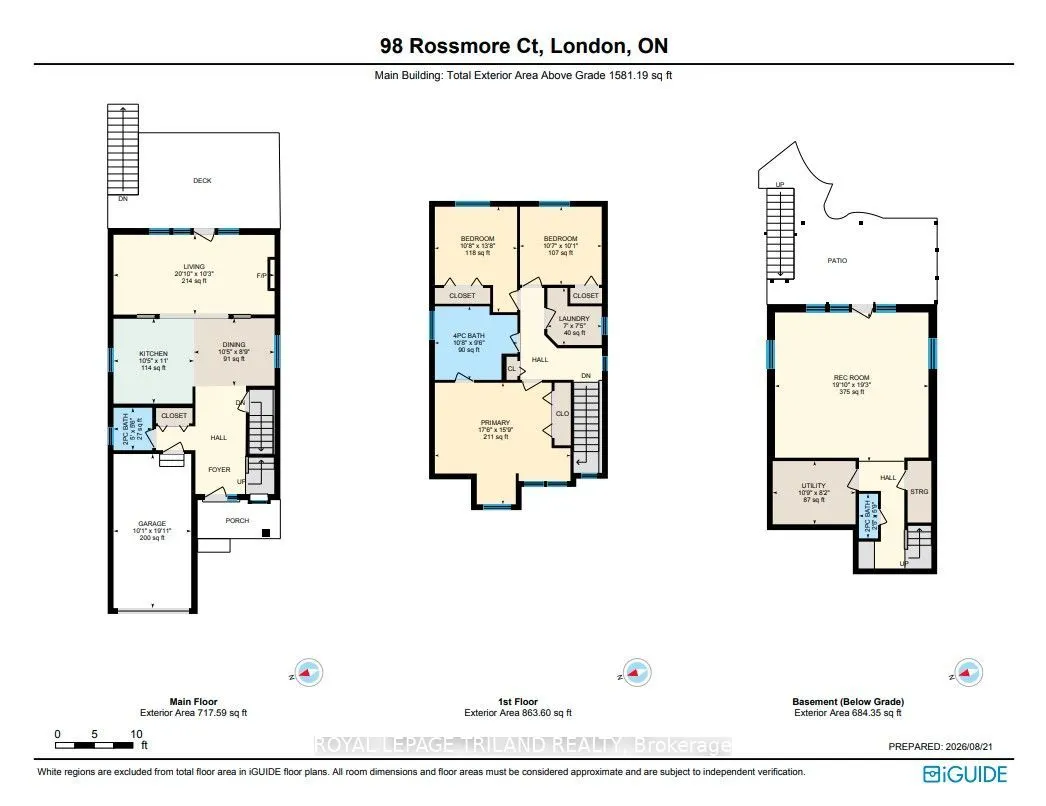
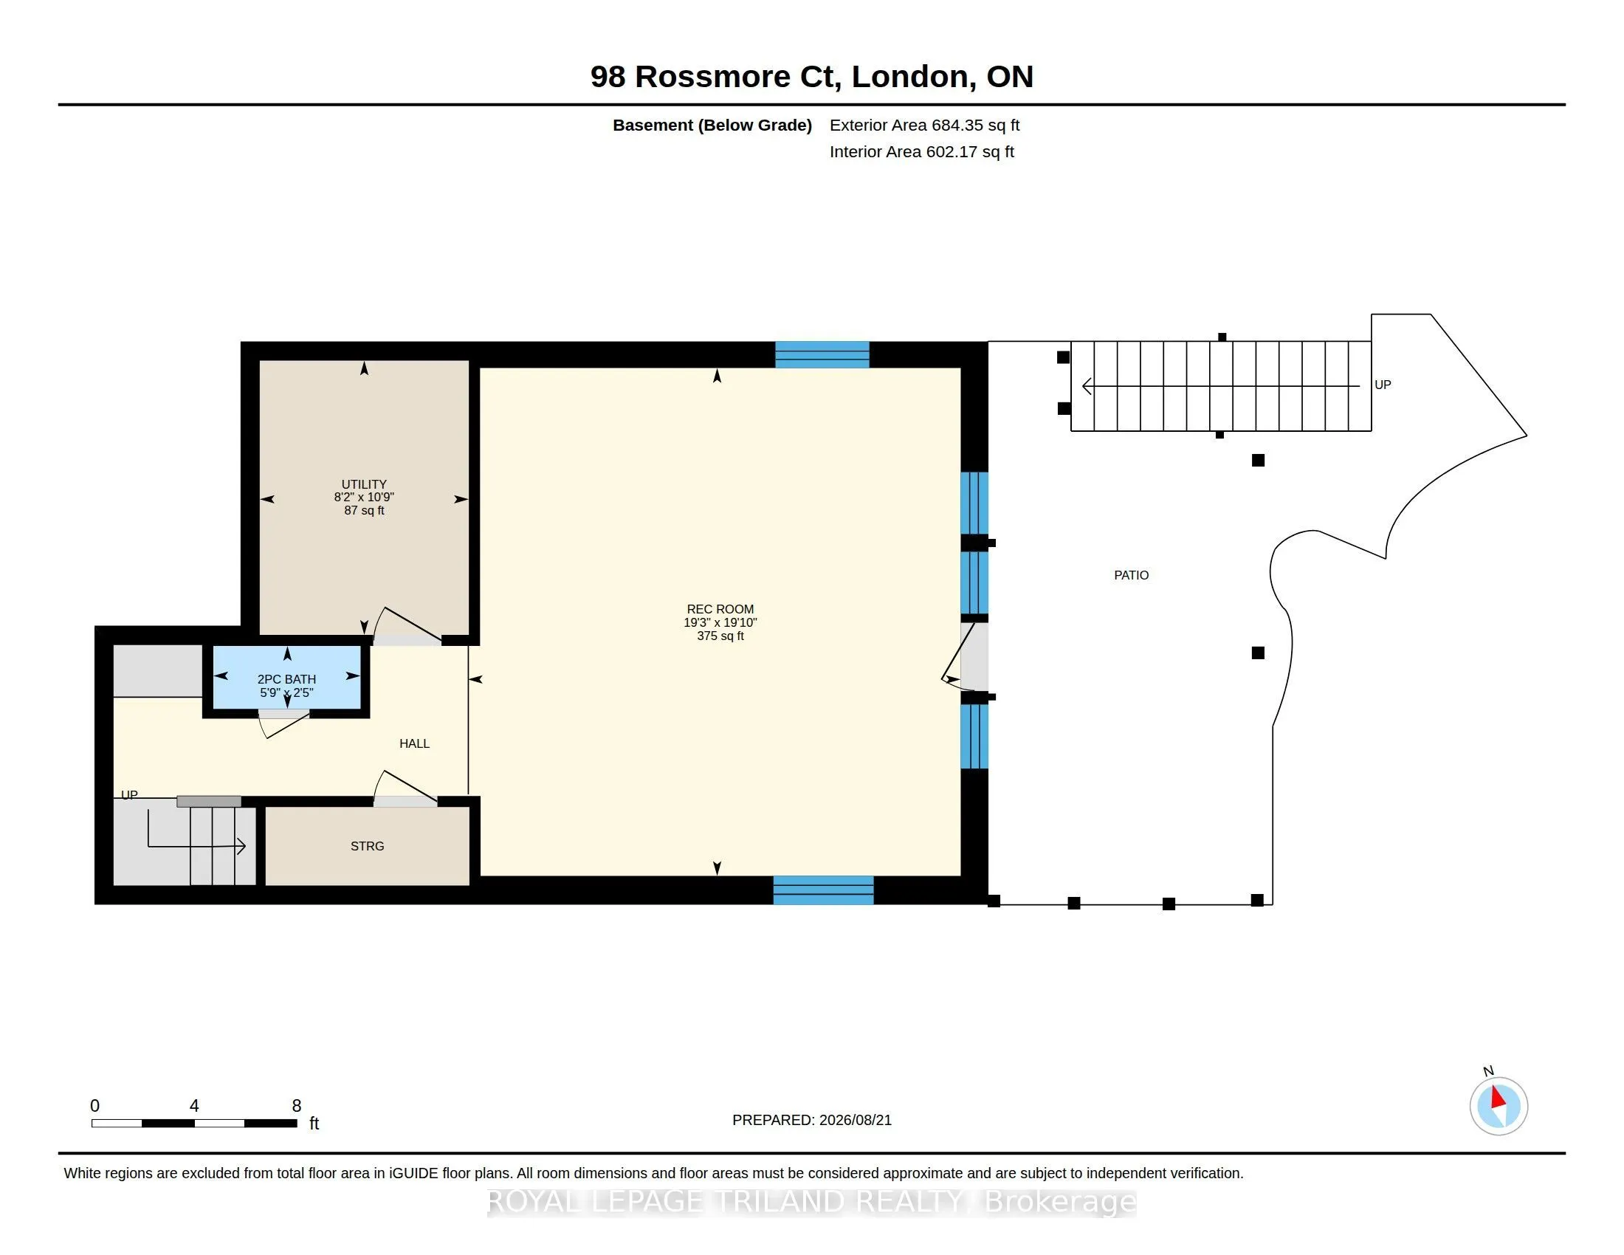
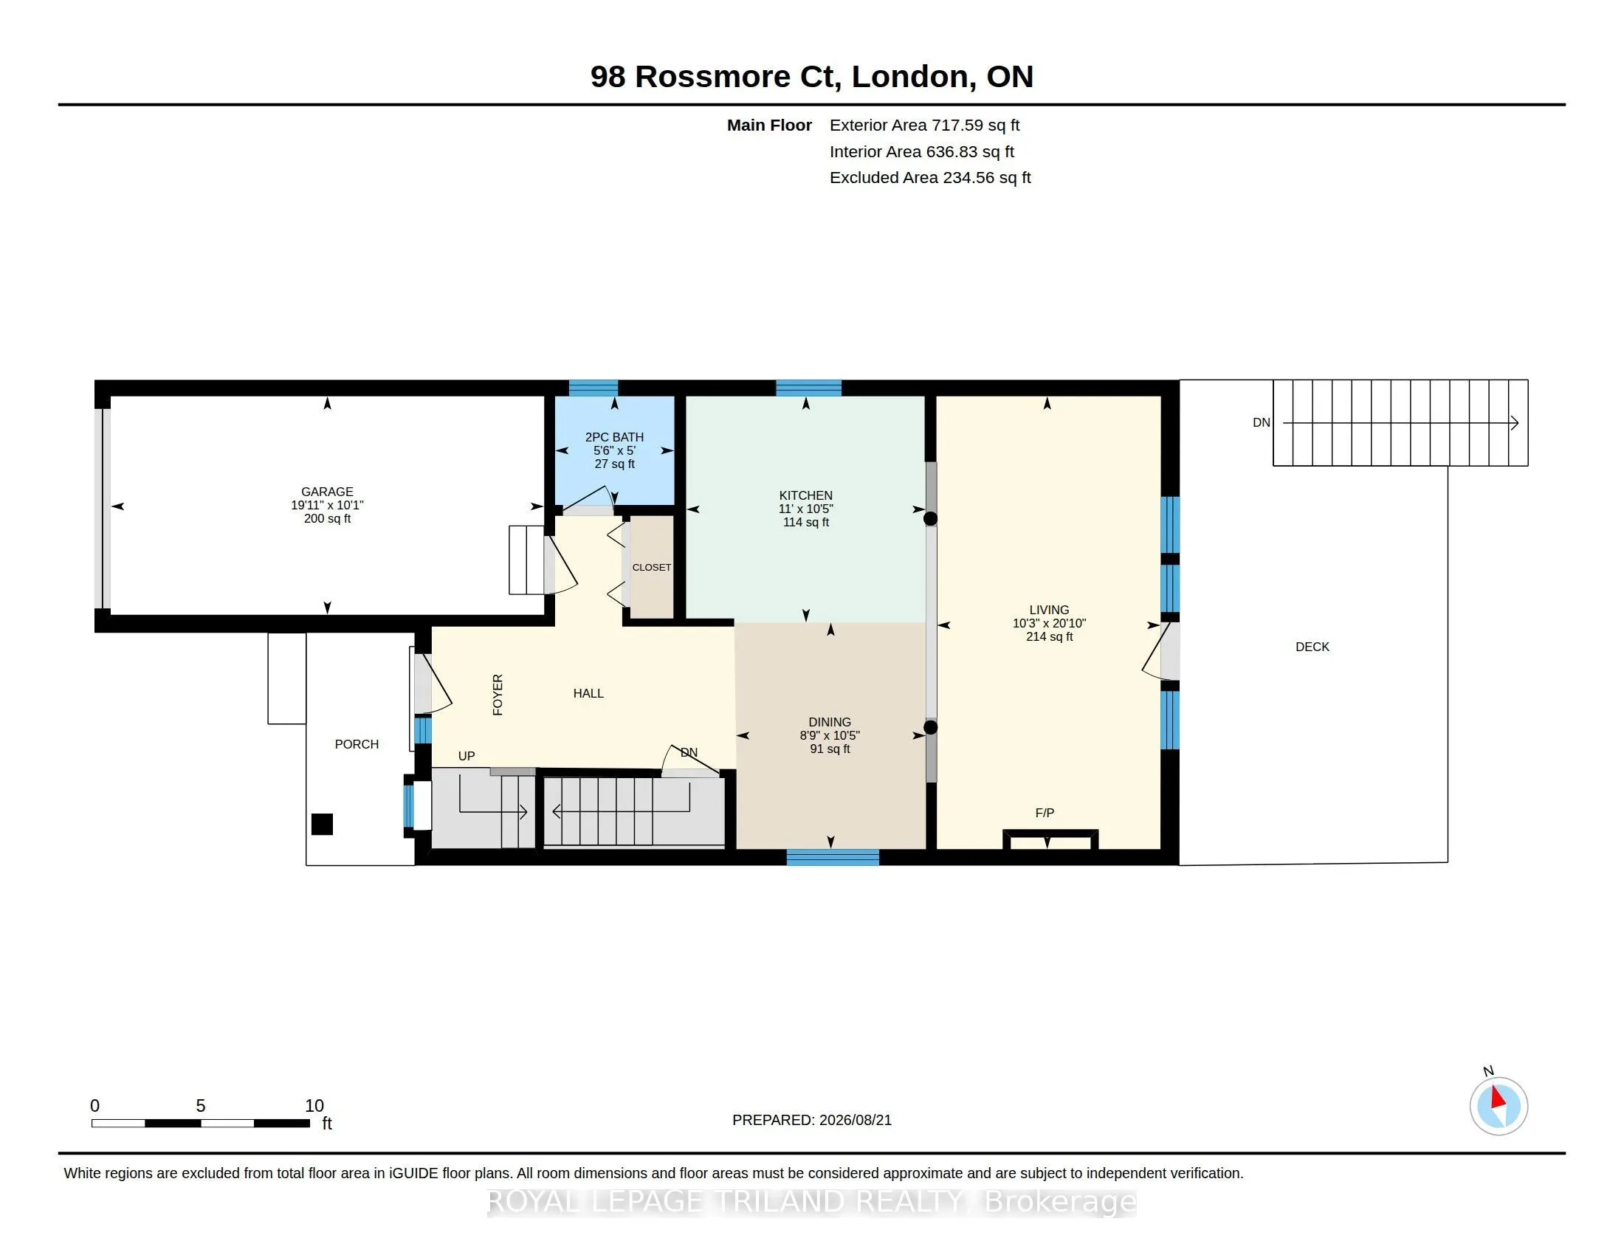
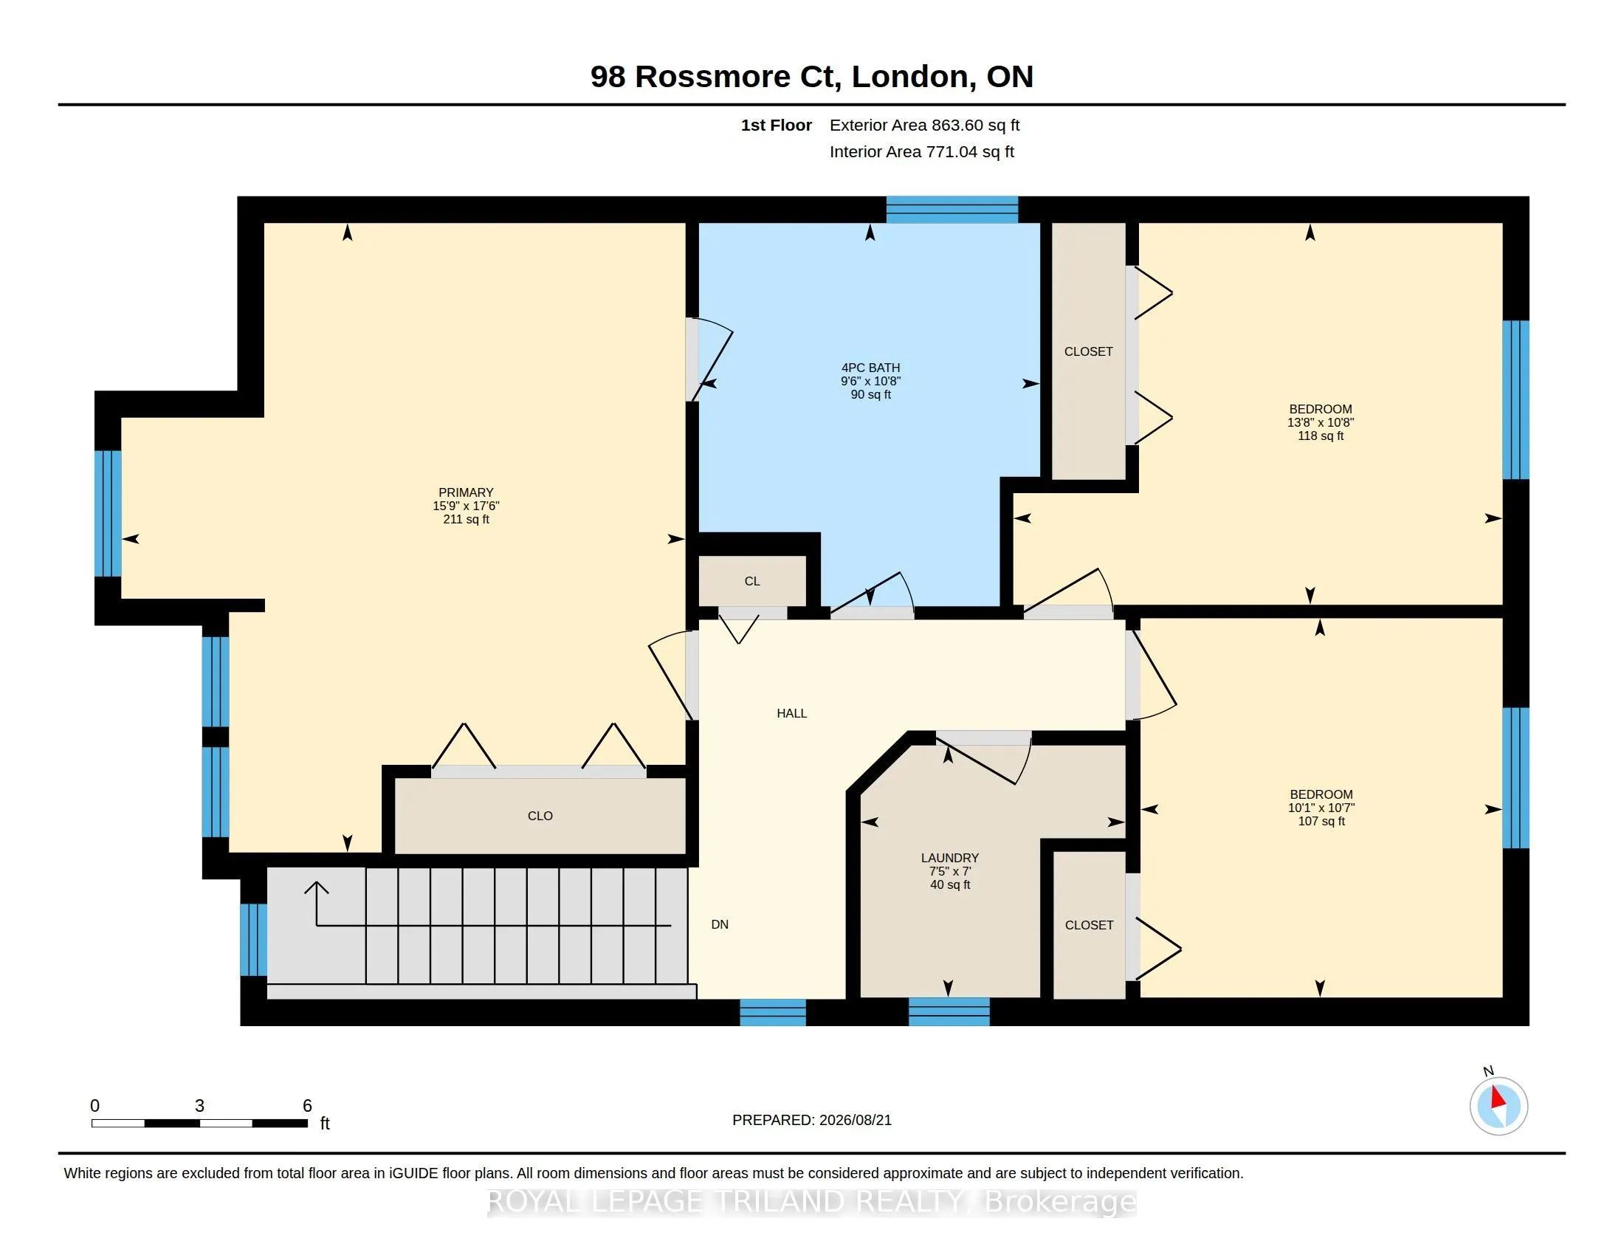
Welcome to 98 Rossmore Court! There is simply not enough space here to list all the fabulous things about this home! So many features, so many upgrades, so many beautiful things for you to take in! Better than new: a stunning three-bedroom home with a gorgeous inground pool backing onto Highland Woo...ds. This home has been tastefully decorated in neutral colors throughout. The main floor features a two piece bathroom, an open concept kitchen with stainless steel appliances, an island with seating for three plus a dining area, a cozy sunken living room with a gas fireplace and large windows and French doors with access to a large deck area - perfect for outdoor entertaining, rain or shine under the gazebo! The upstairs features a large primary bedroom with cathedral ceiling, two additional bedrooms, and a convenient laundry room. The luxurious cheater ensuite has been completely updated and features a high-end, modern Fleurco freestanding tub & Riobel tub filler, as well as a glass-enclosed Fleurco shower with a Riobel rainshower head. You're going to love relaxing here after a long day! The bright and spacious lower level walkout offers a two-piece bathroom and a large family room perfect for movie night. This area also features large windows and new French doors with access to an expansive stamped concrete patio that seamlessly transitions into a pristine low-salt inground sports pool, creating the ultimate private resort experience right in your backyard. A quiet, wooded setting in a sought-after neighbourhood offers the perfect balance of privacy, nature, and strong real estate value. This home is a MUST SEE!
Full Property Details
Interior
Bedrooms
3
Total Bedrooms
3
Washrooms
3
Square Footage
1500-2000 sqft
Basement
Finished with Walk-Out
Heating Source
Gas
Heating Fuel
Forced Air
Air Conditioning
Central Air
Family Room
Yes
Kitchens
1
Total Kitchens
1
Fireplace Features
Yes
Bedrooms
3
Total Bedrooms
3
Washrooms
3
Square Footage
1500-2000 sqft
Basement
Finished with Walk-Out
Heating Source
Gas
Heating Fuel
Forced Air
Air Conditioning
Central Air
Family Room
Yes
Kitchens
1
Total Kitchens
1
Fireplace Features
Yes
Exterior
Depth
133.22
Front
30.59
Lot Size
31 x 133.22 ft
Pool
Inground
Parking Spaces
2
Total Parking Spaces
3.00
Parking Description
Attached
Garage Spaces
1
Zoning
R1-13 (1)
Depth
133.22
Front
30.59
Lot Size
31 x 133.22 ft
Pool
Inground
Parking Spaces
2
Total Parking Spaces
3.00
Parking Description
Attached
Garage Spaces
1
Zoning
R1-13 (1)
Building Description
Style
2-Storey
Home Type
House
Subtype
Detached
Property Orientation
East
Exterior Finish
Brick,Vinyl Siding
Sewers
Sewer
Water Supply
Municipal
Possession Date
No Data
Style
2-Storey
Home Type
House
Subtype
Detached
Property Orientation
East
Exterior Finish
Brick,Vinyl Siding
Sewers
Sewer
Water Supply
Municipal
Possession Date
No Data
Community
Community
South P
Community
South P
Taxes & Fees
Taxes
$5,302.23 /yr
Tax Year
2026
Occupancy
Owner
Taxes
$5,302.23 /yr
Tax Year
2026
Occupancy
Owner
Room Types
Bathroom
2 Pc Bath, Hardwood Floor
Dimensions 5.48 x 4.99 feet
27.35 sqft
Bathroom
2 Pc Bath
Dimensions 5.74 x 2.46 feet
14.12 sqft
Bathroom
4 Pc Bath, Separate Shower
Dimensions 9.51 x 10.66 feet
101.38 sqft
Bedroom 2
Double Closet
Dimensions 13.62 x 10.63 feet
144.78 sqft
Bedroom 3
-
Dimensions 10.07 x 10.56 feet
106.34 sqft
Dining Room
Hardwood Floor
Dimensions 8.73 x 10.43 feet
91.05 sqft
Kitchen
Hardwood Floor
Dimensions 11.02 x 10.4 feet
114.61 sqft
Laundry
Laundry Sink
Dimensions 7.38 x 7.02 feet
51.81 sqft
Living Room
Hardwood Floor
Dimensions 10.27 x 20.8 feet
213.62 sqft
Primary Bedroom
Double Closet
Dimensions 15.72 x 17.52 feet
275.41 sqft
Recreation
Walk-Out
Dimensions 19.26 x 19.85 feet
382.31 sqft
Utility Room
-
Dimensions 8.17 x 10.7 feet
87.42 sqft
Similar Properties(No results)
Mortgage Calculator
Calculate your estimated monthly mortgage payment
Price
$668,900
$
%
%
Total cost of mortgage
$0
Monthly payment
By clicking Save, we will calculate your estimated mortgage for all properties using the saved values (down payment percentage, interest rate, and amortization).
The accuracy and applicability of this calculator are not guaranteed.
.png)