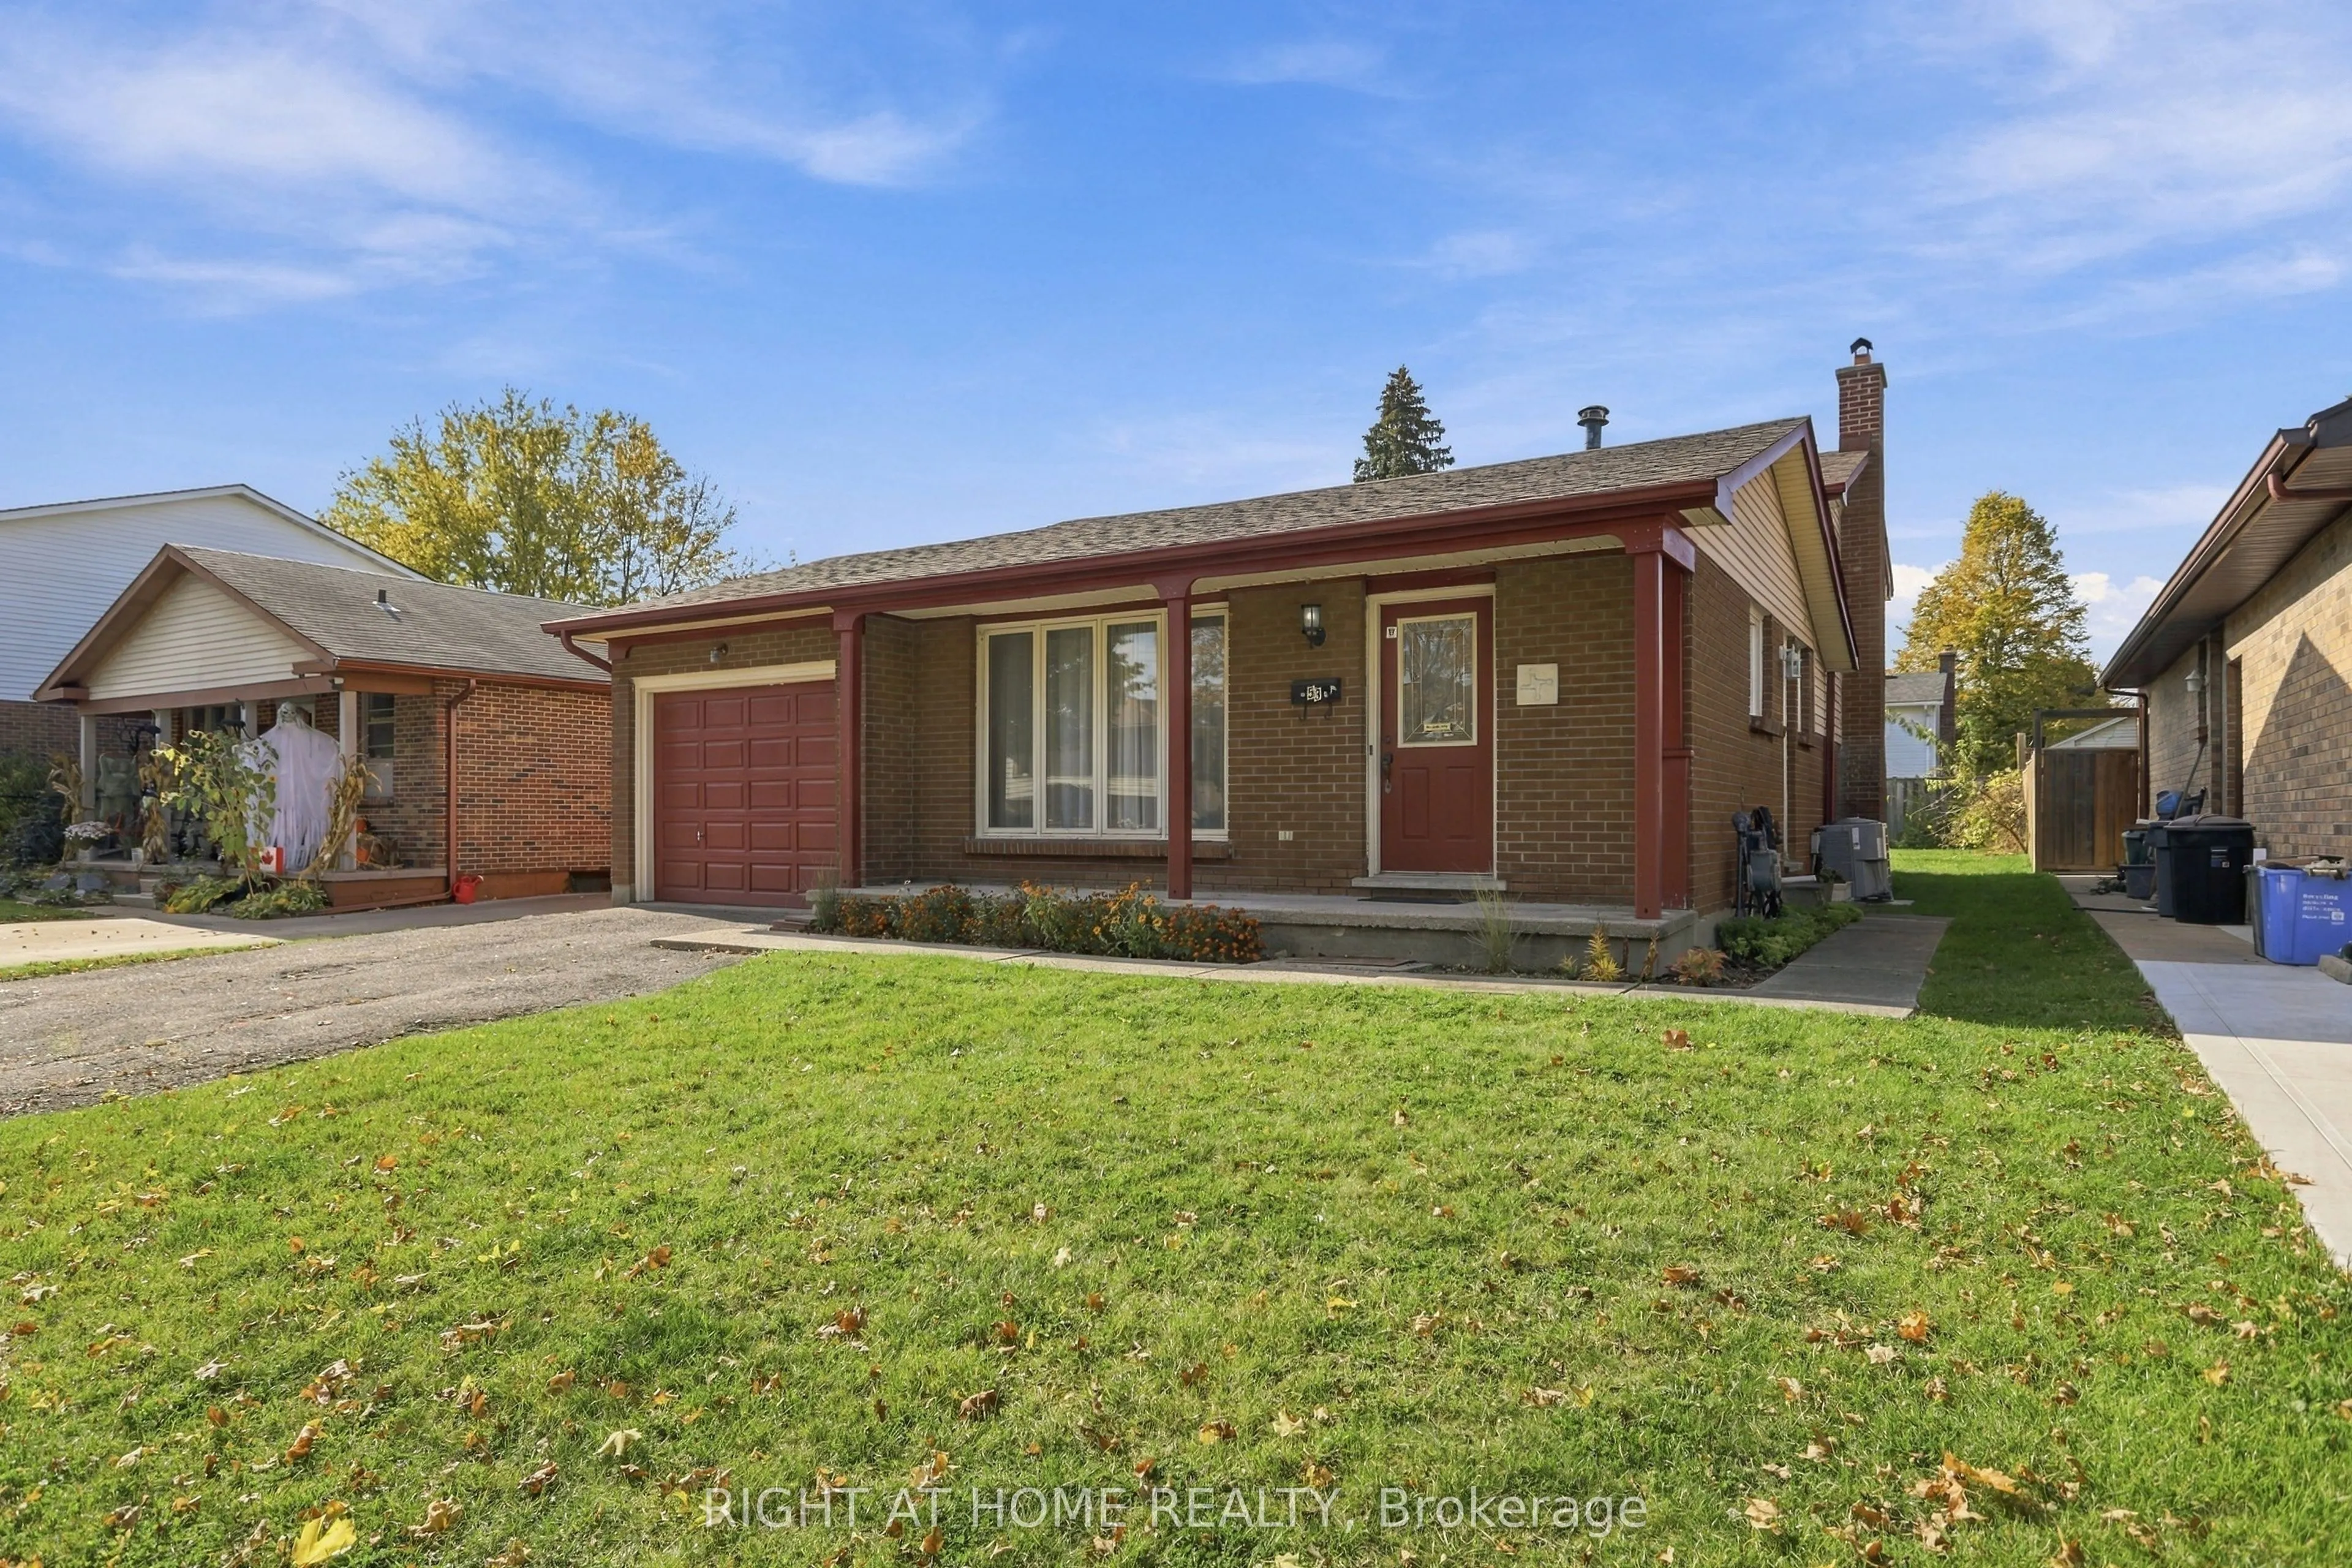
Character, comfort, and a location that delivers! Welcome to 53 Lysanda Avenue, a charming 3-bedroom detached home proudly offered by its original owner. Well cared for over the years,this home offers solid bones, a practical layout, and plenty of character, providing an excellent foundation for you...r own personal touches. Whether you're looking to settle into your first home, downsize, or simply create a space that reflects your style, the possibilities are here. Situated in an established neighbourhood in southeast London, with convenient access to schools, parks, walking trails, shopping, restaurants, and everyday amenities. Just minutes from Victoria Hospital, major routes, and Highway 401, making daily commuting and getting around the city easy. A wonderful opportunity to own a home with lasting appeal in a convenient, well-connected location.
Full Property Details
Interior
Bedrooms
3
Bedrooms Plus
1
Total Bedrooms
4
Washrooms
2
Square Footage
700-1100 sqft
Basement
Finished,Full
Heating Source
Wood
Heating Fuel
Forced Air
Air Conditioning
Central Air
Family Room
No
Kitchens
1
Total Kitchens
1
Fireplace Features
Yes
Bedrooms
3
Bedrooms Plus
1
Total Bedrooms
4
Washrooms
2
Square Footage
700-1100 sqft
Basement
Finished,Full
Heating Source
Wood
Heating Fuel
Forced Air
Air Conditioning
Central Air
Family Room
No
Kitchens
1
Total Kitchens
1
Fireplace Features
Yes
Exterior
Depth
109.19
Front
45.14
Acreage
< .50
Driveway
Lane,Private
Lot Size
45 x 109.19 ft
Pool
None
Parking Spaces
2
Total Parking Spaces
3.00
Parking Description
Attached
Garage Spaces
1
Zoning
R1-3
Depth
109.19
Front
45.14
Acreage
< .50
Driveway
Lane,Private
Lot Size
45 x 109.19 ft
Pool
None
Parking Spaces
2
Total Parking Spaces
3.00
Parking Description
Attached
Garage Spaces
1
Zoning
R1-3
Building Description
Style
Backsplit 3
Home Type
House
Subtype
Detached
Year Built
31-50
Property Orientation
West
Exterior Finish
Brick,Vinyl Siding
Sewers
None
Water Supply
Municipal
Possession Date
11/30/2026
Style
Backsplit 3
Home Type
House
Subtype
Detached
Year Built
31-50
Property Orientation
West
Exterior Finish
Brick,Vinyl Siding
Sewers
None
Water Supply
Municipal
Possession Date
11/30/2026
Community
Community
South T
Community
South T
Taxes & Fees
Taxes
$3,604 /yr
Tax Year
2025
Occupancy
Owner
Taxes
$3,604 /yr
Tax Year
2025
Occupancy
Owner
Room Types
Bathroom
-
Dimensions 6 x 4.49 feet
26.94 sqft
Bathroom
-
Dimensions 8.99 x 4.99 feet
44.86 sqft
Bedroom
-
Dimensions 11.52 x 9.51 feet
109.56 sqft
Bedroom
-
Dimensions 13.48 x 10.01 feet
134.93 sqft
Bedroom
-
Dimensions 13.48 x 9.51 feet
128.19 sqft
Bedroom
-
Dimensions 8.99 x 9.51 feet
85.49 sqft
Family Room
-
Dimensions 21 x 11.52 feet
241.92 sqft
Family Room
-
Dimensions 21.49 x 12.99 feet
279.16 sqft
Kitchen
-
Dimensions 16.01 x 8.01 feet
128.24 sqft
Utility Room
-
Dimensions 21 x 21 feet
441 sqft
Similar Properties(No results)
Mortgage Calculator
Calculate your estimated monthly mortgage payment
Price
$499,000
$
%
%
Total cost of mortgage
$0
Monthly payment
By clicking Save, we will calculate your estimated mortgage for all properties using the saved values (down payment percentage, interest rate, and amortization).
The accuracy and applicability of this calculator are not guaranteed.
.png)