Sign In or Create a Free Account to see full details of this property
Key Facts
Key facts for 12798 EIGHT MILE Road
Property Type
House, 2-Storey
Parking
Detached 3 garage, 20 parking
MLS #
X14128586
Size
2500-3000 sqft
Basement
Full
Listed on
2026-10-29
Lot size
998 x 2304.12
Tax
$5,912 /yr
Days on Market
0
Approximate Age
100+
Maintenance Fee
-
Description
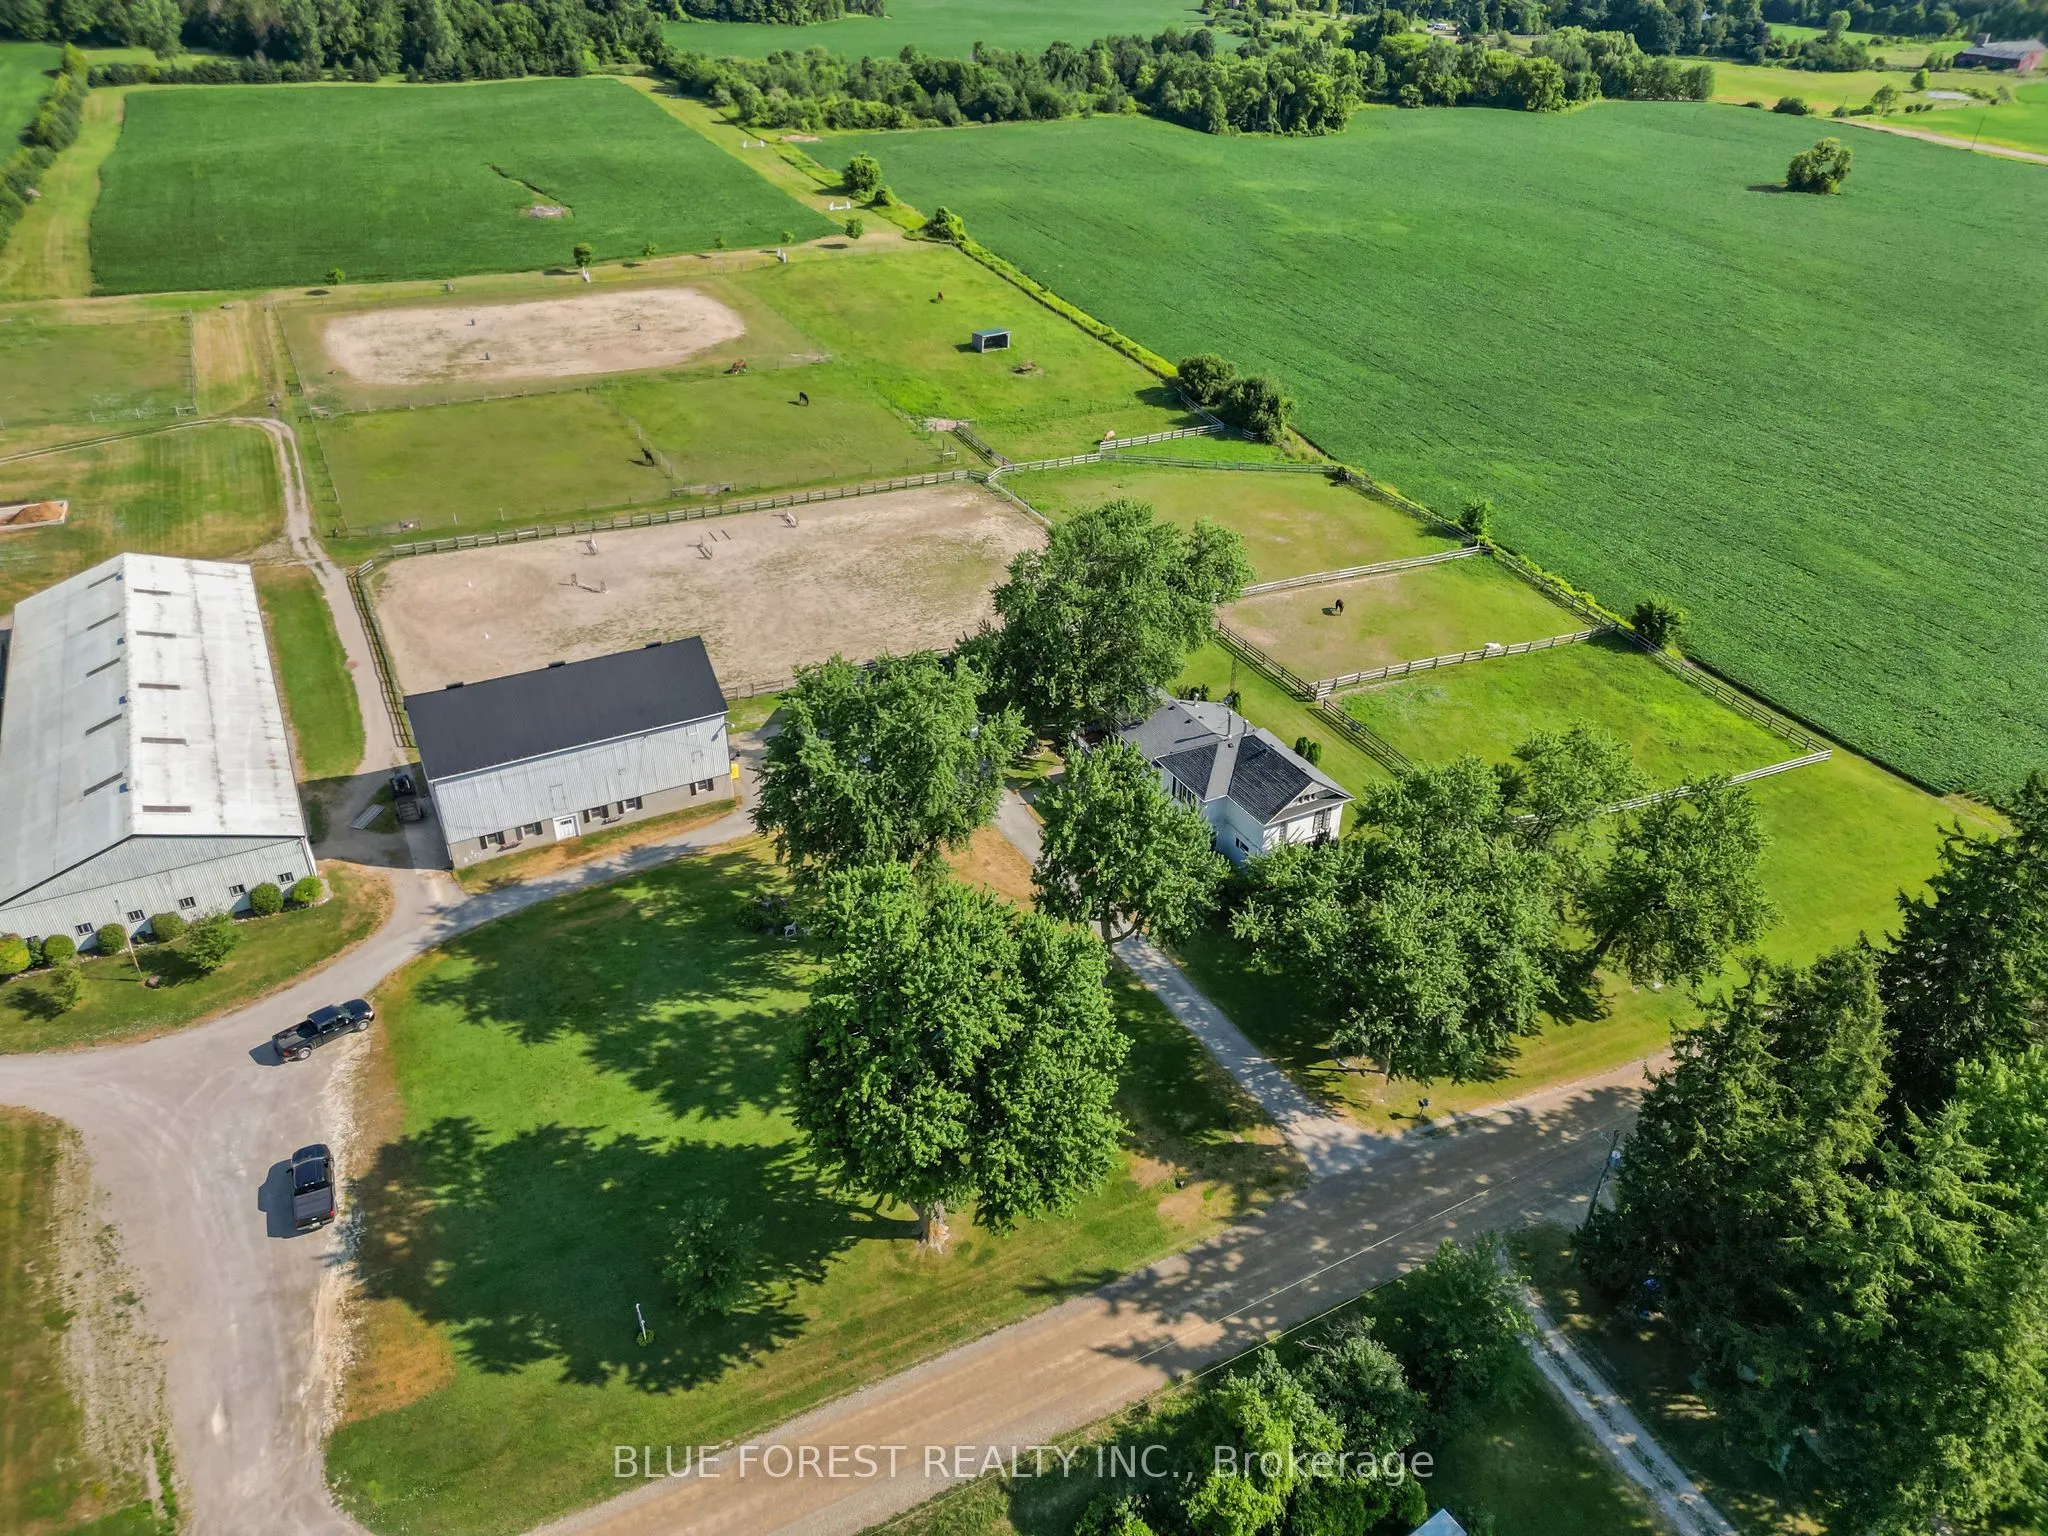
Welcome to an extraordinary 54-acre equestrian estate where passion, lifestyle, and opportunity come together. Ideally located just 10 minutes north of London, this meticulously maintained property offers a rare opportunity to own a premier equestrian facility with multiple income streams and produc...tive farmland. As London continues to grow and expand north, properties of this size and calibre become increasingly scarce, adding to the long-term appeal of this remarkable investment. Designed for serious horse enthusiasts and professionals alike, the property features three well-appointed barns with 40 horse stalls, two impressive indoor riding arenas for year-round training, two outdoor sand rings, nine paddocks, multiple feed and tack rooms, an expansive cross-country course, and groomed trails winding through the wooded areas. Completing this exceptional offering is a timeless century home filled with character and warmth, featuring spacious principal rooms and three beautiful fireplaces that create the perfect setting to relax after a day on the farm. Whether you are looking to operate a thriving equestrian business, enjoy productive farmland, or embrace an exceptional country lifestyle just minutes from the city, this is a truly one-of-a-kind property that rarely comes to market.
Full Property Details
Interior
Bedrooms
3
Bedrooms Plus
0
Total Bedrooms
3
Washrooms
3
Square Footage
2500-3000 sqft
Basement
Full
Heating Source
Ground Source
Heating Fuel
Forced Air
Air Conditioning
Other
Family Room
Yes
Kitchens
1
Kitchens Plus
0
Total Kitchens
1
Fireplace Features
Yes
Bedrooms
3
Bedrooms Plus
0
Total Bedrooms
3
Washrooms
3
Square Footage
2500-3000 sqft
Basement
Full
Heating Source
Ground Source
Heating Fuel
Forced Air
Air Conditioning
Other
Family Room
Yes
Kitchens
1
Kitchens Plus
0
Total Kitchens
1
Fireplace Features
Yes
Exterior
Depth
2304.12
Front
997.62
Acreage
50-99.99
Driveway
Private
Lot Size
998 x 2304.12 ft
Pool
None
Waterfront
None
Parking Spaces
20
Total Parking Spaces
23.00
Parking Description
Detached
Garage Spaces
3
Zoning
A1
Depth
2304.12
Front
997.62
Acreage
50-99.99
Driveway
Private
Lot Size
998 x 2304.12 ft
Pool
None
Waterfront
None
Parking Spaces
20
Total Parking Spaces
23.00
Parking Description
Detached
Garage Spaces
3
Zoning
A1
Building Description
Style
2-Storey
Home Type
House
Subtype
Detached
Year Built
100+
Property Orientation
South
Exterior Finish
Other,Brick
Sewers
Septic
Water Supply
Well
Possession Date
No Data
Style
2-Storey
Home Type
House
Subtype
Detached
Year Built
100+
Property Orientation
South
Exterior Finish
Other,Brick
Sewers
Septic
Water Supply
Well
Possession Date
No Data
Community
Community
Arva
Community
Arva
Taxes & Fees
Taxes
$5,912 /yr
Tax Year
2025
Occupancy
Owner
Taxes
$5,912 /yr
Tax Year
2025
Occupancy
Owner
Room Types
Bathroom
-
Dimensions 4.76 x 6 feet
28.56 sqft
Bedroom 2
-
Dimensions 11.58 x 18.34 feet
212.38 sqft
Bedroom 3
-
Dimensions 12.01 x 14.76 feet
177.27 sqft
Dining Room
-
Dimensions 15.16 x 16.83 feet
255.14 sqft
Family Room
-
Dimensions 13.42 x 14.67 feet
196.87 sqft
Foyer
-
Dimensions 14.93 x 7.25 feet
108.24 sqft
Kitchen
-
Dimensions 14.24 x 12.07 feet
171.88 sqft
Laundry
-
Dimensions 9.74 x 19.42 feet
189.15 sqft
Living Room
-
Dimensions 15.58 x 24.84 feet
387.01 sqft
Primary Bedroom
4 Pc Ensuite, Walk-In Closet(s)
Dimensions 17.85 x 16.01 feet
285.78 sqft
Recreation
-
Dimensions 17.85 x 19.42 feet
346.65 sqft
Utility Room
-
Dimensions 21.26 x 12.99 feet
276.17 sqft
Similar Properties(No results)
Mortgage Calculator
Calculate your estimated monthly mortgage payment
Price
$2,799,000
$
%
%
Total cost of mortgage
$0
Monthly payment
By clicking Save, we will calculate your estimated mortgage for all properties using the saved values (down payment percentage, interest rate, and amortization).
The accuracy and applicability of this calculator are not guaranteed.
.png)