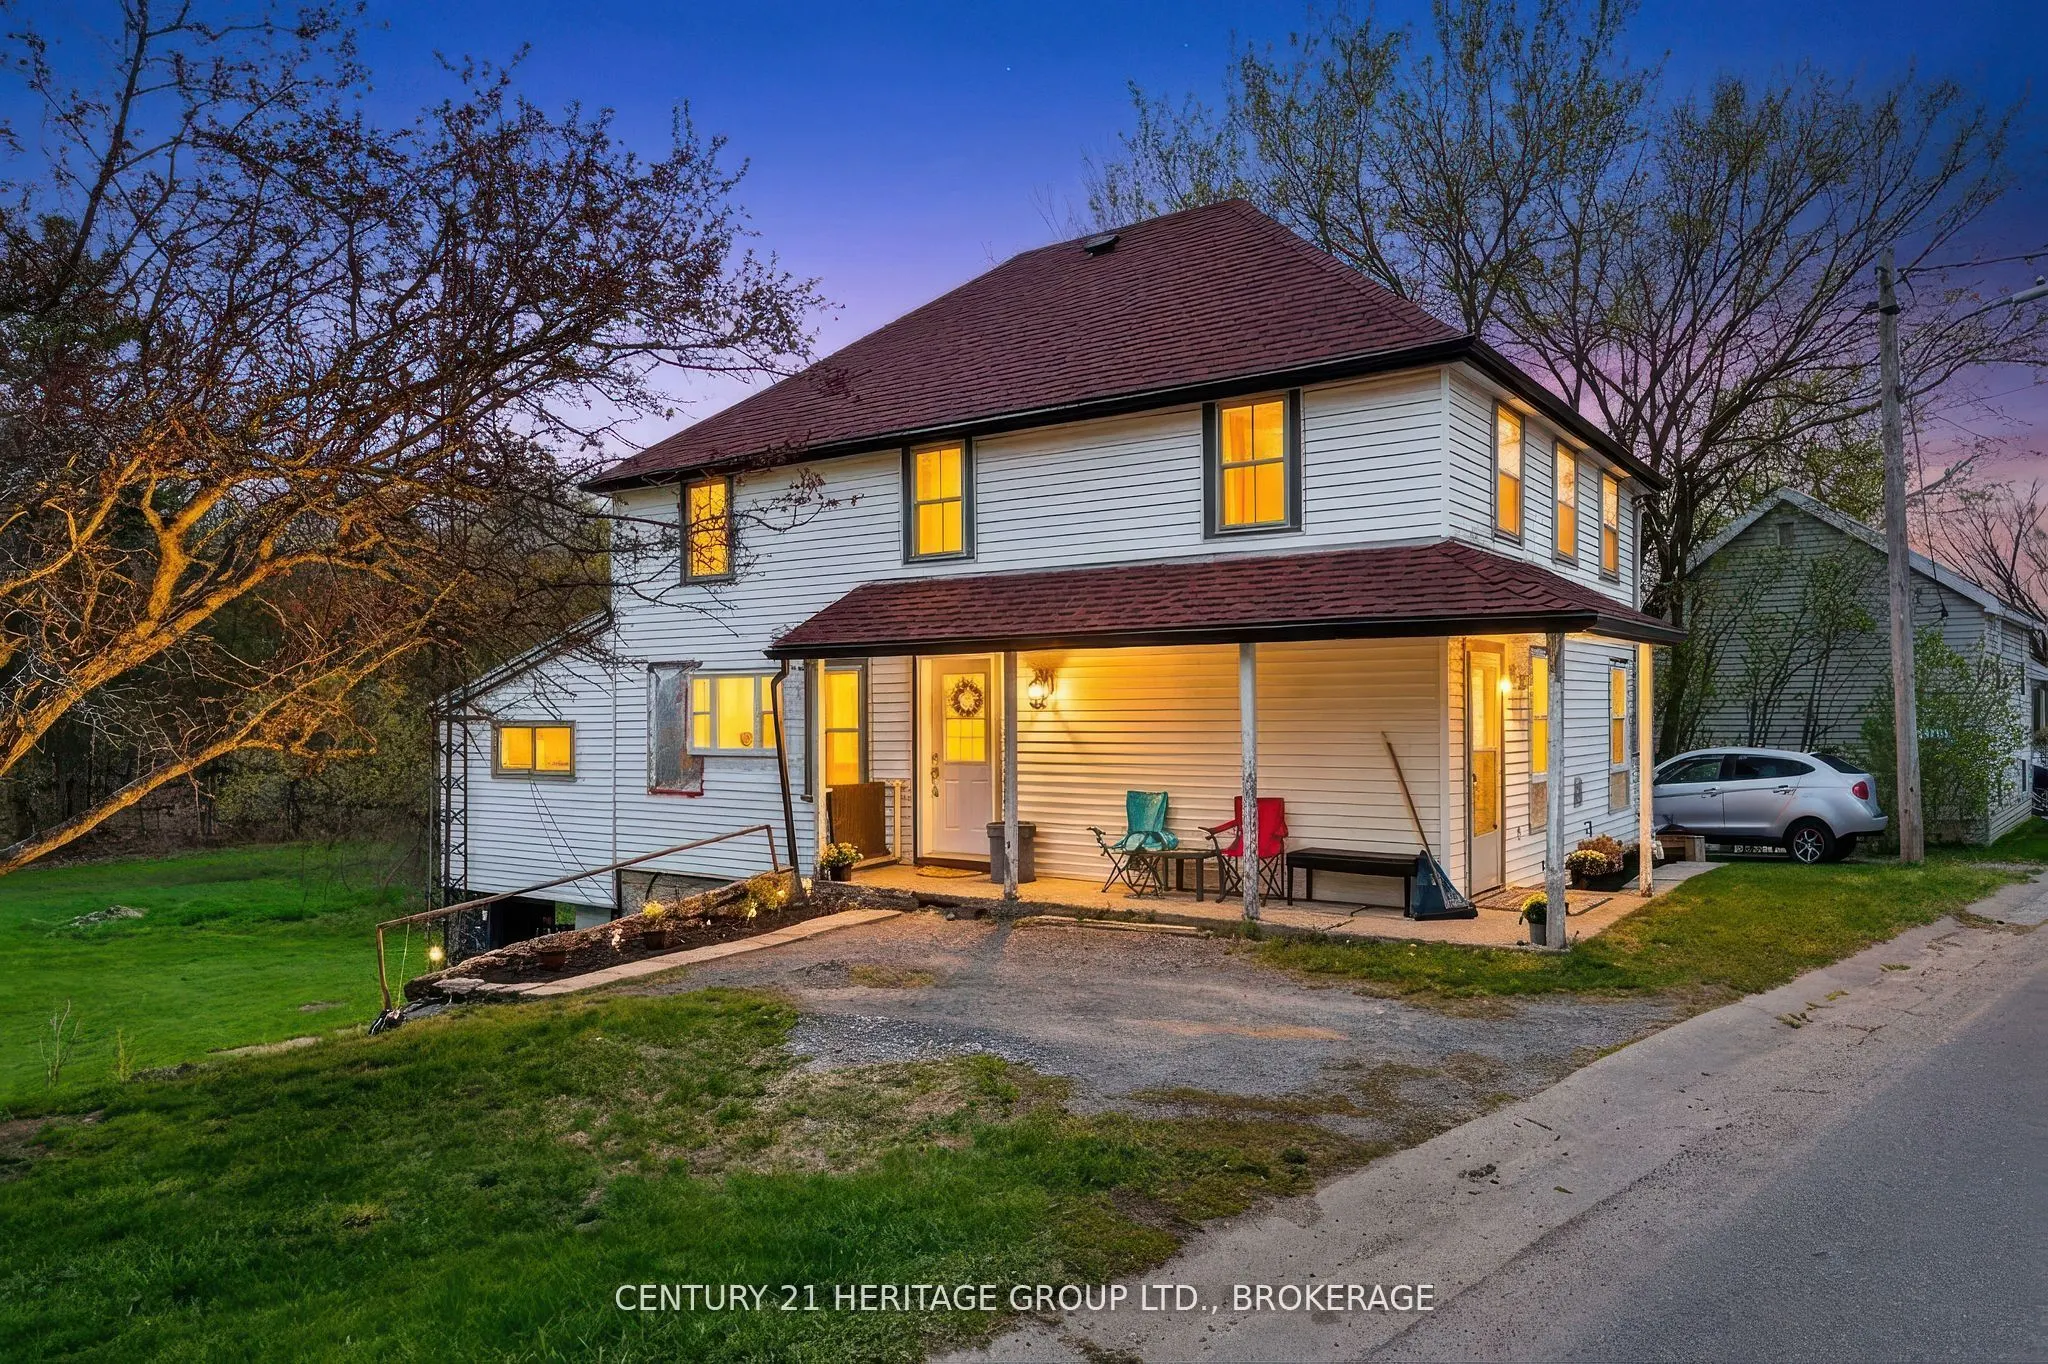
Sign In or Create a Free Account to see full details of this property
Key Facts
Key facts for 5886 Wilmer Road
Property Type
House, 2-Storey
Parking
None 0 garage, 3 parking
MLS #
X14129064
Size
1500-2000 sqft
Basement
Exposed Rock,Unfinished,Crawl Space
Listed on
2026-10-28
Lot size
66 x 377.3
Tax
$1,627 /yr
Days on Market
1
Approximate Age
-
Maintenance Fee
-
Description
Welcome to 5886 Wilmer Road, a charming country property set on just over half an acre in the peaceful community of Perth Road. Located only 5 minutes from Perth Road Public School and situated on the gateway to the Land O' Lakes region, this property offers easy access to countless lakes and year-r...ound outdoor recreation while remaining a convenient drive to Kingston. Inside, this two-storey home blends modern farmhouse-inspired updates with classic country charm. The beautifully renovated open-concept kitchen features stylish cabinetry, quartz-style countertops, a large centre island with seating, a premium gas range, and a striking suspended stainless steel range hood. The kitchen flows seamlessly into the spacious living room, complete with updated flooring and warm wood-accent ceilings, creating an inviting space for entertaining and everyday living. The home offers four spacious bedrooms and flexible living spaces ideal for families, home offices, or hobbies. The main-level 2-piece bathroom, laundry room, and office area have been taken back to the framing for renovation, allowing buyers the opportunity to complete the spaces to their own taste and style while continuing to add value over time. Recent updates include a new heat pump (2025), upgraded 200-amp electrical service (2024), some updated windows (2025), newer shingles, and renovated main living spaces (2025) that enhance both comfort and functionality. Outside, enjoy mature trees, open green space, and right-of-way access to the lower section of the property, which may offer future development potential subject to approvals. A unique opportunity to enjoy peaceful country living with character, modern updates, and endless potential in a highly desirable rural setting.
Full Property Details
Interior
Bedrooms
4
Total Bedrooms
4
Washrooms
2
Square Footage
1500-2000 sqft
Basement
Exposed Rock,Unfinished,Crawl Space
Heating Source
Other
Heating Fuel
Forced Air
Air Conditioning
Central Air
Family Room
No
Kitchens
1
Total Kitchens
1
Fireplace Features
No
Bedrooms
4
Total Bedrooms
4
Washrooms
2
Square Footage
1500-2000 sqft
Basement
Exposed Rock,Unfinished,Crawl Space
Heating Source
Other
Heating Fuel
Forced Air
Air Conditioning
Central Air
Family Room
No
Kitchens
1
Total Kitchens
1
Fireplace Features
No
Exterior
Depth
377.3
Front
65.8
Driveway
Front Yard Parking
Lot Size
66 x 377.3 ft
Pool
None
Parking Spaces
3
Total Parking Spaces
3.00
Parking Description
None
Garage Spaces
0
Depth
377.3
Front
65.8
Driveway
Front Yard Parking
Lot Size
66 x 377.3 ft
Pool
None
Parking Spaces
3
Total Parking Spaces
3.00
Parking Description
None
Garage Spaces
0
Building Description
Style
2-Storey
Home Type
House
Subtype
Detached
Property Orientation
South
Exterior Finish
Vinyl Siding
Sewers
Septic
Water Supply
Well
Possession Date
No Data
Style
2-Storey
Home Type
House
Subtype
Detached
Property Orientation
South
Exterior Finish
Vinyl Siding
Sewers
Septic
Water Supply
Well
Possession Date
No Data
Community
Community
Frontenac South
Community
Frontenac South
Taxes & Fees
Taxes
$1,627 /yr
Tax Year
2025
Occupancy
Owner
Taxes
$1,627 /yr
Tax Year
2025
Occupancy
Owner
Room Types
Bathroom
3 Pc Bath
Dimensions 9.38 x 6.4 feet
60.03 sqft
Bedroom 2
-
Dimensions 13.48 x 11.61 feet
156.5 sqft
Dining Room
-
Dimensions 8.96 x 13.58 feet
121.68 sqft
Kitchen
-
Dimensions 14.34 x 19.85 feet
284.65 sqft
Laundry
-
Dimensions 10.01 x 7.91 feet
79.18 sqft
Living Room
-
Dimensions 11.75 x 13.58 feet
159.56 sqft
Office
-
Dimensions 9.35 x 11.61 feet
108.55 sqft
Powder Room
2 Pc Bath
Dimensions 3.9 x 4.3 feet
16.77 sqft
Primary Bedroom
-
Dimensions 14.63 x 12.5 feet
182.88 sqft
Study
-
Dimensions 8.07 x 12.43 feet
100.31 sqft
Sunroom
-
Dimensions 23.39 x 11.55 feet
270.15 sqft
Similar Properties(No results)
Mortgage Calculator
Calculate your estimated monthly mortgage payment
Price
$349,900
$
%
%
Total cost of mortgage
$0
Monthly payment
By clicking Save, we will calculate your estimated mortgage for all properties using the saved values (down payment percentage, interest rate, and amortization).
The accuracy and applicability of this calculator are not guaranteed.
.png)