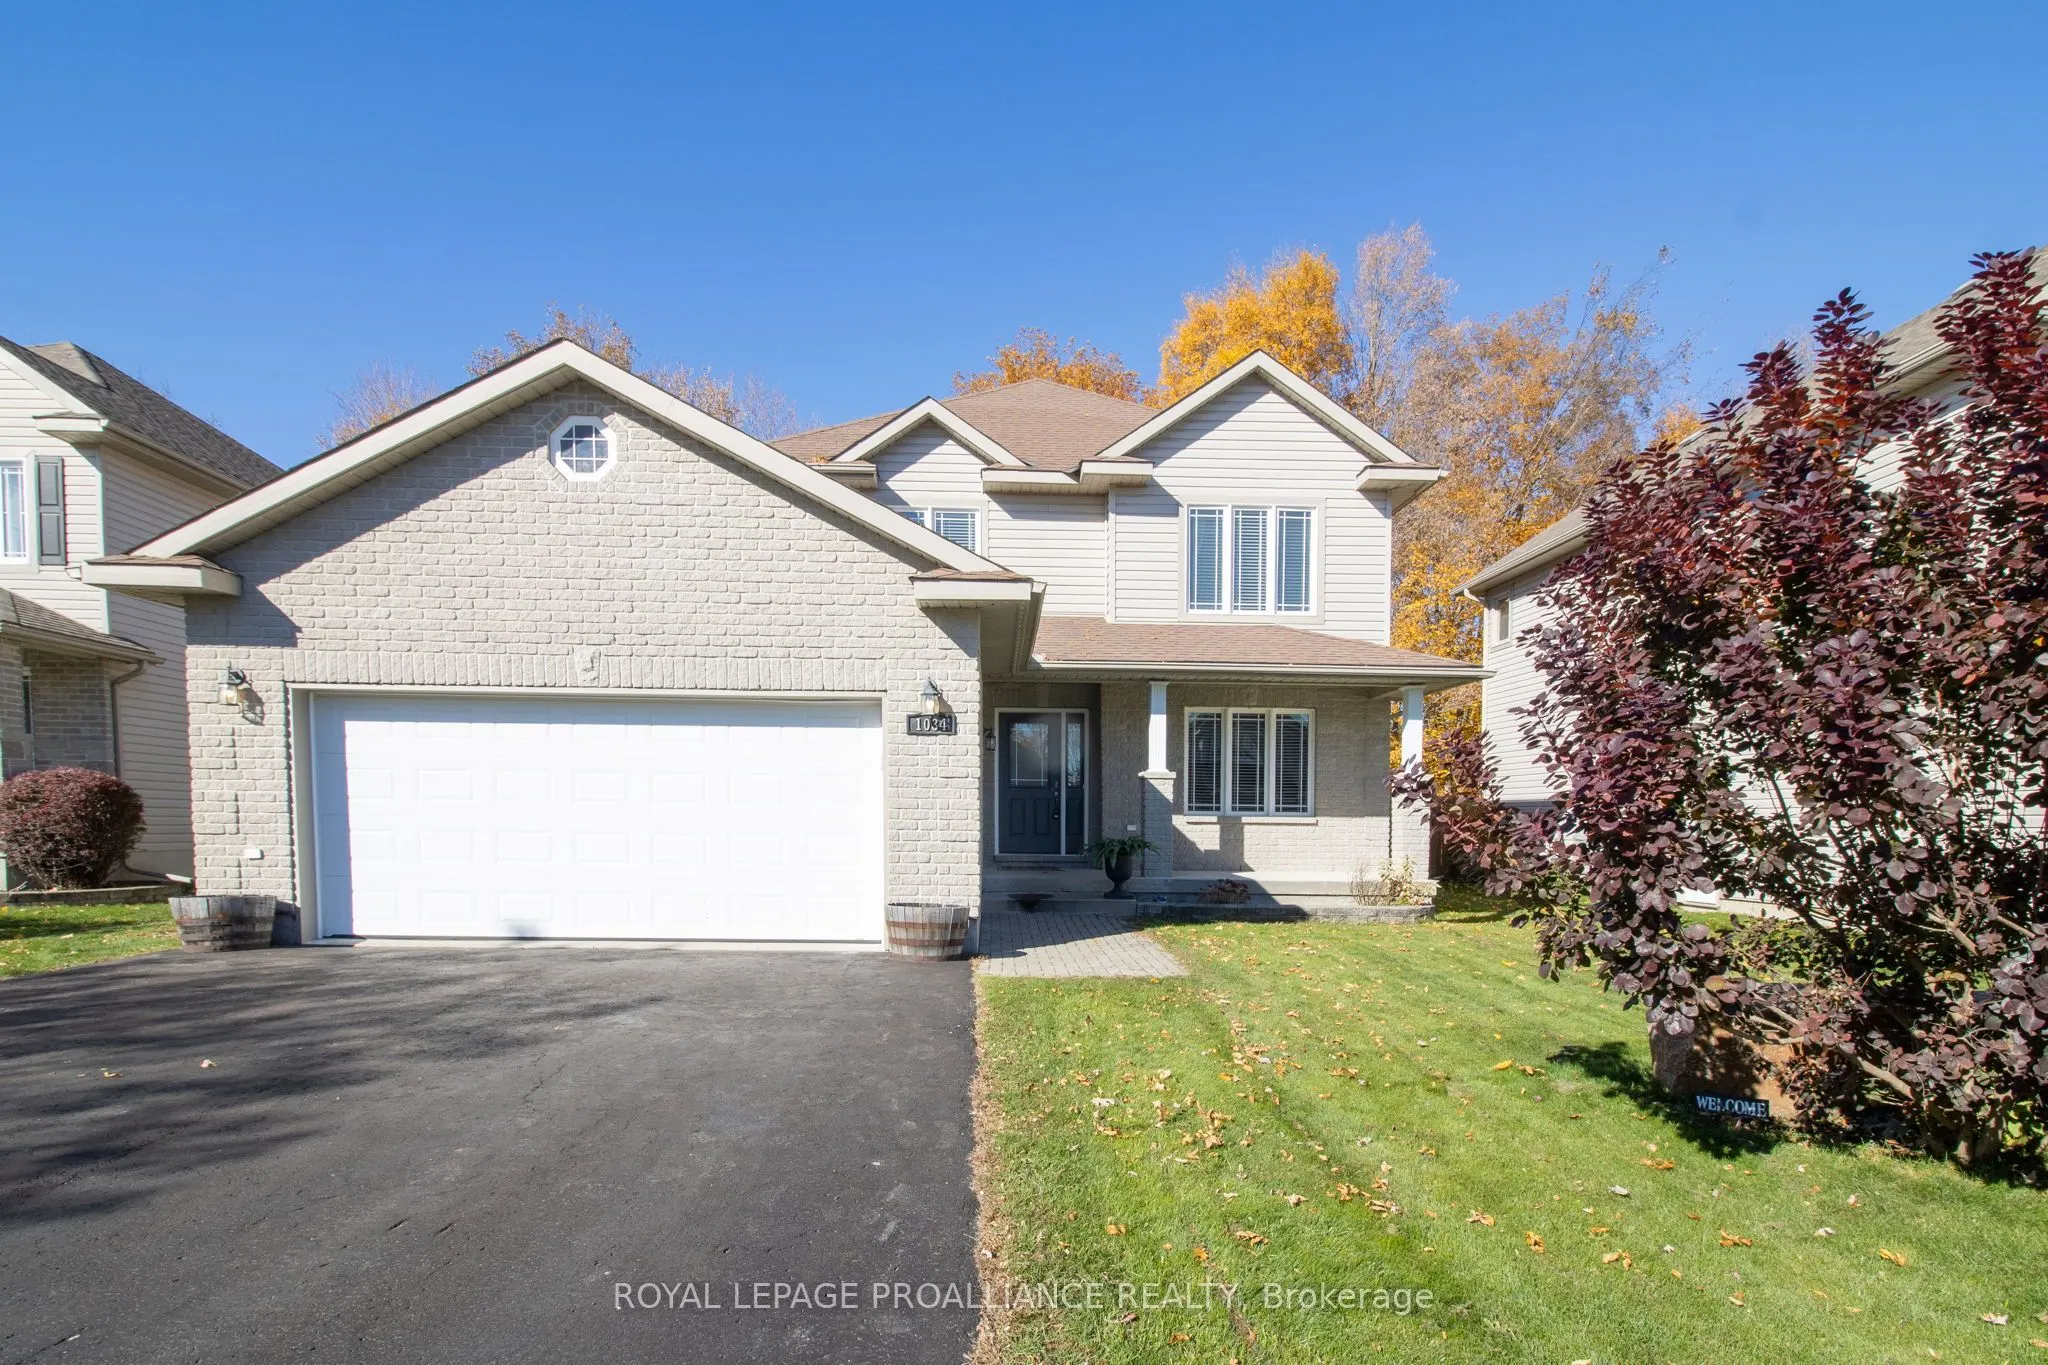
Nestled in the sought-after Bridlewood Community in Brockville's popular north end, this beautiful 3+1 Bedroom home offers the perfect blend of comfort, style, and functionality for family living and entertaining. Step inside to a bright and airy open-concept kitchen and family room, warmed by a coz...y gas fireplace - the ideal gathering spot on chilly evenings. The spacious main floor also features a formal dining room, perfect for holiday dinners and special occasions. The fully finished lower level expands your living space with a fourth bedroom, full bath, and ample recreation space - perfect for guests, teens, or a home office. Step out from the family room to your screened-in porch, your private oasis overlooking the fully fenced rear yard. Enjoy summer days in the above ground pool and unwind at night in your own hot tub - resort-style living right at home! Don't miss this fantastic opportunity to live in one of Brockville's most family-friendly neighbourhoods, close to schools, parks, shopping, and Highway 401 access. Book your private showing today!
Full Property Details
Interior
Bedrooms
3
Bedrooms Plus
1
Total Bedrooms
4
Washrooms
4
Square Footage
2000-2500 sqft
Basement
Full,Finished
Heating Source
Gas
Heating Fuel
Forced Air
Air Conditioning
Central Air
Family Room
Yes
Kitchens
1
Total Kitchens
1
Fireplace Features
Yes
Bedrooms
3
Bedrooms Plus
1
Total Bedrooms
4
Washrooms
4
Square Footage
2000-2500 sqft
Basement
Full,Finished
Heating Source
Gas
Heating Fuel
Forced Air
Air Conditioning
Central Air
Family Room
Yes
Kitchens
1
Total Kitchens
1
Fireplace Features
Yes
Exterior
Depth
109.91
Front
17.36
Lot Size
17 x 109.91 ft
Pool
Above Ground
Waterfront
None
Parking Spaces
4
Total Parking Spaces
6.00
Parking Description
Attached
Garage Spaces
2
Depth
109.91
Front
17.36
Lot Size
17 x 109.91 ft
Pool
Above Ground
Waterfront
None
Parking Spaces
4
Total Parking Spaces
6.00
Parking Description
Attached
Garage Spaces
2
Building Description
Style
2-Storey
Home Type
House
Subtype
Detached
Year Built
6-15
Property Orientation
North
Exterior Finish
Brick,Vinyl Siding
Sewers
Sewer
Water Supply
Municipal
Possession Date
No Data
Style
2-Storey
Home Type
House
Subtype
Detached
Year Built
6-15
Property Orientation
North
Exterior Finish
Brick,Vinyl Siding
Sewers
Sewer
Water Supply
Municipal
Possession Date
No Data
Community
Community
Brockville
Community
Brockville
Taxes & Fees
Taxes
$6,964 /yr
Tax Year
2025
Occupancy
Vacant
Taxes
$6,964 /yr
Tax Year
2025
Occupancy
Vacant
Room Types
Bathroom
4 Pc Bath
Dimensions 11.52 x 5.41 feet
62.32 sqft
Bathroom
5 Pc Bath
Dimensions 11.52 x 9.51 feet
109.56 sqft
Bedroom
-
Dimensions 14.01 x 14.6 feet
204.55 sqft
Breakfast
-
Dimensions 12.01 x 9.84 feet
118.18 sqft
Dining Room
-
Dimensions 10.99 x 13.09 feet
143.86 sqft
Foyer
-
Dimensions 5.68 x 6.59 feet
37.43 sqft
Kitchen
-
Dimensions 12.01 x 10.83 feet
130.07 sqft
Laundry
-
Dimensions 9.09 x 12.17 feet
110.63 sqft
Living Room
-
Dimensions 16.83 x 15.32 feet
257.84 sqft
Powder Room
2 Pc Bath
Dimensions 8.5 x 3.25 feet
27.62 sqft
Primary Bedroom
-
Dimensions 17.42 x 11.91 feet
207.47 sqft
Sunroom
-
Dimensions 14.34 x 11.68 feet
167.49 sqft
Similar Properties(No results)
Mortgage Calculator
Calculate your estimated monthly mortgage payment
Price
$769,900
$
%
%
Total cost of mortgage
$0
Monthly payment
By clicking Save, we will calculate your estimated mortgage for all properties using the saved values (down payment percentage, interest rate, and amortization).
The accuracy and applicability of this calculator are not guaranteed.
.png)