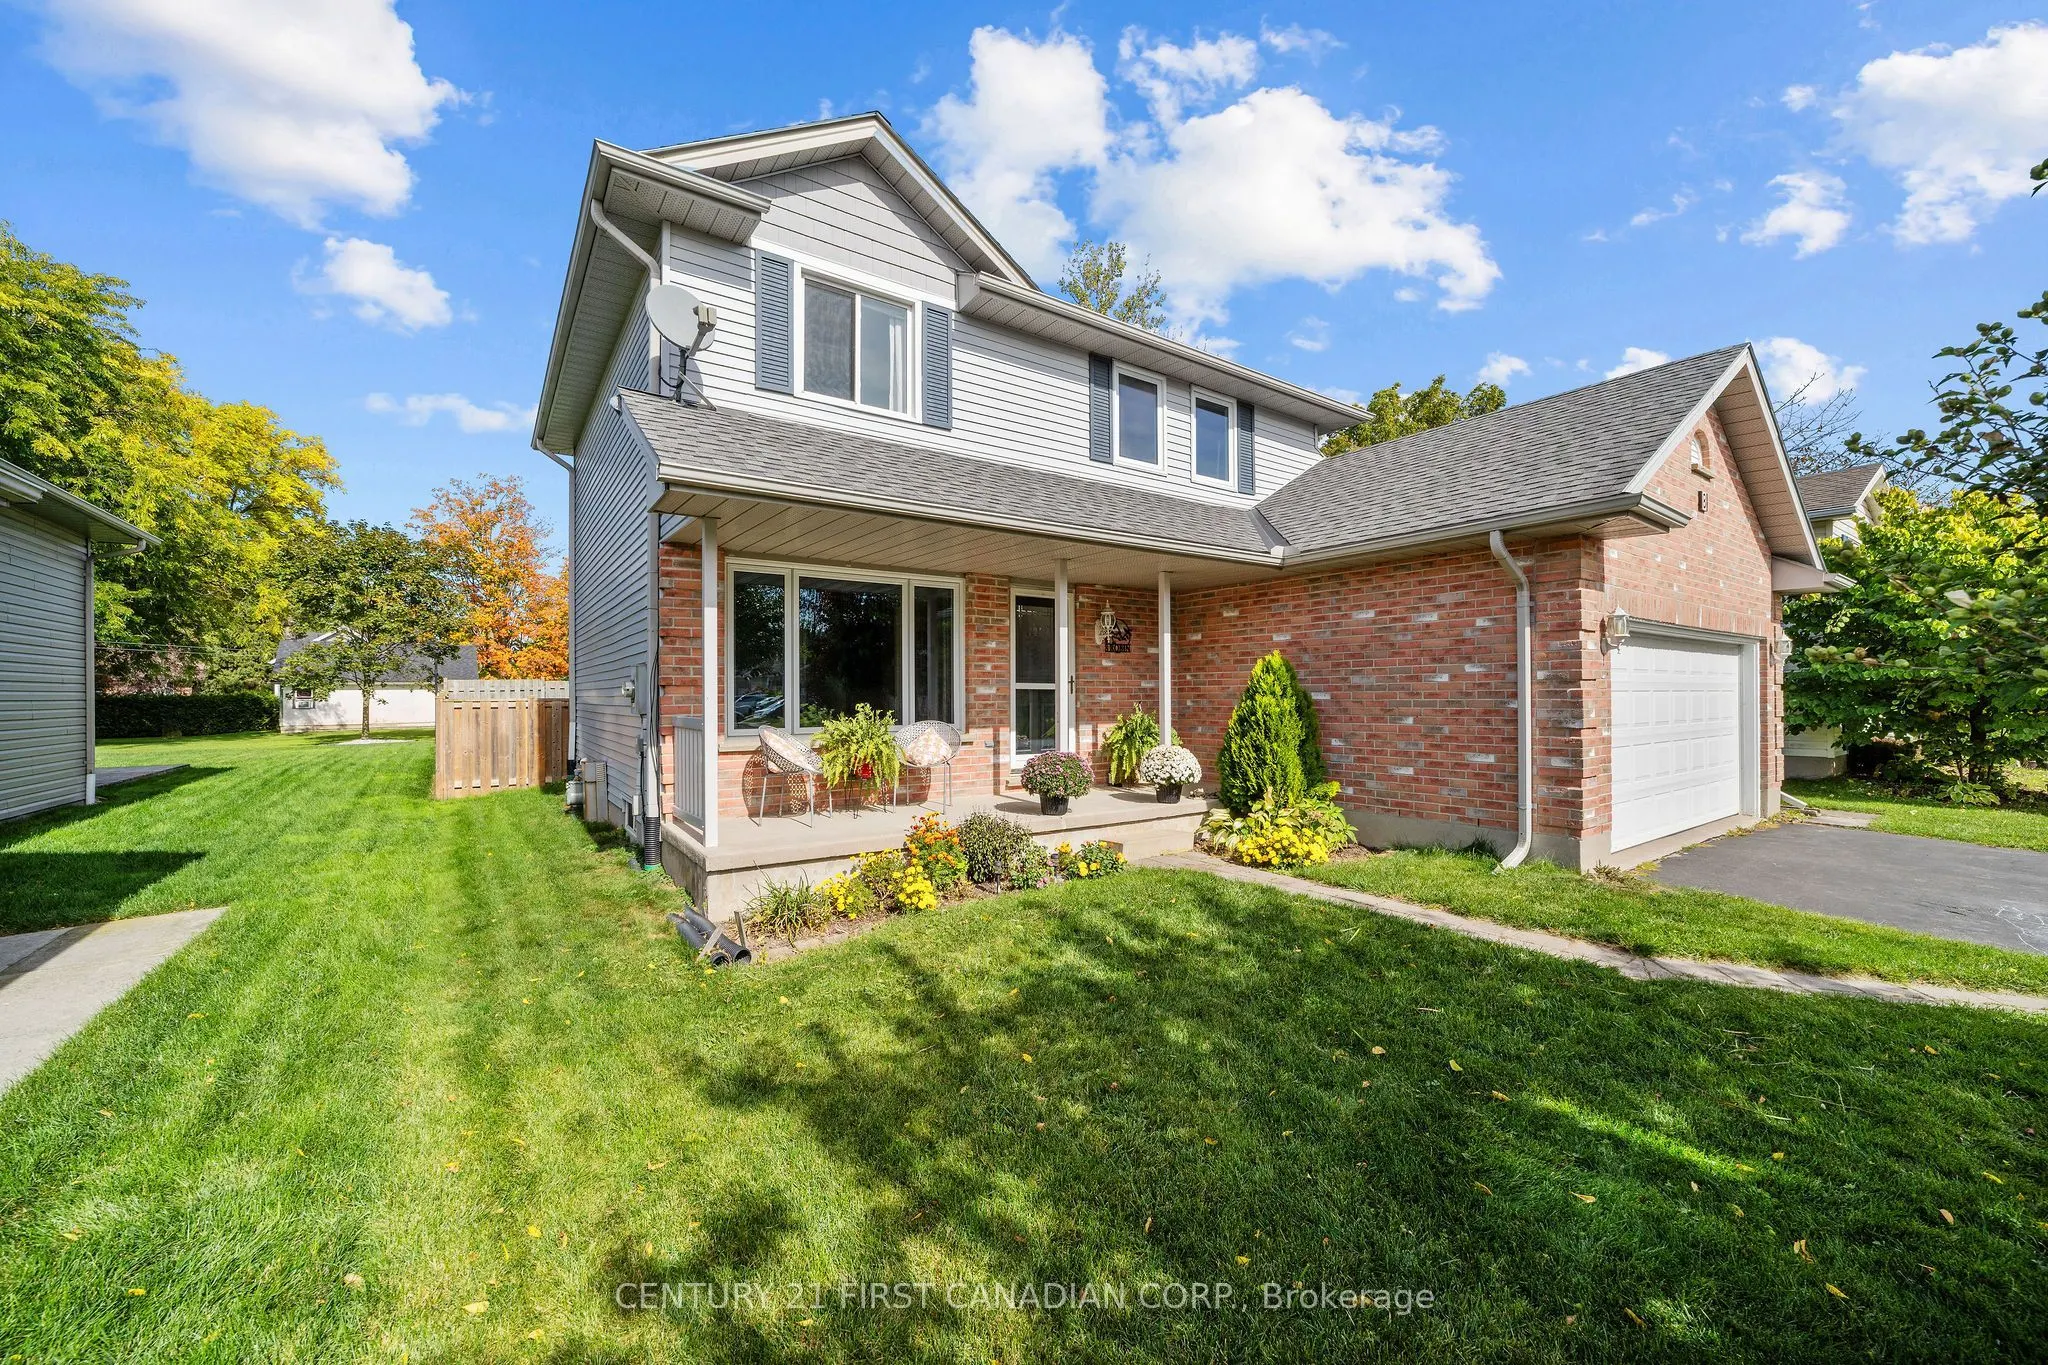
Welcome to this well-maintained 4-bedroom, 1.5-bathroom family home, nestled in a welcoming, family-friendly subdivision in the quaint village of Ailsa Craig! Offering space, comfort, and a wonderful sense of community, this home is an ideal opportunity for growing families looking to put down roots... in a peaceful village setting. With four bedrooms and a convenient 1.5 bathrooms, there's room for everyone to enjoy their own space while still coming together to make lasting family memories. Well cared for and ready for its next chapter, this home offers a great foundation for comfortable everyday living, family gatherings, and everything in between. Located in a community known for its small-village charm and friendly atmosphere, you'll appreciate the relaxed pace of life while still being just 20 minutes from London and its many shopping, dining, and everyday amenities. Enjoy the best of both worlds - the warmth of a close-knit community with convenient access to the city. Whether you're a growing family searching for more space or looking for a place to settle in and make memories for years to come, this inviting home is full of family appeal. Come discover the charm of Ailsa Craig and all the possibilities this wonderful home has to offer!
Full Property Details
Interior
Bedrooms
4
Total Bedrooms
4
Washrooms
2
Square Footage
1100-1500 sqft
Basement
Partially Finished
Heating Source
Gas
Heating Fuel
Forced Air
Air Conditioning
Central Air
Family Room
Yes
Kitchens
1
Total Kitchens
1
Fireplace Features
No
Bedrooms
4
Total Bedrooms
4
Washrooms
2
Square Footage
1100-1500 sqft
Basement
Partially Finished
Heating Source
Gas
Heating Fuel
Forced Air
Air Conditioning
Central Air
Family Room
Yes
Kitchens
1
Total Kitchens
1
Fireplace Features
No
Exterior
Depth
102.93
Front
52.61
Driveway
Private Double
Lot Size
53 x 102.93 ft
Pool
None
Parking Spaces
4
Total Parking Spaces
6.00
Parking Description
Attached
Garage Spaces
2
Zoning
R1
Depth
102.93
Front
52.61
Driveway
Private Double
Lot Size
53 x 102.93 ft
Pool
None
Parking Spaces
4
Total Parking Spaces
6.00
Parking Description
Attached
Garage Spaces
2
Zoning
R1
Building Description
Style
2-Storey
Home Type
House
Subtype
Detached
Property Orientation
North
Exterior Finish
Brick,Vinyl Siding
Sewers
Sewer
Water Supply
Municipal
Possession Date
No Data
Style
2-Storey
Home Type
House
Subtype
Detached
Property Orientation
North
Exterior Finish
Brick,Vinyl Siding
Sewers
Sewer
Water Supply
Municipal
Possession Date
No Data
Community
Community
Ailsa Craig
Community
Ailsa Craig
Taxes & Fees
Taxes
$3,347 /yr
Tax Year
2025
Occupancy
Owner
Taxes
$3,347 /yr
Tax Year
2025
Occupancy
Owner
Room Types
Bedroom 2
-
Dimensions 10.33 x 9.32 feet
96.28 sqft
Bedroom 3
-
Dimensions 11.32 x 9.32 feet
105.5 sqft
Bedroom 4
-
Dimensions 7.91 x 12.73 feet
100.69 sqft
Dining Room
-
Dimensions 10.5 x 9.48 feet
99.54 sqft
Kitchen
-
Dimensions 17.09 x 10.33 feet
176.54 sqft
Living Room
-
Dimensions 10.5 x 12.57 feet
131.99 sqft
Primary Bedroom
-
Dimensions 14.5 x 8.99 feet
130.35 sqft
Recreation
-
Dimensions 19.65 x 22.41 feet
440.36 sqft
Similar Properties(No results)
Mortgage Calculator
Calculate your estimated monthly mortgage payment
Price
$574,900
$
%
%
Total cost of mortgage
$0
Monthly payment
By clicking Save, we will calculate your estimated mortgage for all properties using the saved values (down payment percentage, interest rate, and amortization).
The accuracy and applicability of this calculator are not guaranteed.
.png)