Sign In or Create a Free Account to see full details of this property
Key Facts
Key facts for 1033 FIRELANE 1 Road
Property Type
House, 1 1/2 Storey
Parking
Detached 2 garage, 20 parking
MLS #
X14132576
Size
3500-5000 sqft
Basement
Unfinished,Partial Basement
Listed on
2026-10-30
Lot size
206 x 606.0
Tax
$21,976 /yr
Days on Market
0
Approximate Age
51-99
Maintenance Fee
-
Description
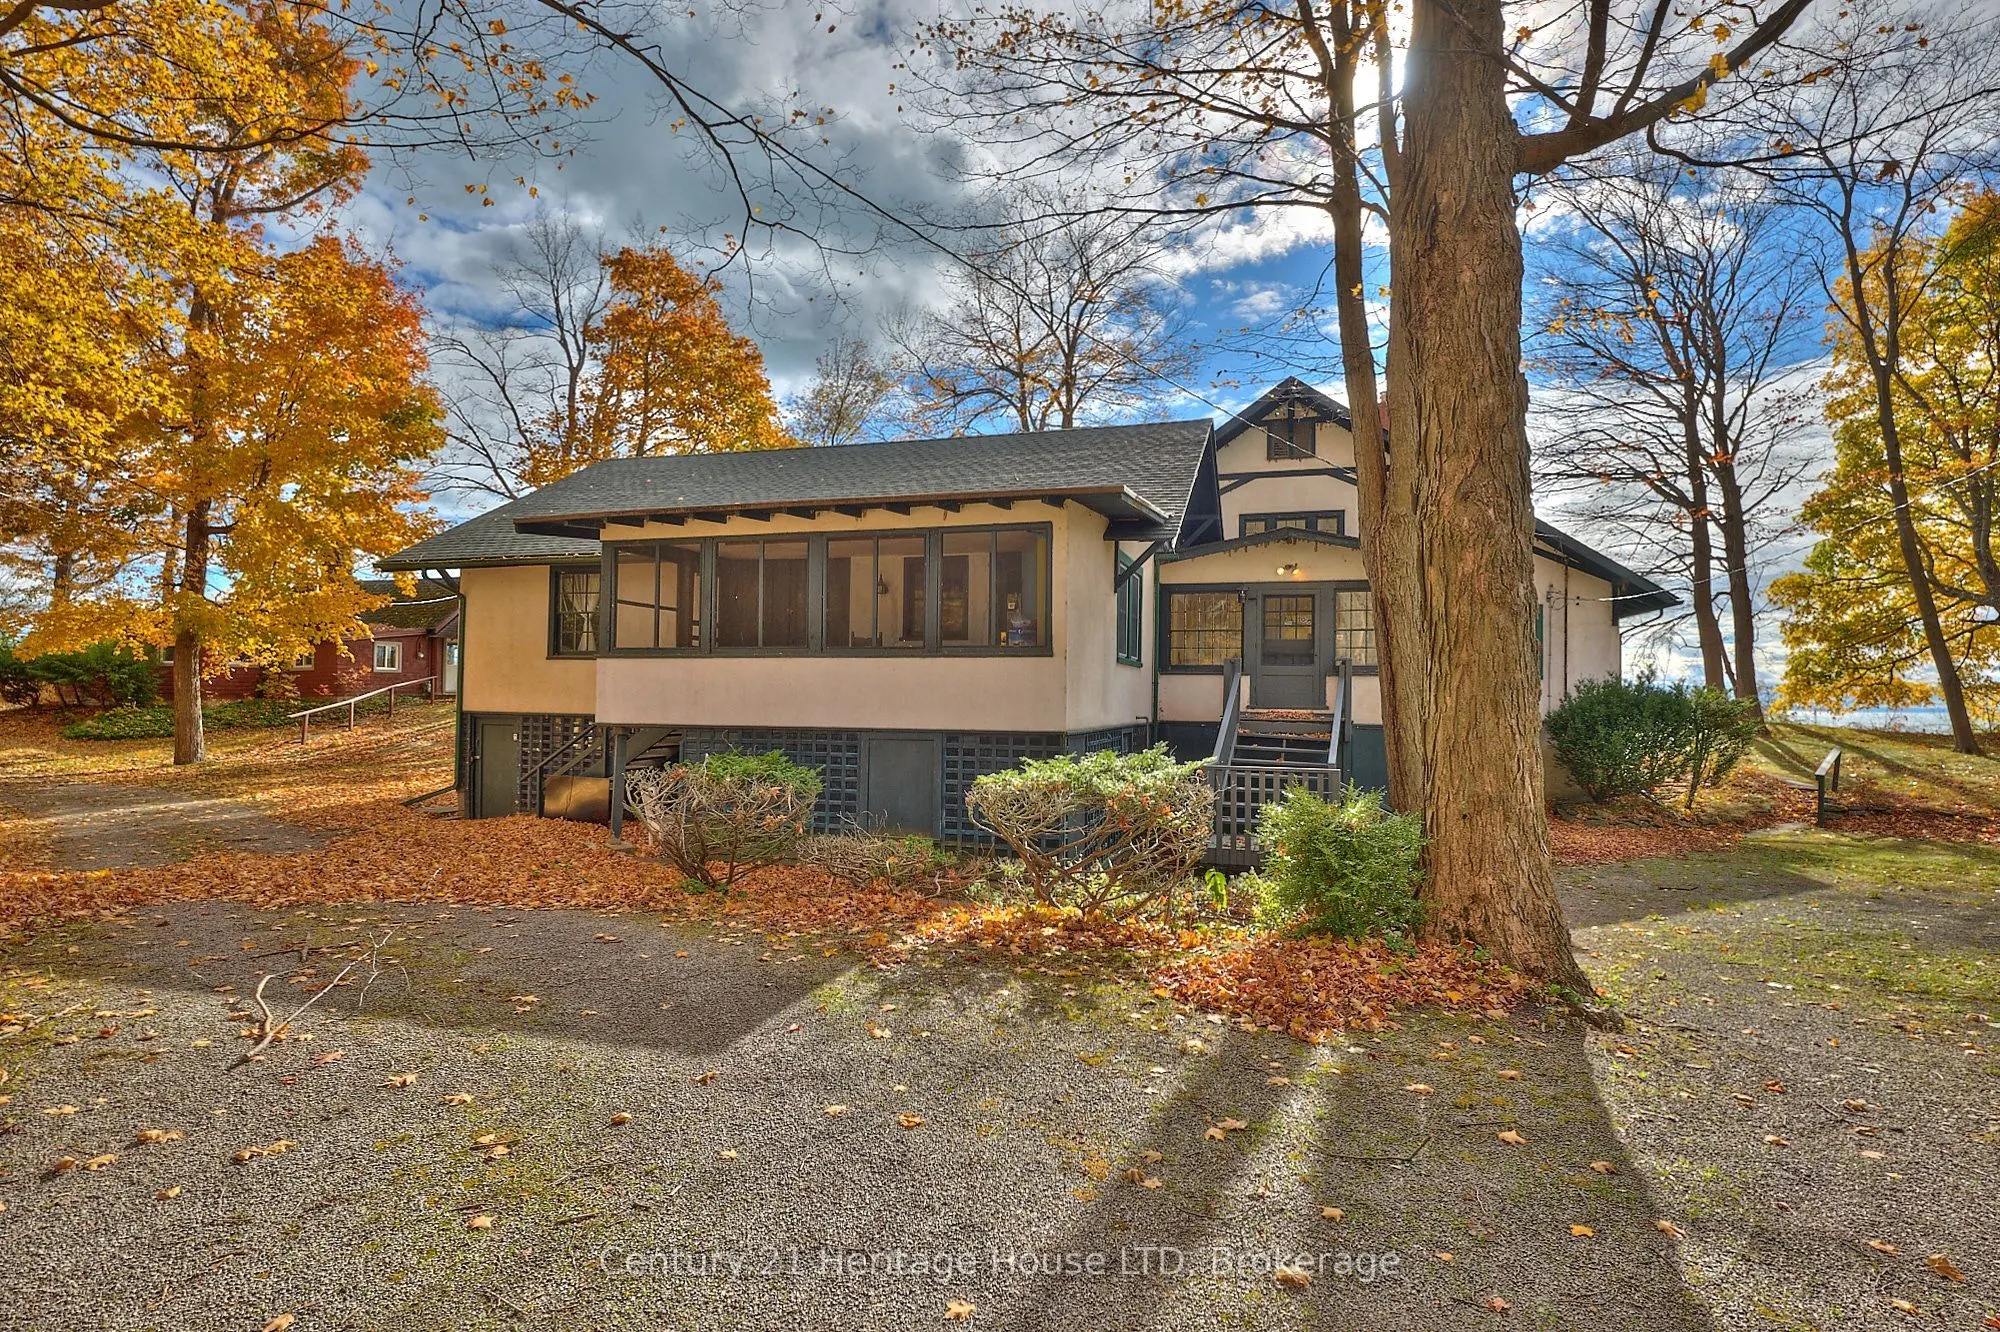
This extraordinary Lake Erie waterfront property, offers 205 feet of shoreline and 2.7 acres on beautiful Lorraine Bay. With a sandy beach, shallow entry and direct southern exposure, you'll enjoy sun-filled days & panoramic views across the lake to New York State. This estate features two idyllic h...omes positioned side by side, each with its own driveway, lakeside porch & water access. The guest home is 1061sqft & has been fully renovated & winterized. Live in one and invite family or friends to enjoy the other. The main residence is 3595sqft showcasing a grand living room with vaulted ceilings, wood floors, built-in bookshelves & a cozy reading loft. A stunning stone fireplace & built-in bench seating frame the breathtaking views of Lorraine Bay. With 7 bedrooms, 3 full bathrooms and an additional large attic room that could serve as a playroom, studio, or sleeping quarters, there's space for everyone. The bright dining area & a covered porch with custom swings make this home ideal for gathering & entertaining. The guest home offers three bedrooms, one bath & a charming stone fireplace in the open-concept living & dining area with easy access to a covered deck overlooking the lake. An unfinished attic provides additional potential for expansion or storage. The north side of the property, across Firelane 1, includes a tennis court with a shaded seating area & a large barn once used for horses, bordering Whiskey Run Golf Course. The sandy beach ensures endless summer enjoyment in a peaceful and family-friendly bay. Conveniently located close to restaurants, marinas, major hwys, this property is just 25 minutes from Buffalo & Niagara Falls, and 1.5 hours from Toronto. The potential here is unlimited - whether as a private family estate, vacation retreat, or investment opportunity. Severance may be possible; buyer to conduct their own due diligence. Don't miss your chance to own this rare piece of lakeside paradise!
Full Property Details
Interior
Bedrooms
7
Bedrooms Plus
3
Total Bedrooms
10
Washrooms
4
Square Footage
3500-5000 sqft
Basement
Unfinished,Partial Basement
Heating Source
Gas
Heating Fuel
Forced Air
Air Conditioning
None
Family Room
Yes
Kitchens
1
Kitchens Plus
1
Total Kitchens
2
Fireplace Features
No
Bedrooms
7
Bedrooms Plus
3
Total Bedrooms
10
Washrooms
4
Square Footage
3500-5000 sqft
Basement
Unfinished,Partial Basement
Heating Source
Gas
Heating Fuel
Forced Air
Air Conditioning
None
Family Room
Yes
Kitchens
1
Kitchens Plus
1
Total Kitchens
2
Fireplace Features
No
Exterior
Depth
606.0
Front
205.5
Acreage
2-4.99
Driveway
Private,Circular Drive
Lot Size
206 x 606.0 ft
Pool
None
Waterfront
Direct
Parking Spaces
20
Total Parking Spaces
22.00
Parking Description
Detached
Garage Spaces
2
Zoning
LREP
Depth
606.0
Front
205.5
Acreage
2-4.99
Driveway
Private,Circular Drive
Lot Size
206 x 606.0 ft
Pool
None
Waterfront
Direct
Parking Spaces
20
Total Parking Spaces
22.00
Parking Description
Detached
Garage Spaces
2
Zoning
LREP
Building Description
Style
1 1/2 Storey
Home Type
House
Subtype
Detached
Year Built
51-99
Property Orientation
South
Exterior Finish
Stucco (Plaster),Wood
Sewers
Septic
Water Supply
Well
Possession Date
No Data
Style
1 1/2 Storey
Home Type
House
Subtype
Detached
Year Built
51-99
Property Orientation
South
Exterior Finish
Stucco (Plaster),Wood
Sewers
Septic
Water Supply
Well
Possession Date
No Data
Community
Community
Sherkston
Community
Sherkston
Taxes & Fees
Taxes
$21,976 /yr
Tax Year
2025
Occupancy
Vacant
Taxes
$21,976 /yr
Tax Year
2025
Occupancy
Vacant
Room Types
Bedroom
-
Dimensions 11.52 x 9.88 feet
113.82 sqft
Bedroom
-
Dimensions 11.68 x 10.56 feet
123.34 sqft
Bedroom
-
Dimensions 12.34 x 13.42 feet
165.6 sqft
Bedroom
-
Dimensions 13.32 x 13.25 feet
176.49 sqft
Bedroom
-
Dimensions 13.42 x 14.99 feet
201.17 sqft
Den
-
Dimensions 11.42 x 13.42 feet
153.26 sqft
Dining Room
-
Dimensions 14.57 x 17.42 feet
253.81 sqft
Foyer
Combined w/Laundry
Dimensions 21.49 x 7.84 feet
168.48 sqft
Kitchen
-
Dimensions 15.91 x 10.07 feet
160.21 sqft
Living Room
-
Dimensions 29.66 x 14.99 feet
444.6 sqft
Office
-
Dimensions 10.6 x 9.45 feet
100.17 sqft
Primary Bedroom
-
Dimensions 12.01 x 11.58 feet
139.08 sqft
Similar Properties(No results)
Mortgage Calculator
Calculate your estimated monthly mortgage payment
Price
$2,250,000
$
%
%
Total cost of mortgage
$0
Monthly payment
By clicking Save, we will calculate your estimated mortgage for all properties using the saved values (down payment percentage, interest rate, and amortization).
The accuracy and applicability of this calculator are not guaranteed.
.png)