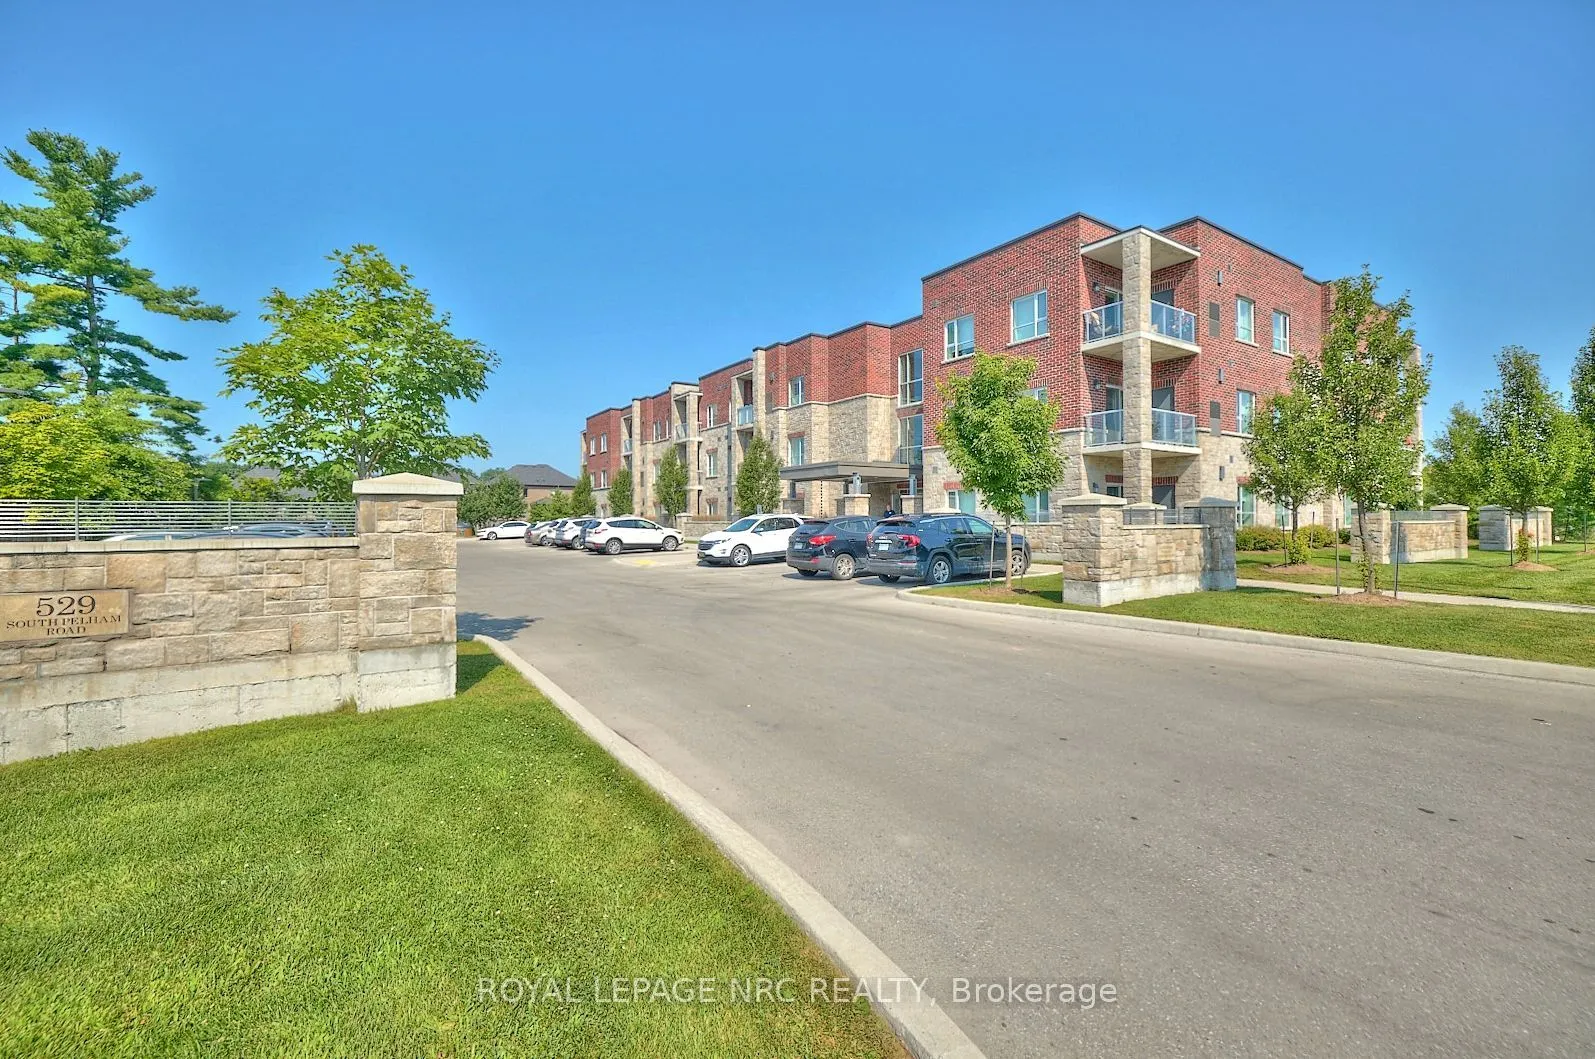
Enjoy effortless main-floor living in this bright and spacious 2-bedroom, 2-bathroom corner suite at Mapleview Terrace! Offering maximum convenience with no waiting for elevators, this unit features a seamless open-concept layout with nearly 9' ceilings and a private walkout balcony-perfect for morn...ing coffee or relaxing outdoors. Positioned as a prime corner suite, you'll appreciate the extra natural light and enhanced privacy. Built in 2019 using Insulated Concrete Forms (ICF), this home offers exceptional soundproofing, durability, and energy efficiency. Complete with in-suite laundry, an assigned parking spot, and a storage locker. Residents also enjoy building amenities, including a lovely party/social room with a fully equipped kitchen and cozy furnished lobby sitting areas. Ideally located opposite Maple Park and minutes to shopping, dining, and all the Niagara Region has to offer. Move-in ready and easy to show
Full Property Details
Interior
Bedrooms
2
Bedrooms Plus
0
Total Bedrooms
2
Washrooms
2
Square Footage
1000-1199 sqft
Basement
None
Heating Source
Electric
Heating Fuel
Forced Air
Air Conditioning
Central Air
Family Room
No
Kitchens
1
Kitchens Plus
0
Total Kitchens
1
Fireplace Features
No
Bedrooms
2
Bedrooms Plus
0
Total Bedrooms
2
Washrooms
2
Square Footage
1000-1199 sqft
Basement
None
Heating Source
Electric
Heating Fuel
Forced Air
Air Conditioning
Central Air
Family Room
No
Kitchens
1
Kitchens Plus
0
Total Kitchens
1
Fireplace Features
No
Exterior
Driveway
Reserved/Assigned
Waterfront
None
Parking Spaces
1
Total Parking Spaces
1.00
Parking Description
Reserved/Assigned
Garage Spaces
0
Zoning
RH-74, RL1
Balcony
Open
Driveway
Reserved/Assigned
Waterfront
None
Parking Spaces
1
Total Parking Spaces
1.00
Parking Description
Reserved/Assigned
Garage Spaces
0
Zoning
RH-74, RL1
Balcony
Open
Building Description
Style
Apartment
Home Type
Condo
Subtype
Condo Apartment
Property Orientation
East
Exterior Finish
Stone,Brick
Possession Date
No Data
Locker
Owned
Style
Apartment
Home Type
Condo
Subtype
Condo Apartment
Property Orientation
East
Exterior Finish
Stone,Brick
Possession Date
No Data
Locker
Owned
Community
Community
West Welland
Community
West Welland
Taxes & Fees
Taxes
$4,458.58 /yr
Tax Year
2026
Occupancy
Vacant
Maintenance Fee
$510/mo
Common Elements
Included
Parking
Included
Water
Included
Building Insurance
Included
Taxes
$4,458.58 /yr
Tax Year
2026
Occupancy
Vacant
Maintenance Fee
$510/mo
Common Elements
Included
Parking
Included
Water
Included
Building Insurance
Included
Other
Pets
Yes-with Restrictions
Pets
Yes-with Restrictions
Room Types
Bathroom
-
Dimensions 8.14 x 4.99 feet
40.62 sqft
Bathroom
-
Dimensions 8.83 x 7.97 feet
70.38 sqft
Den
-
Dimensions 9.06 x 11.91 feet
107.9 sqft
Dining Room
-
Dimensions 9.65 x 7.97 feet
76.91 sqft
Kitchen
-
Dimensions 15.49 x 9.15 feet
141.73 sqft
Laundry
-
Dimensions 7.15 x 5.91 feet
42.26 sqft
Living Room
-
Dimensions 10.73 x 10.14 feet
108.8 sqft
Primary Bedroom
-
Dimensions 15.06 x 9.15 feet
137.8 sqft
Similar Properties(No results)
Mortgage Calculator
Calculate your estimated monthly mortgage payment
Price
$459,000
$
%
%
Total cost of mortgage
$0
Monthly payment
By clicking Save, we will calculate your estimated mortgage for all properties using the saved values (down payment percentage, interest rate, and amortization).
The accuracy and applicability of this calculator are not guaranteed.
.png)