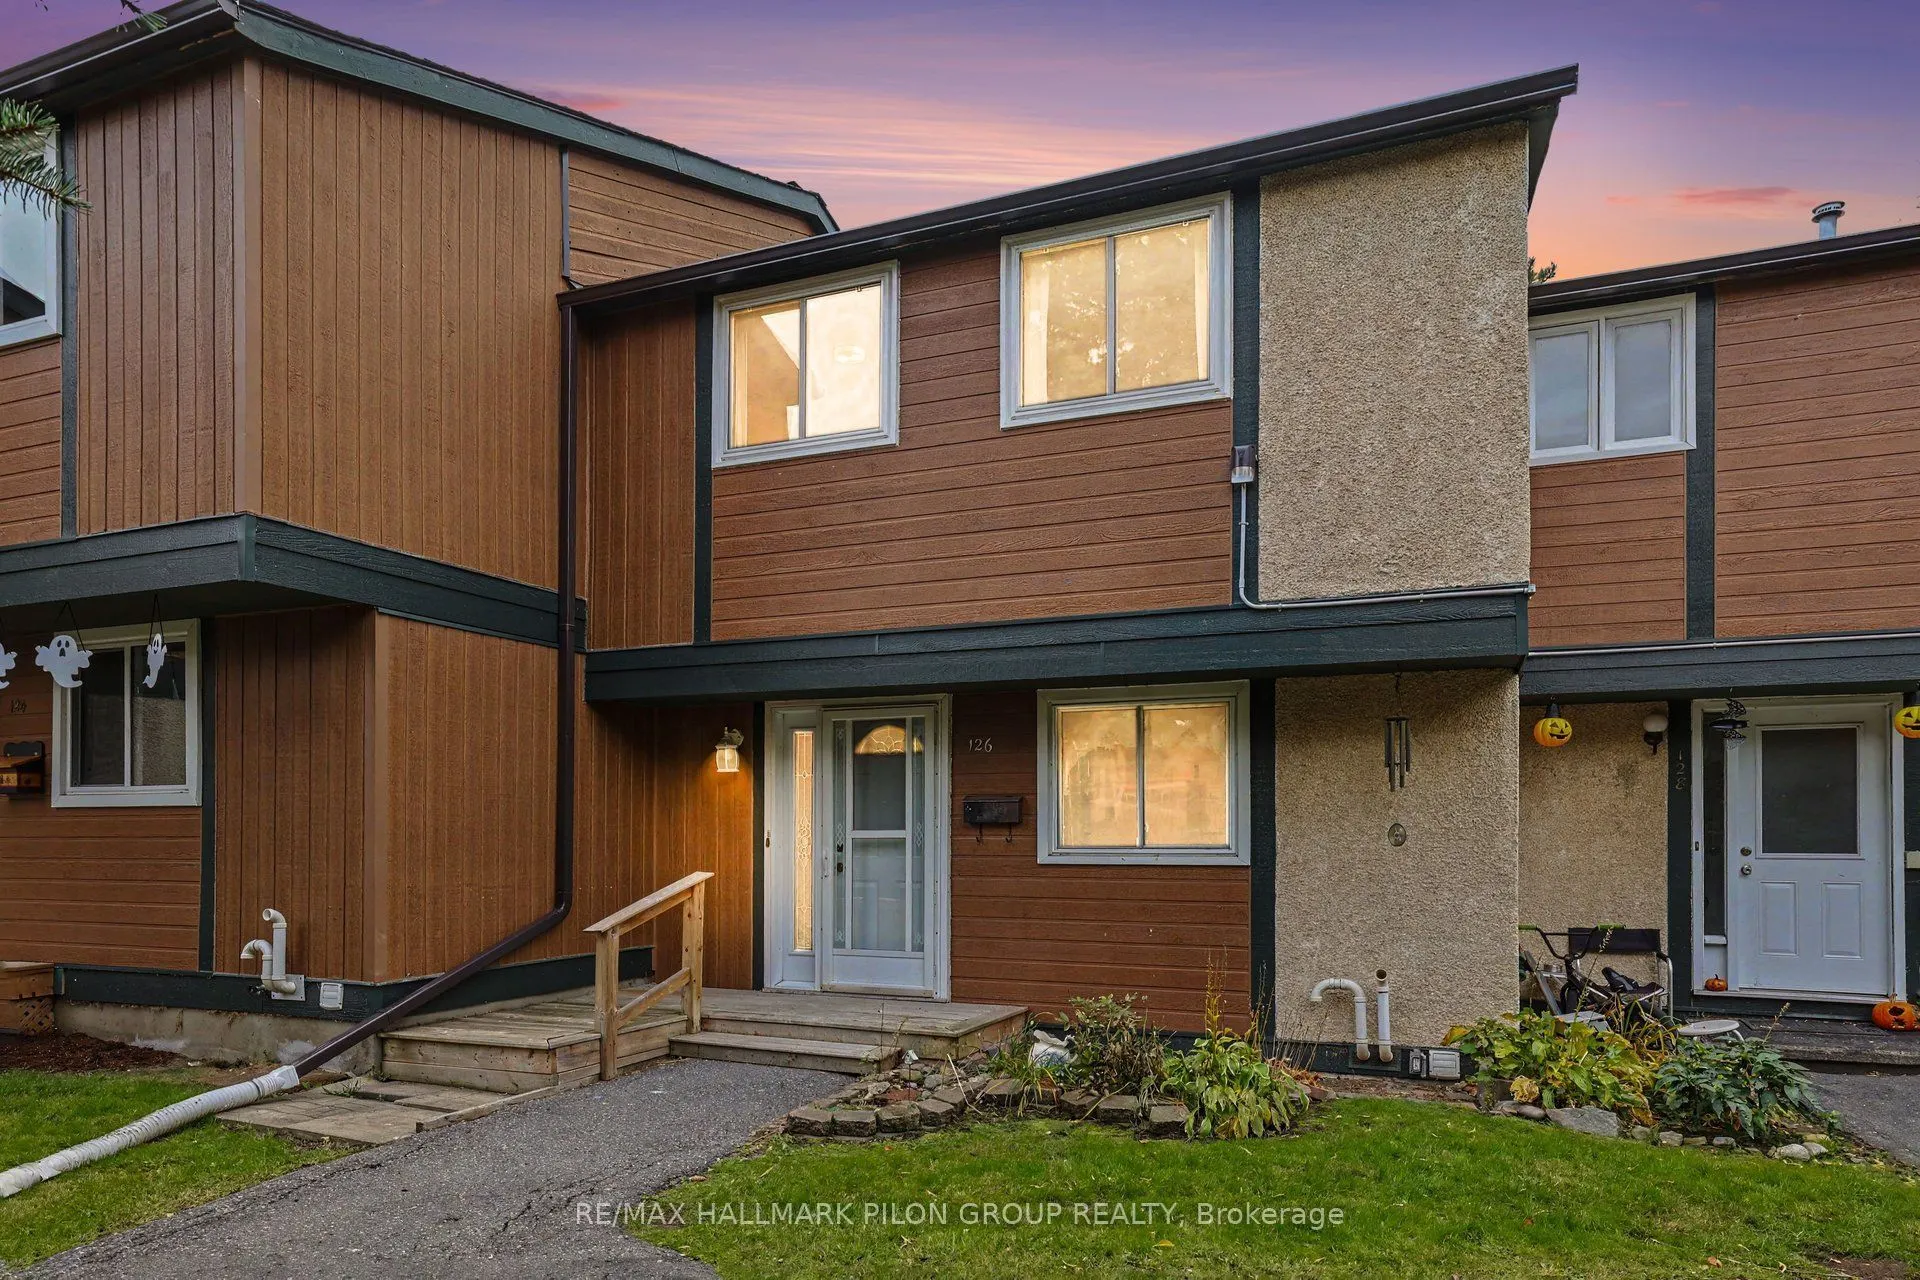
Welcome to this rarely offered four-bedroom condo townhome in the popular Cyrville/Pineview area. Offering bright, comfortable living spaces and a practical layout that lends itself to everyday living. The bright main floor features a welcoming living room with classic parquet flooring and large pat...io doors that bring in natural light and provide direct access to the backyard. The kitchen offers crisp white cabinetry, glass-front display cabinets, generous counter space and ample storage, including a tall pantry cabinet. An adjoining dining area provides a comfortable setting for everyday meals and gathering with family and friends. Upstairs, the spacious primary bedroom offers a relaxing retreat, while three additional bedrooms provide flexibility for family, guests or a dedicated home office. A full bathroom features a long vanity with generous counter space and a tub/shower combination. The finished basement extends the living space with a very spacious recreation room, ideal for movie nights, a playroom or a home gym. A convenient two-piece bathroom and a large unfinished area with laundry and loads of storage add everyday practicality. Outside, enjoy the sunny south-facing, fenced backyard, complete with a patio and established garden beds-a lovely spot for outdoor dining, gardening or simply unwinding. Close to schools, shopping, major transit and all essential amenities, with a quick commute to downtown Ottawa, this home combines a hard-to-find four-bedroom layout with the convenience of a connected location. Photos virtually staged.
By clicking Save, we will calculate your estimated mortgage for all properties using the saved values (down payment percentage, interest rate, and amortization).
The accuracy and applicability of this calculator are not guaranteed.
.png)