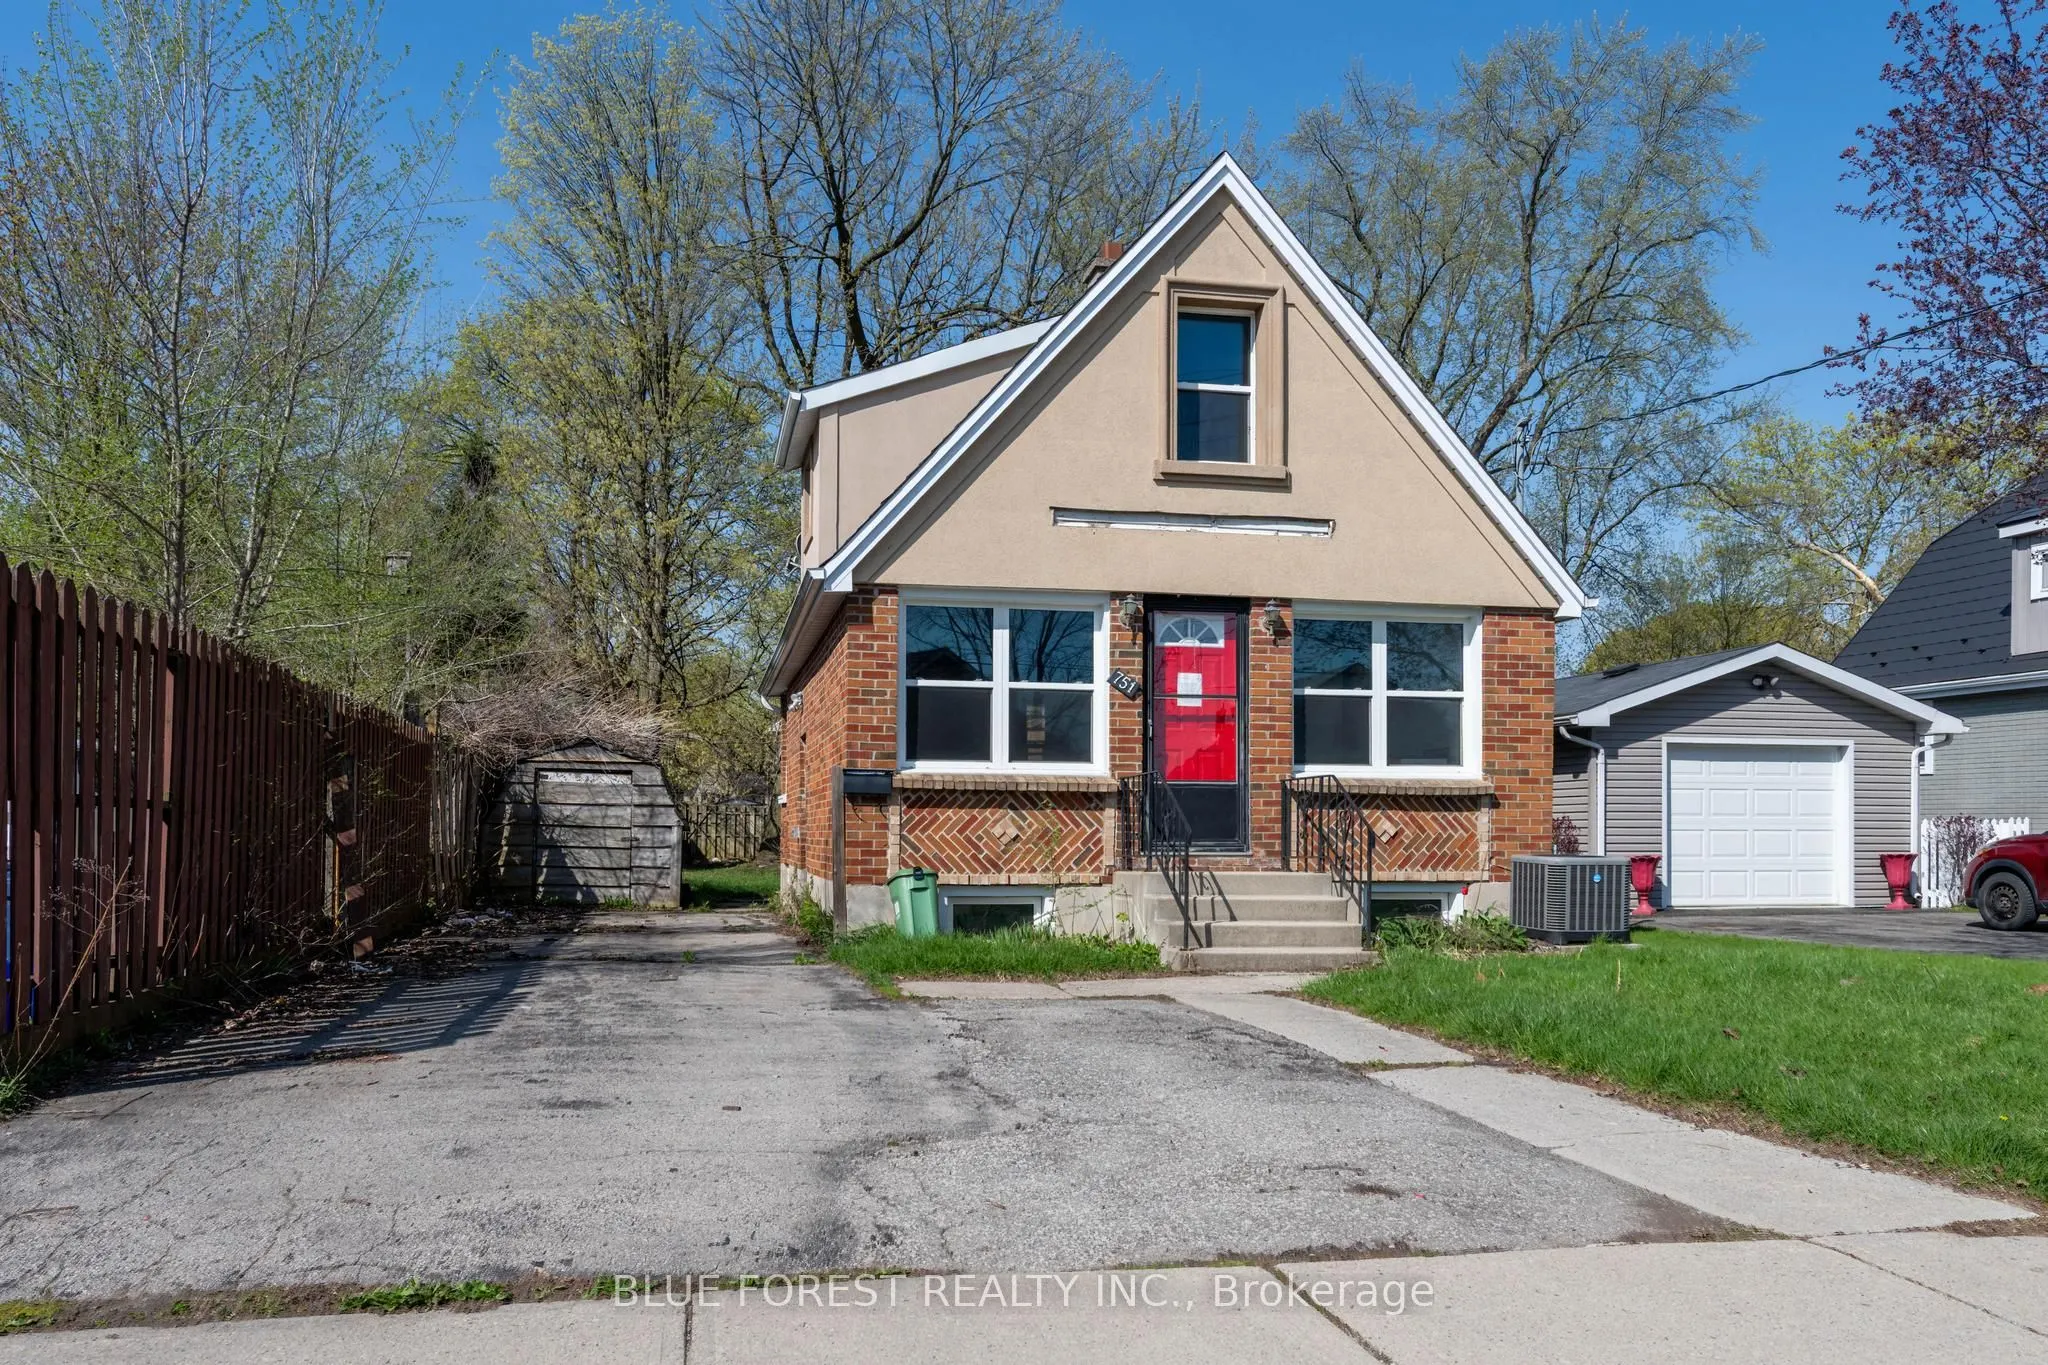
Sign In or Create a Free Account to see full details of this property
Key Facts
Key facts for 751 Curry Street
Property Type
House, 1 1/2 Storey
Parking
None 0 garage, 3 parking
MLS #
X14135612
Size
700-1100 sqft
Basement
Finished
Listed on
2026-10-30
Lot size
30 x 120.29
Tax
$3,386 /yr
Days on Market
1
Approximate Age
-
Maintenance Fee
-
Description
Located in Carling Heights, an established east London neighbourhood with schools, parks and a community centre nearby. Shopping, bus routes, Fanshawe College and downtown are all close by. The main floor has an eat-in kitchen with ceramic tile, a bright family room with hardwood floors, an updated ...4pc bathroom and the primary bedroom. The lower level adds 2 more bedrooms and a rec room, so there's plenty of space for everyone to spread out. Upstairs, a 1 bedroom space with its own entrance off the large backyard is cute as a button and very flexible. The backyard is a real bonus, with lots of room to play, garden or entertain. Transit is just steps away and Fanshawe is a quick ride, so this location suits students, commuters and anyone who wants to be close to everything London has to offer. Property sold as-is, where is, and seller makes no representations or warranties.
Full Property Details
Interior
Bedrooms
2
Bedrooms Plus
2
Total Bedrooms
4
Washrooms
2
Square Footage
700-1100 sqft
Basement
Finished
Heating Source
Gas
Heating Fuel
Forced Air
Air Conditioning
Central Air
Family Room
Yes
Kitchens
2
Total Kitchens
2
Fireplace Features
No
Bedrooms
2
Bedrooms Plus
2
Total Bedrooms
4
Washrooms
2
Square Footage
700-1100 sqft
Basement
Finished
Heating Source
Gas
Heating Fuel
Forced Air
Air Conditioning
Central Air
Family Room
Yes
Kitchens
2
Total Kitchens
2
Fireplace Features
No
Exterior
Depth
120.29
Front
30.07
Driveway
Private
Lot Size
30 x 120.29 ft
Pool
None
Parking Spaces
3
Total Parking Spaces
3.00
Parking Description
None
Garage Spaces
0
Zoning
R1-1
Depth
120.29
Front
30.07
Driveway
Private
Lot Size
30 x 120.29 ft
Pool
None
Parking Spaces
3
Total Parking Spaces
3.00
Parking Description
None
Garage Spaces
0
Zoning
R1-1
Building Description
Style
1 1/2 Storey
Home Type
House
Subtype
Detached
Property Orientation
West
Exterior Finish
Brick Veneer,Stucco (Plaster)
Sewers
Sewer
Water Supply
Municipal
Possession Date
No Data
Style
1 1/2 Storey
Home Type
House
Subtype
Detached
Property Orientation
West
Exterior Finish
Brick Veneer,Stucco (Plaster)
Sewers
Sewer
Water Supply
Municipal
Possession Date
No Data
Community
Community
East G
Community
East G
Taxes & Fees
Taxes
$3,386 /yr
Tax Year
2025
Occupancy
Vacant
Taxes
$3,386 /yr
Tax Year
2025
Occupancy
Vacant
Room Types
Bedroom
-
Dimensions 7.97 x 10.4 feet
82.89 sqft
Bedroom
-
Dimensions 8.04 x 8.86 feet
71.23 sqft
Bedroom
-
Dimensions 9.97 x 9.48 feet
94.52 sqft
Kitchen
-
Dimensions 12.07 x 8.56 feet
103.32 sqft
Kitchen
-
Dimensions 7.32 x 12.57 feet
92.01 sqft
Living Room
-
Dimensions 10.4 x 9.48 feet
98.59 sqft
Living Room
-
Dimensions 13.22 x 9.48 feet
125.33 sqft
Primary Bedroom
-
Dimensions 18.31 x 8.66 feet
158.56 sqft
Recreation
-
Dimensions 17.39 x 8.53 feet
148.34 sqft
Similar Properties(No results)
Mortgage Calculator
Calculate your estimated monthly mortgage payment
Price
$359,900
$
%
%
Total cost of mortgage
$0
Monthly payment
By clicking Save, we will calculate your estimated mortgage for all properties using the saved values (down payment percentage, interest rate, and amortization).
The accuracy and applicability of this calculator are not guaranteed.
.png)